

Neighbor Inspection and Technical Compliance with CREA
The Importance of Asset Protection in Construction
In the construction sector, especially in areas with high density and rising property values, risk management goes beyond mere execution. At WGB Architecture and Engineering, we treat neighbor inspections not as a bureaucratic requirement, but as the fundamental pillar of preventive planning. The omission or poor execution of this procedure is the root cause of multi-million dollar financial losses, arising from lawsuits and work stoppages imposed by regulators or judges based on imprecise technical reports.
A neighbor inspection consists of a detailed survey of the physical, structural, and functional conditions of properties adjacent to a construction site. When operating in Itapema, a city marked by accelerated verticalization, it is imperative that this survey be executed with forensic rigor. Compliance with the CREA (Regional Council of Engineering and Agronomy) requires that technical responsibility be formalized through the issuance of an ART (Technical Responsibility Annotation), a document that links the professional to the procedure and attests to the legal validity of the generated technical report.
The Role of BIM in Risk Management
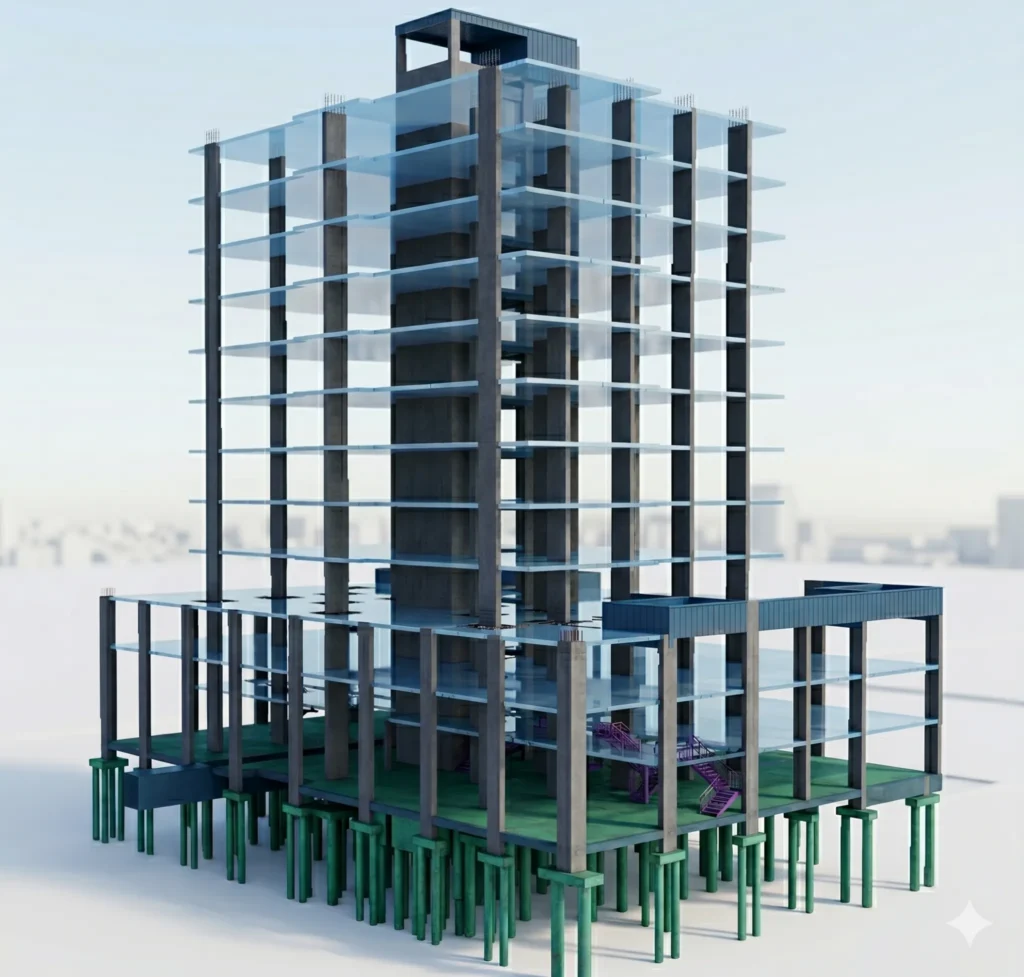
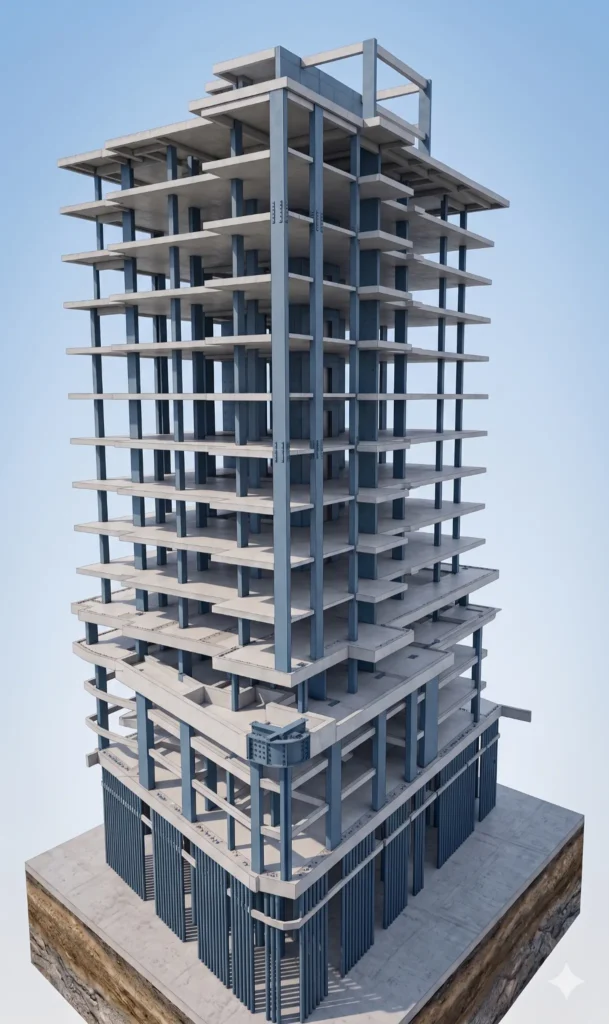
The BIM (Building Information Modeling) methodology has revolutionized how we view inspections. Unlike traditional methods, which rely only on static descriptive reports, BIM allows for three-dimensional modeling of adjacent structures and the integration of inspection data into the new construction’s digital model. By importing photos of existing cracks or deformations into a common data environment, we create an unalterable and chronologically traceable information bank.
This approach allows us to have rigorous control over soil behavior and its influence on neighboring foundations during excavation or pile driving. BIM integration enables the overlay of shoring projects with the real geometry of bordering properties, identifying critical interference points even before earthworks begin. This drastically minimizes the possibility of human error, increasing structural safety and reducing operational costs related to rework or unnecessary indemnities.
Regulation and Technical Compliance
Inspection practices must strictly follow the guidelines of the ABNT NBR 12722 standard, which addresses technical activities related to buildings and, by extension, underscores the need to record pre-existing conditions. Failure to follow proper technical procedures puts the builder in a position of legal fragility, as the reversal of the burden of proof in cases of third-party damage is a frequent procedural reality. Without a robust technical report, signed by a qualified professional with a duly completed ART, the builder becomes vulnerable to accusations of damages that often existed on the property before construction began.
A practical example of technical application occurs in developments located near Meia Praia, where the water table level and sandy soil type require highly technical dewatering and shoring systems. In these locations, the inspection is not limited to walls; it must include settlement monitoring via markers installed on neighboring facades, with readings periodically compared to the structural prediction model developed in a digital environment. Any discrepancy between the projected and the actual is detected instantly, allowing for corrective interventions before third-party damage occurs.
Cost Control Through Prevention
The cost of prevention is invariably lower than the cost of repair or work stoppage. When discussing cost control, WGB focuses on mitigating indirect expenses. The cost of a lawsuit, combined with judicial expert fees, technical assistants, and the costs of a halted project—involving site maintenance, equipment rental, and financial capital costs—can jeopardize an enterprise’s profit.
By performing a technically impeccable neighbor inspection, the project manager establishes a clear baseline. Any future claim of damage is confronted with pre-construction photographic and thermographic records. If the anomaly was already present in the initial report, the cost of legal defense and the risk of conviction disappear. Therefore, technical rigor acts as a high-performance financial management tool, ensuring cash flow predictability and the integrity of the developer’s assets.
WGB Operational Methodology
Our methodology at WGB Architecture and Engineering involves a rigorous protocol that begins even before machine mobilization. First, we conduct a documentary survey and field inspection, where every area of neighboring properties is mapped. We use precision equipment, such as high-precision laser levels, high-resolution cameras, and, if necessary, vibration sensors. Each record is georeferenced and linked to the specific ART for the service.
The resulting report is a detailed technical document containing a descriptive memorandum, dated and signed photographic records, and anomaly location plans. This set of documents is submitted to technical review to ensure there are no ambiguities. Transparency in communication with neighbors is another point we emphasize, as trust is a strategic component in reducing conflicts. Experience shows that informed owners, accompanied by reputable professionals, tend to show less resistance and greater collaboration during critical construction phases.
Technical Responsibility as a Shield
Registration with CREA is not just a formality; it is the guarantee that the service was provided in accordance with engineering standards. WGB ensures that every neighbor inspection is conducted by specialist engineers capable of interpreting construction pathologies and differentiating natural shrinkage fissures from structural cracks caused by foundation settlement. This analytical capacity is the differentiator that protects the end client from unnecessary litigation.
On a construction site, information management is as important as material management. Centralizing neighbor inspections on a BIM platform allows for a holistic view of the project. Imagine the possibility of accessing your site’s 3D model and verifying, with one click, the state of conservation of the north boundary wall before excavation begins. This decision-making agility is what separates efficient works from projects that succumb to unforeseen events.
Strategic Conclusion
Technical compliance and preventive planning through neighbor inspections are essential investments for the sustainability of any enterprise. In a region of such rapid growth as ours, negligence toward neighbors is the shortest path to financial loss and damage to a builder’s image. WGB Architecture and Engineering puts technology and expertise at the service of your success, transforming legal security into a real estate asset.
To ensure legal security and operational excellence in all your projects in Itapema, rely on the technical experience and professional rigor of our engineering team.