

How Neighbor Inspection Reports Prevent Construction Litigation
Preventive Engineering as a Pillar of WGB Architecture and Engineering
In the construction landscape of Blumenau, where urban densification requires increasingly complex interventions near established structures, risk management is no longer a competitive advantage but a requirement for financial survival. At WGB Architecture and Engineering, we treat the neighbor inspection report not just as a documentation requirement, but as a preventive engineering tool that protects the client’s invested capital. A project, regardless of how well-designed, is subject to soil instability, pile driving vibrations, and changes in the water table—factors that can compromise neighboring buildings.
The neighbor inspection report, technically known as a Pre-Construction Survey Report, documents the current state of surrounding properties before site mobilization begins. By meticulously recording existing fissures, cracks, inclines, and other pathologies, we create an indisputable comparative database. In cases of potential neighbor complaints, the report acts as the construction company’s primary legal defense, preventing pre-existing damages from being unfairly attributed to the new project, thus avoiding unnecessary legal costs and work stoppages that would paralyze the physical-financial schedule.
BIM Methodology as a Conflict Anticipation Tool
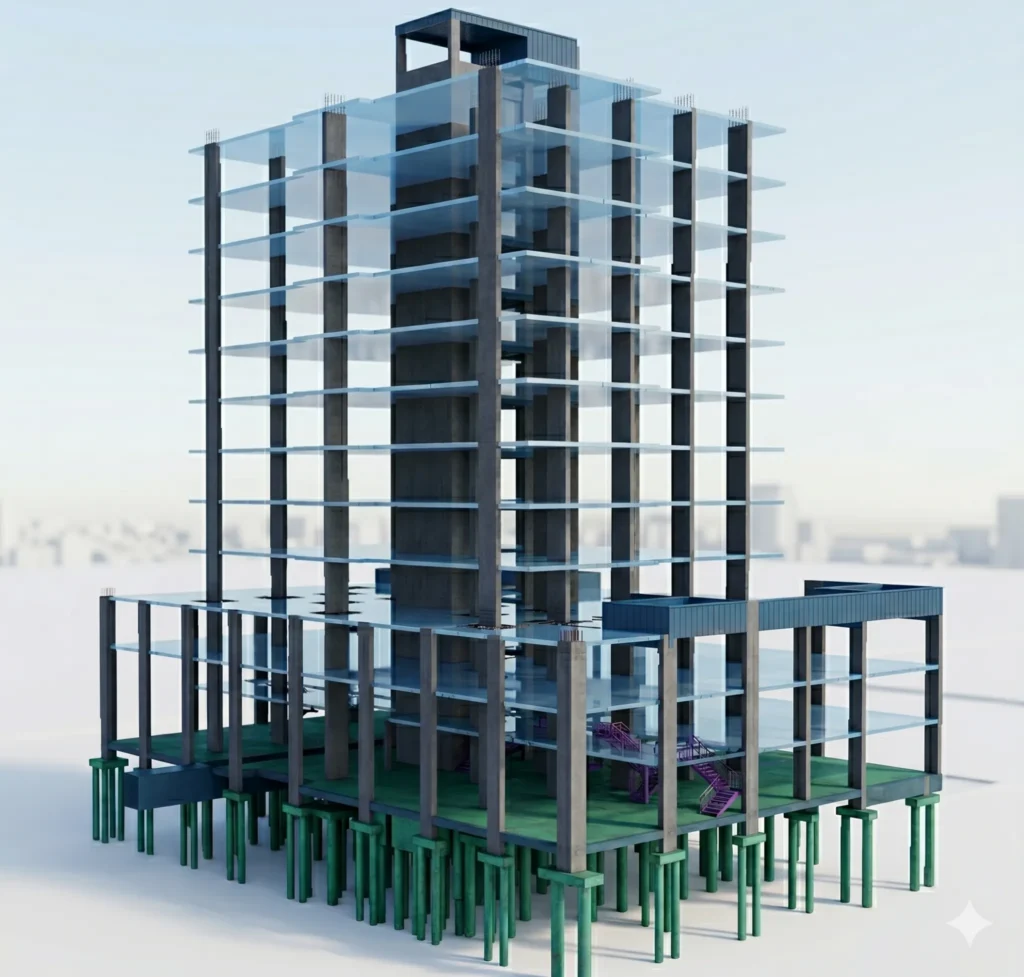
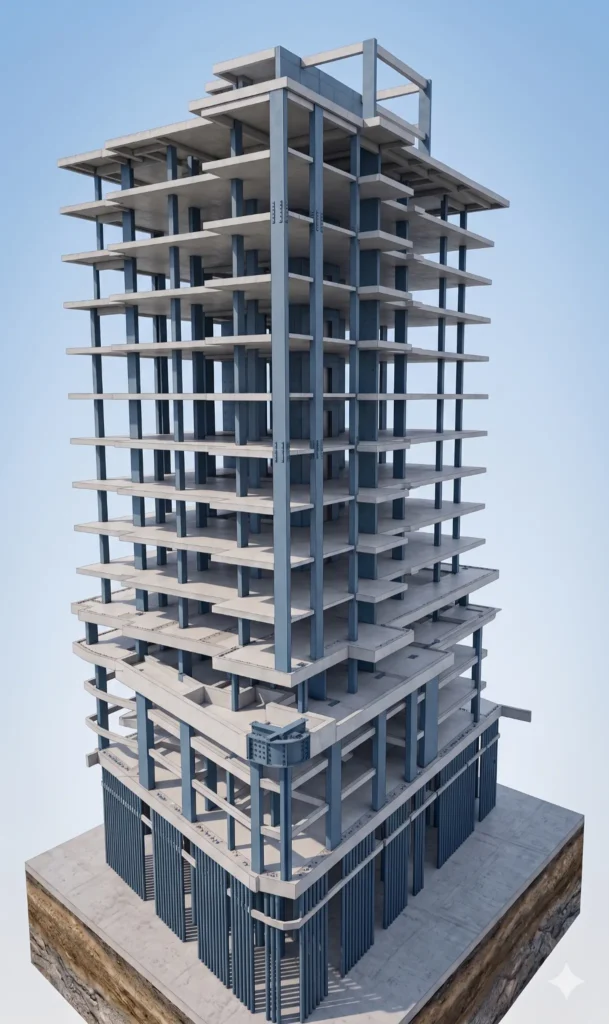
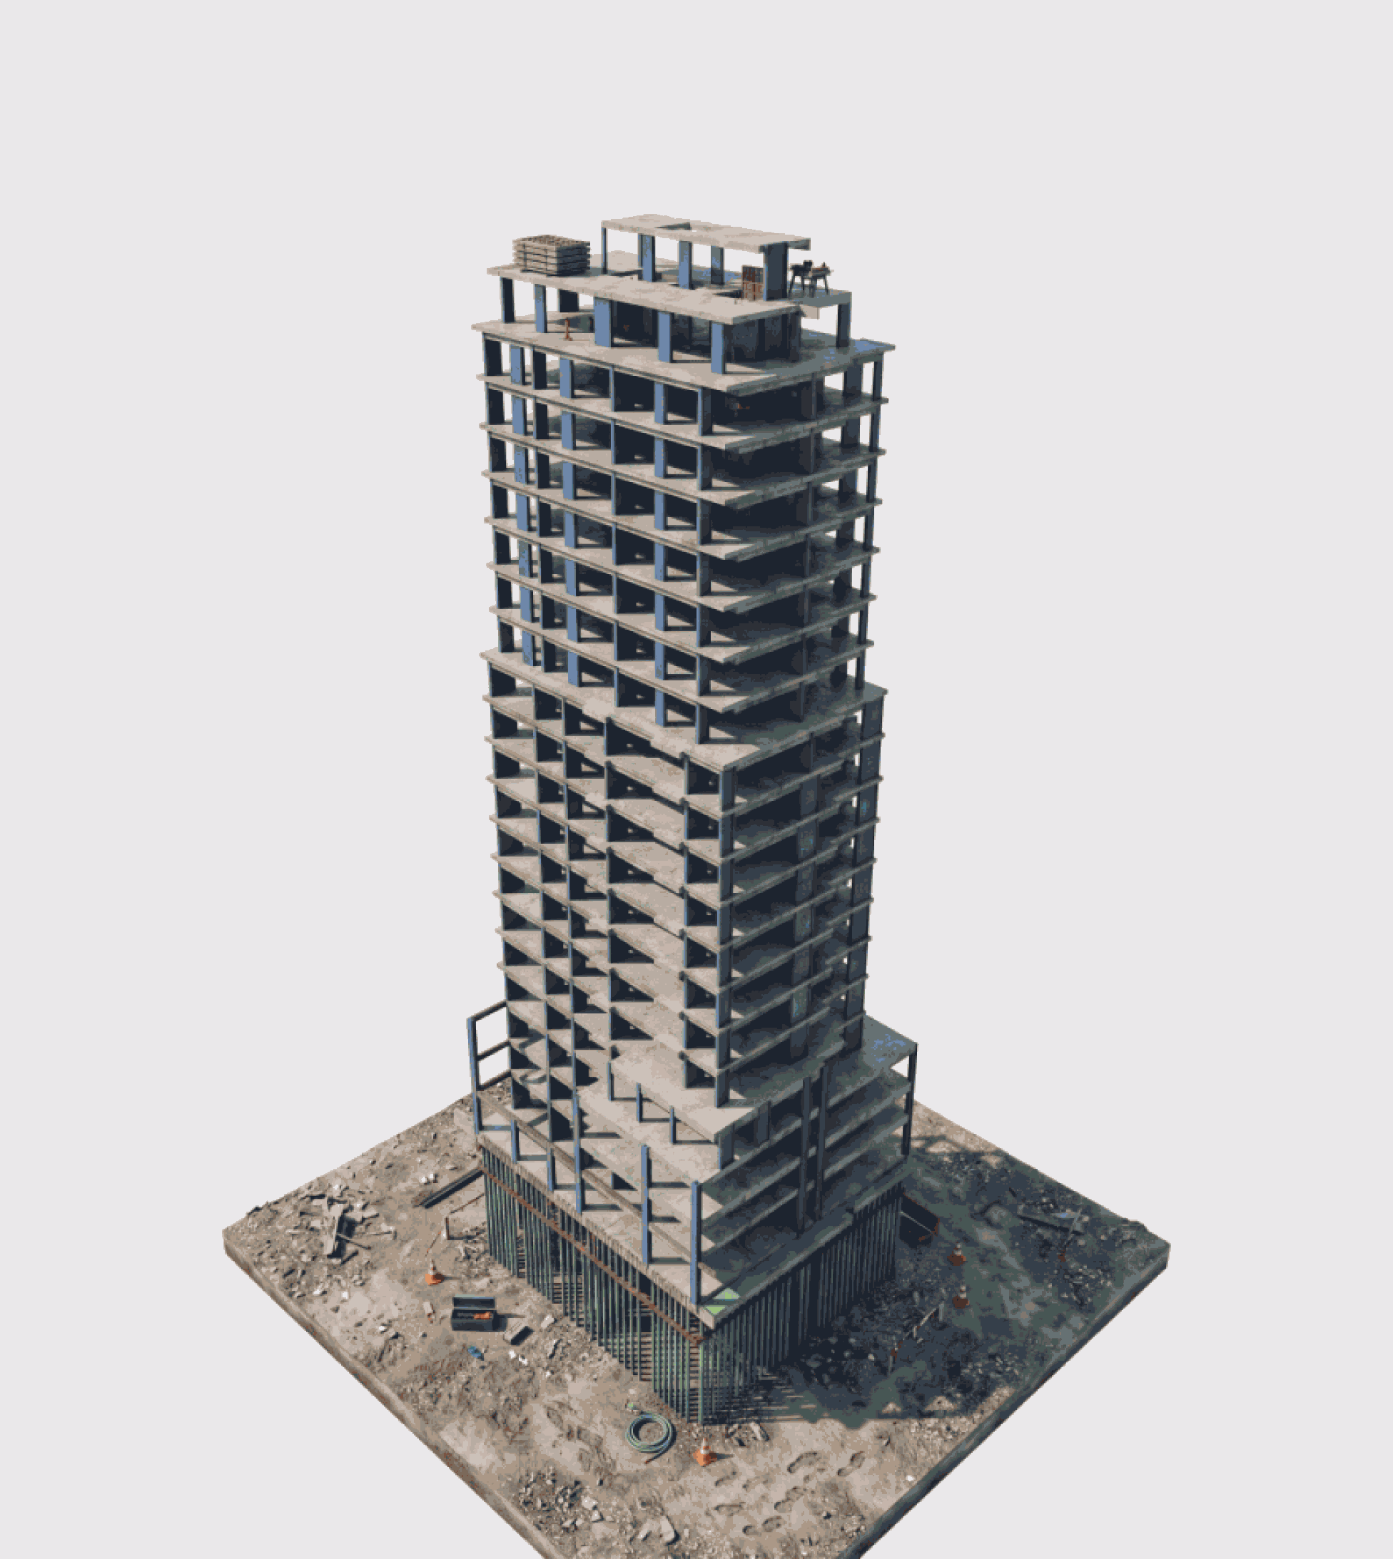
The transition to BIM (Building Information Modeling) methodology has raised WGB’s precision standards in Blumenau. Unlike conventional projects, where coordination is often delayed, BIM allows us to perform a complete construction simulation before the first excavation. With the digital model, we can predict the project’s zone of influence with millimeter precision, identifying which neighboring buildings will be affected by vibration or settlement, allowing the construction sequence to be adjusted preventively.
By integrating the neighbor inspection report into the BIM model, WGB project managers can overlay real data from existing structures with critical construction phases—such as diaphragm walls or soil nailing. This spatial visualization eliminates assumptions. If a historic building or sensitive structure, such as the surroundings of the famous Vila Germânica, presents construction particularities requiring attention, the monitoring plan is automatically reinforced in our schedule. BIM technology transforms risk into manageable data, ensuring the site operates within the safety parameters defined in the design.
Regulatory Compliance and Technical Rigor
Operating as an engineering consultant requires going beyond practice, anchoring oneself in current legislation. Technical standard NBR 12722, which addresses the classification of engineering and architecture technical services, is the fundamental pillar for preparing high-resolution reports. At WGB, we strictly follow these guidelines to ensure the document has unquestionable legal validity in the event of litigation. Furthermore, the Municipal Construction Code of Blumenau imposes clear requirements regarding neighborhood impact, and failure to comply or negligence in documenting these structures can result in heavy fines and interruptions that exceed any initial budget planning.
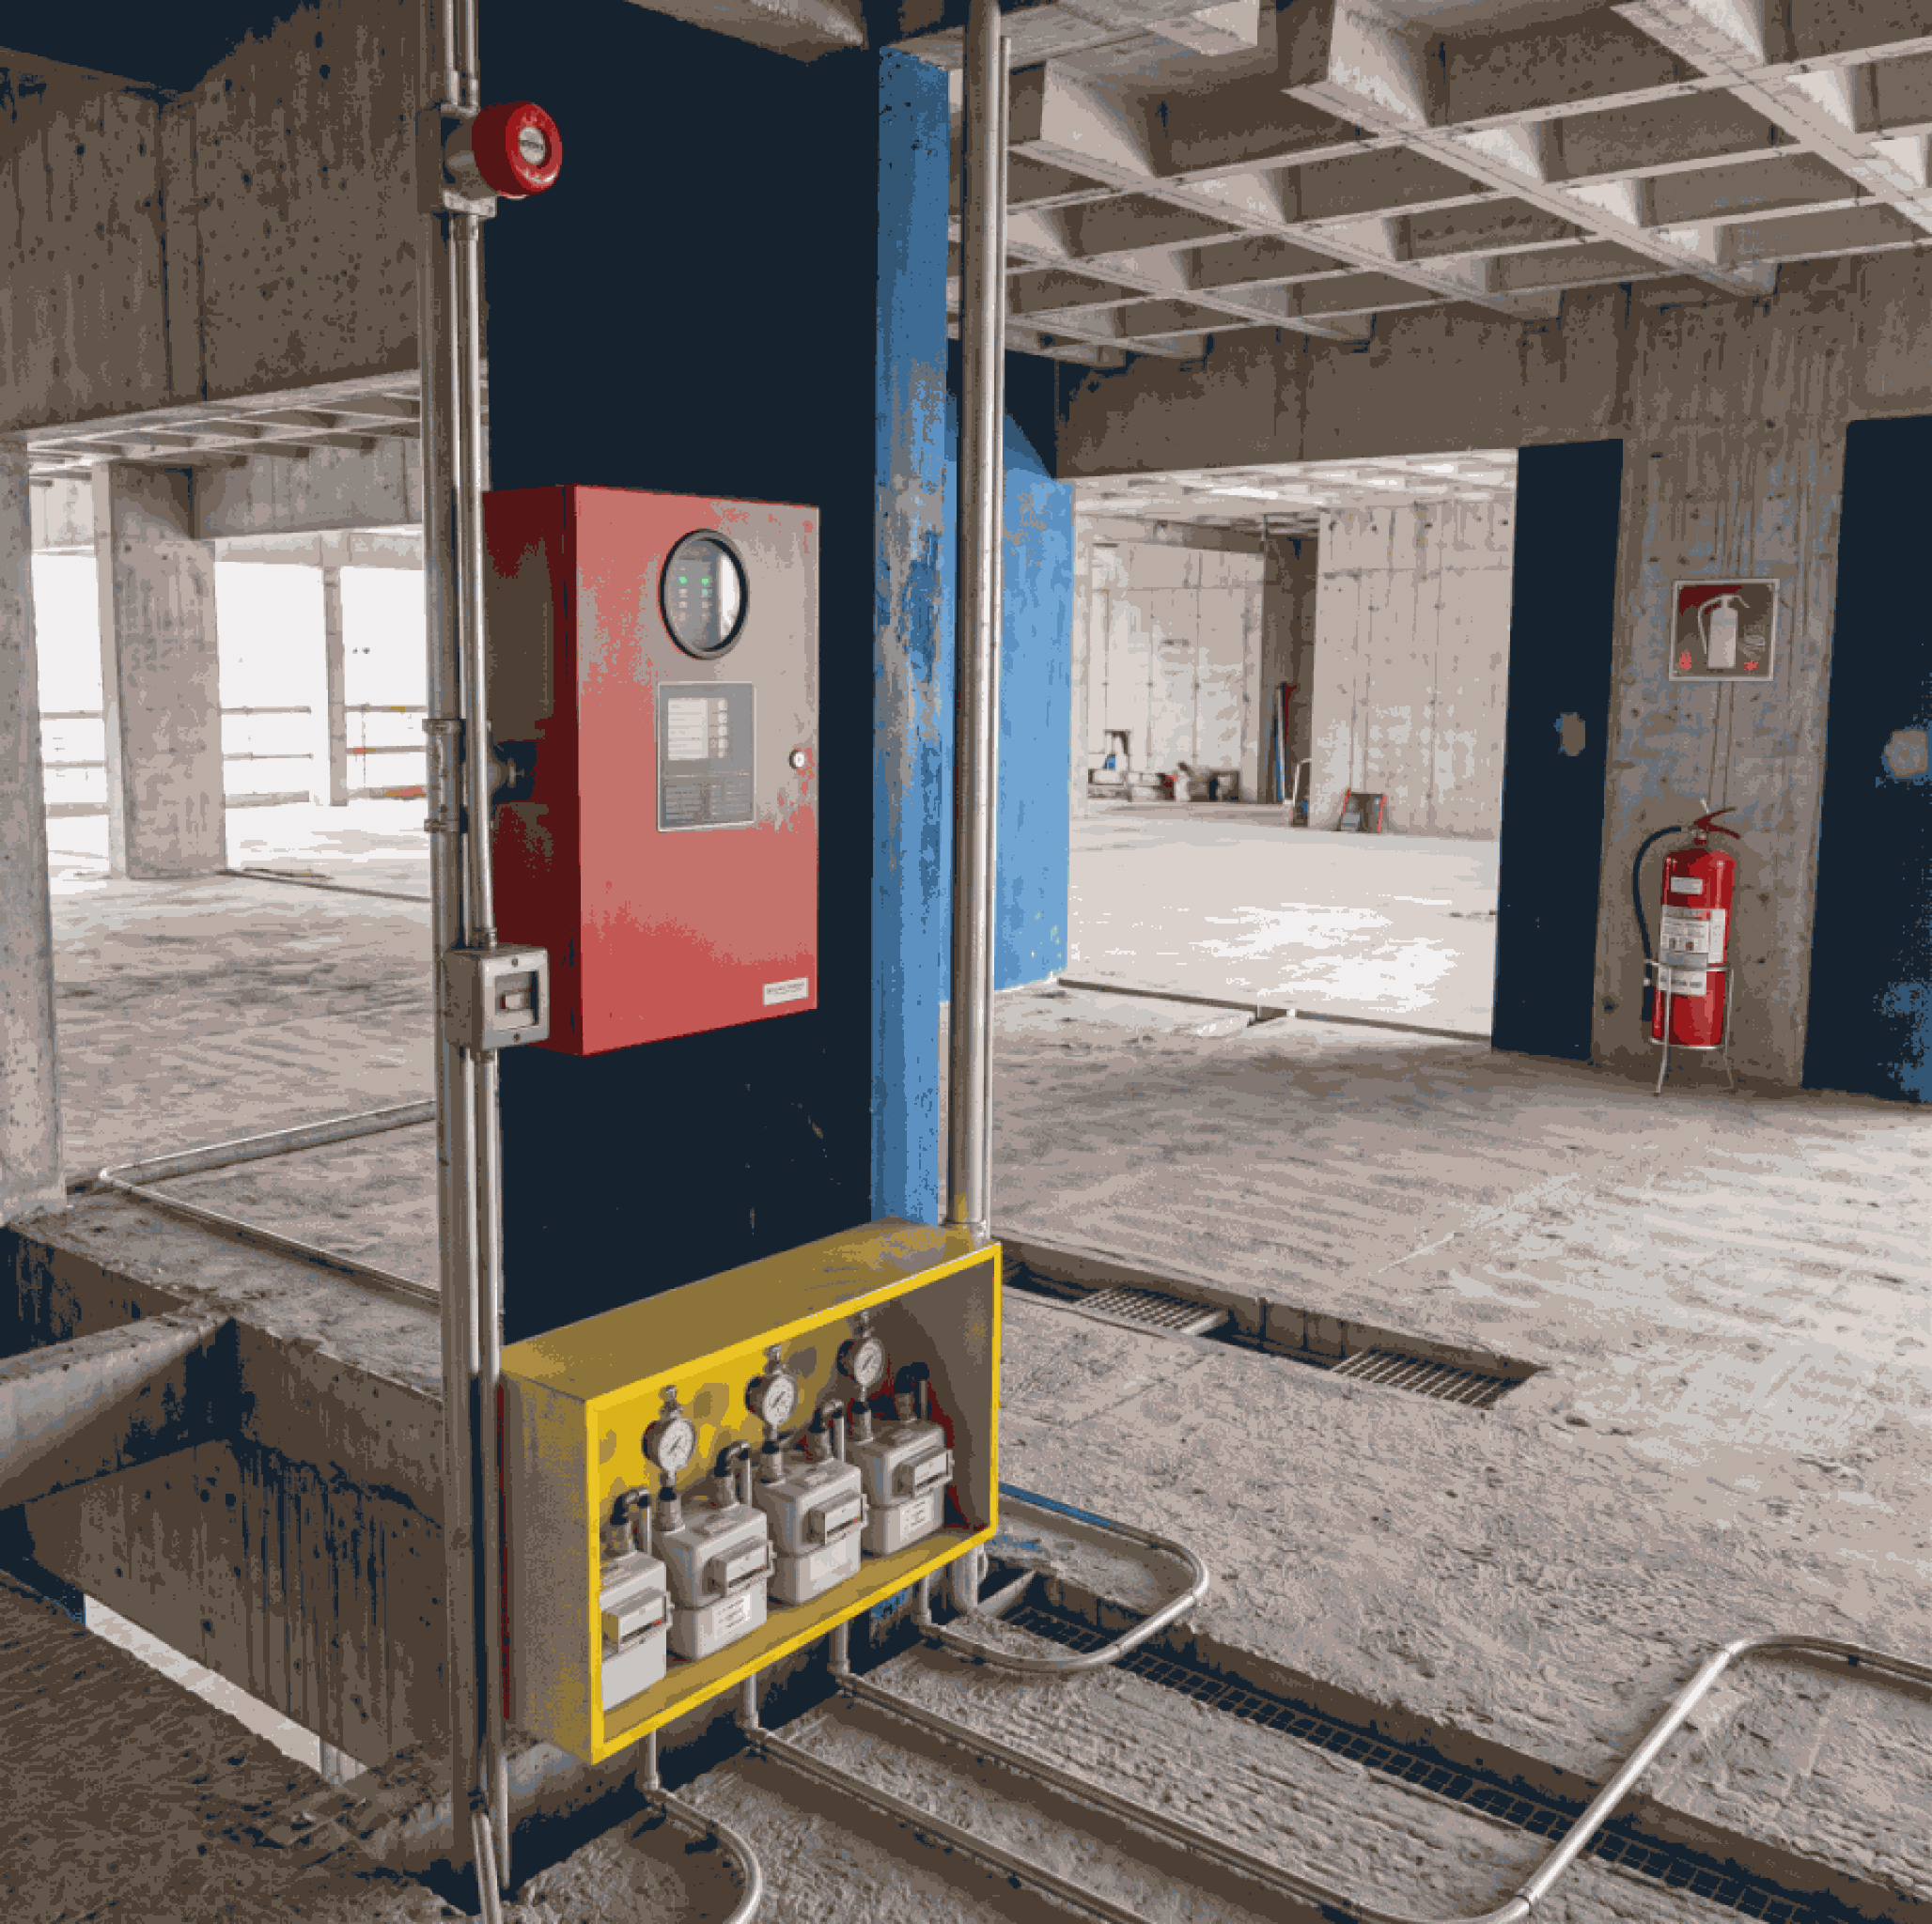
A technical report prepared by WGB includes a rigorous photographic recording protocol, damage mapping with crack scales, plumb measurements, and, when necessary, monitoring instrumentation with inclinometers and piezometers. It is not just about ‘taking photos.’ It is about analyzing structural behavior. When engineering in Blumenau faces complex challenges, such as soils with high moisture content, documented preventive control ensures that the cost of a simple extrajudicial notification does not turn into a long-term legal dispute that drains project profitability.
Cost Management and Financial Protection
Cost management is not just about purchasing materials at a discount; it lies primarily in mitigating the costs of non-compliance. Litigation is one of the most aggressive sources of capital drainage on a construction site. A court injunction, for instance, generates indirect costs such as idle machine mobilization, overtime payments to recover lost time after release, and the degradation of the construction company’s public image. By investing in a robust neighbor inspection report and preventive planning based on BIM, WGB Architecture and Engineering clients shield the company’s cash flow against these contingencies.
Rigorous cost control is achieved because preventive planning minimizes the surprise factor. When we conduct the pre-construction survey, we identify the need for structural reinforcements or mitigation measures in neighboring properties before any impact occurs. This cost, when incorporated into the initial budget, is significantly lower than the cost of emergency repairs on a neighboring building under the pressure of a lawsuit. WGB operates so that every cent invested in prevention acts as an efficiency multiplier in the final construction outcome.
Operational Efficiency in the Urban Context of Blumenau
Blumenau is a city that demands technical expertise due to its geographic peculiarities and densification in high-value central areas. Modern engineering requires a holistic view: technical, legal, and human. The relationship with project neighbors is a sensitive component of project management. A well-conducted inspection, performed by engineers who clearly and professionally explain what is being done, drastically reduces the anxiety of local residents. This transparency, documented by the report, generates a tacit partnership, where the neighbor feels respected and the work proceeds without the stigma of being an ‘invader’ or ‘aggressor’.
To ensure maximum performance at every stage of your project, our engineering team focuses on absolute precision, from foundation to finishing. Using Key Performance Indicators (KPIs) throughout the execution allows WGB to monitor if the measures outlined in the report and BIM are effective. If vibration sensors indicate any deviation, corrective actions are immediate, long before any cracks appear in neighboring structures. This proactive stance defines the excellence of WGB Architecture and Engineering in the Santa Catarina market, transforming risks into projects of absolute success.
WGB Architecture and Engineering is the strategic partner you are looking for to transform the landscape of Blumenau with safety, using cutting-edge technologies and the technical rigor your investment demands to ensure exceptional results from the very first day of construction.