

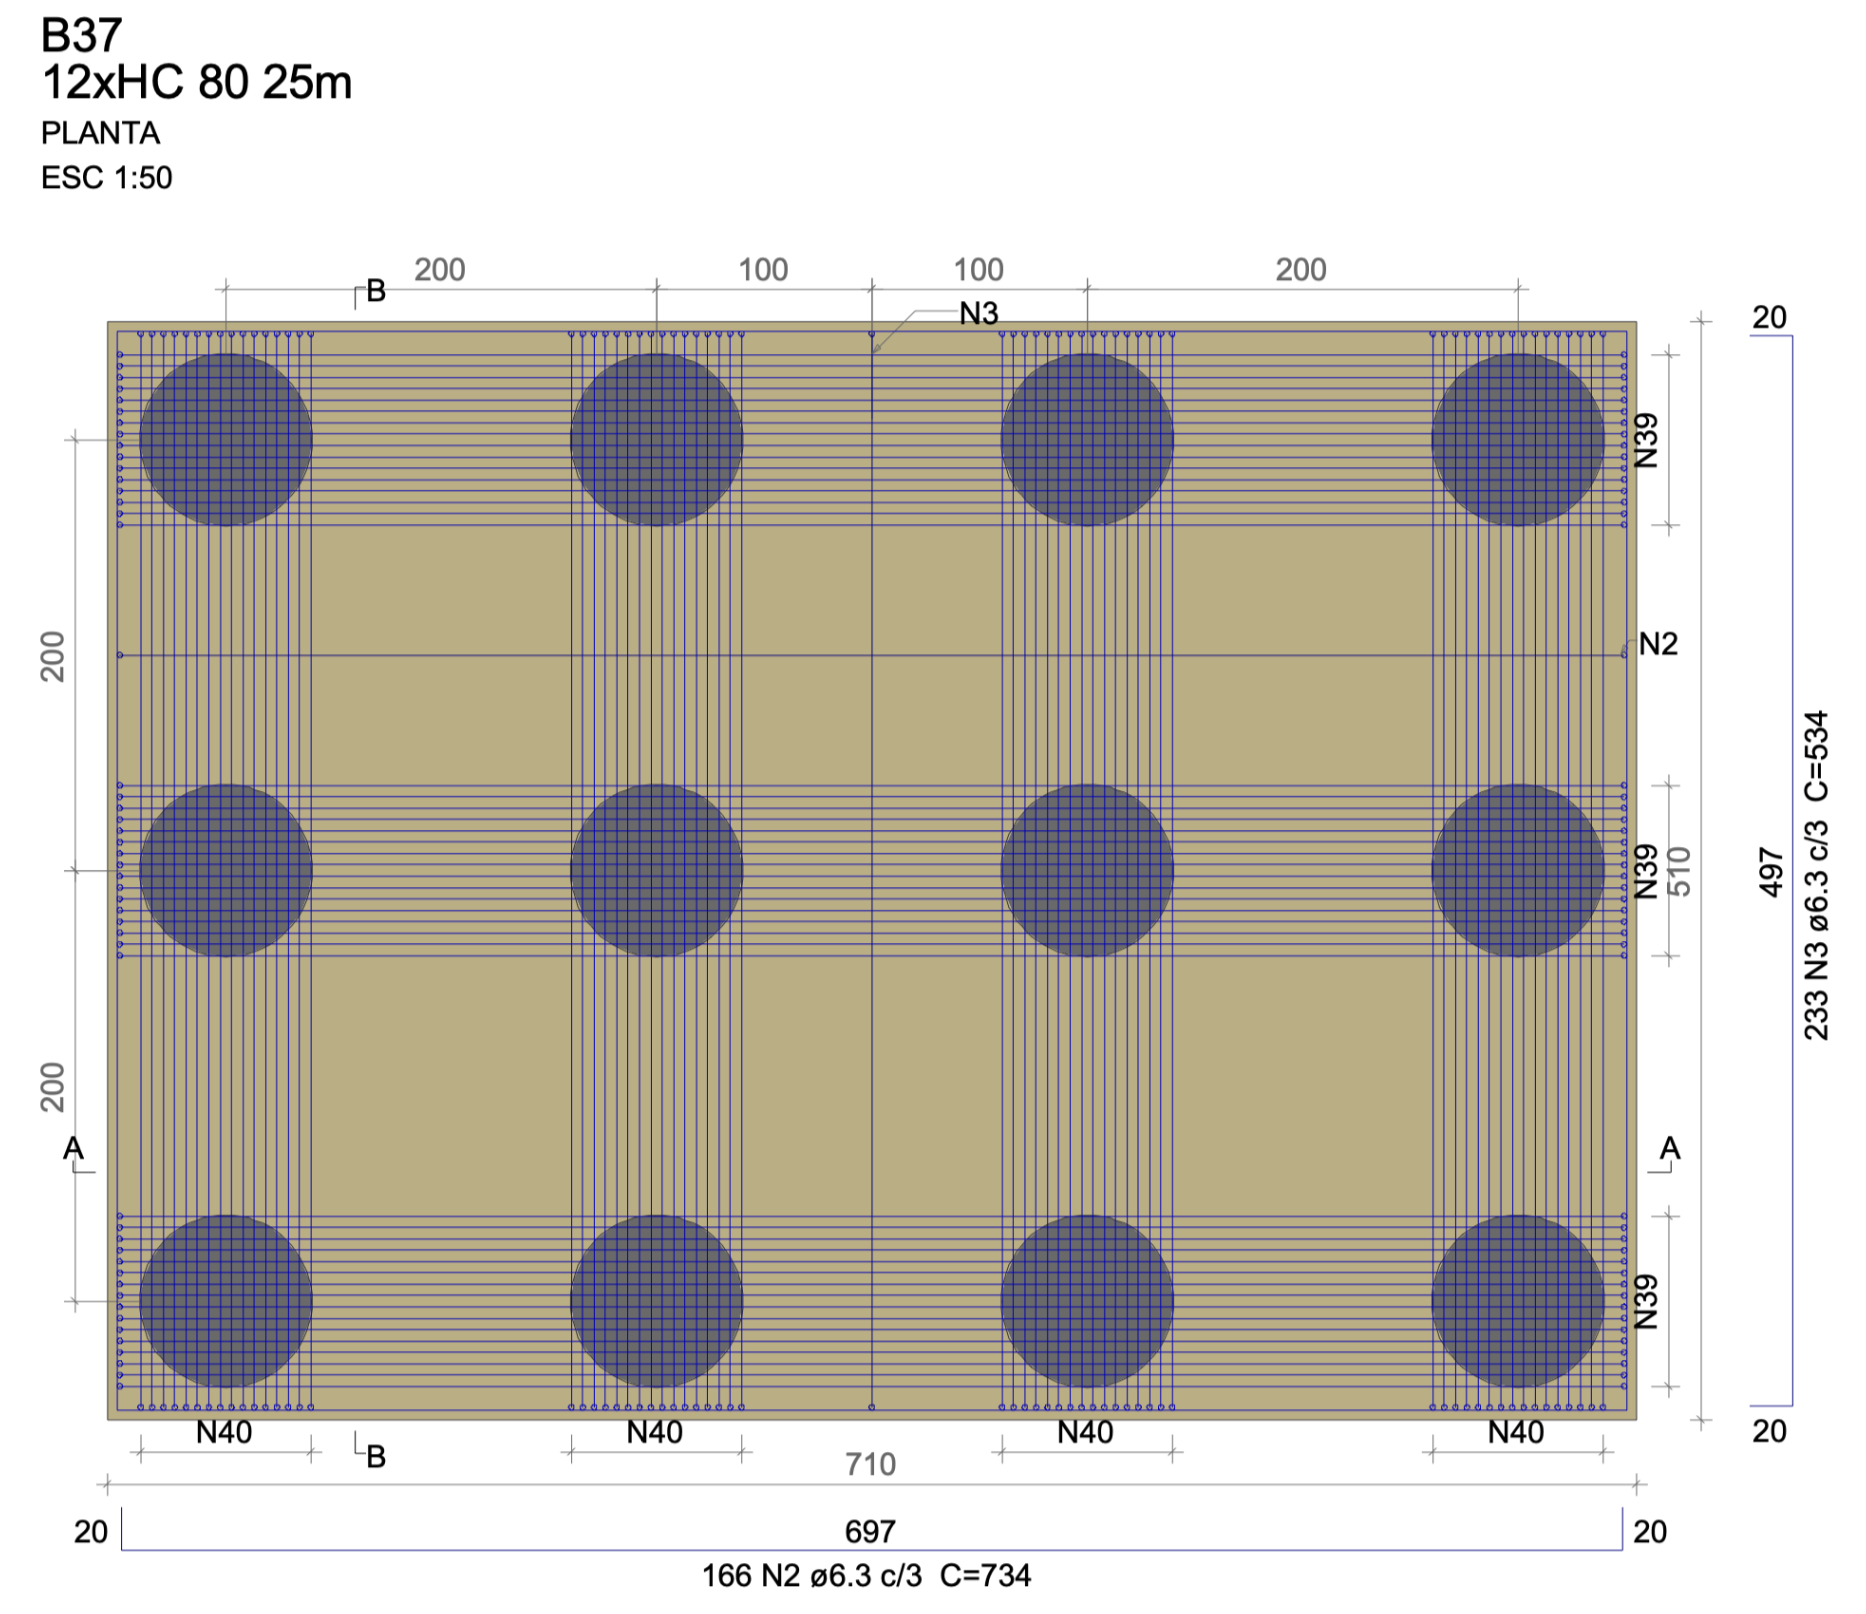
















The importance of precision in structural calculations.
The success of an industrial warehouse begins with its technical design. Therefore, each calculation must consider specific loads and local weather conditions. After all, the safety of the building depends directly on this rigorous analysis.
Furthermore, the structure needs to withstand dynamic and static forces with maximum efficiency. In this way, we guarantee the integrity of the property and the operational safety of the occupants. Moreover, our focus on country residences has taught us that the balance between aesthetics and solidity is fundamental.
Load and foundation analysis
First, we calculate the structure's own weight and the loads it will carry out. For example, overhead cranes and heavy machinery require specific reinforcements. Consequently, the foundation must be designed to prevent harmful differential settlements.
Furthermore, we considered the incidence of winds in the region. For example, when designing units in the port area near... Port of Itajaí, We adjusted the pressure coefficients for strong winds. Therefore, this geographical analysis prevents critical structural instabilities.
Sizing of metal elements
We use high-strength steel in our projects. In this sense, we optimize material consumption to reduce costs. Furthermore, metal connections are handled with the utmost technical rigor. On the other hand, we guarantee that all welds and bolts comply with ABNT standards.
In this way, the warehouse gains superior durability and resistance. Undoubtedly, a well-calculated project avoids costly corrective maintenance in the future. Likewise, the assembly process becomes faster and safer for the construction teams.
Sustainability and structural performance
We always seek solutions that respect the environment. Therefore, we specify materials with a lower environmental impact. Furthermore, the intelligent use of steel allows for larger spans and better natural ventilation. Consequently, we increase the thermal comfort and energy efficiency of the building.
However, we did not sacrifice robustness for the sake of economy. On the contrary, we applied cutting-edge engineering technologies to optimize each pillar and beam. In this way, we combined the refined technique of field architecture with the practicality demanded by the industrial sector.
Count on WGB Architecture and Engineering.
Structural calculations do not allow for errors or generic approximations. Therefore, our team dedicates total attention to detail from the foundation to the roof. Thus, each project reflects our commitment to technical quality and the complete safety of our clients.
Do you want to ensure a safe and efficient structural design for your next project? Access here To talk to our experts and take your industrial construction to the next level.
