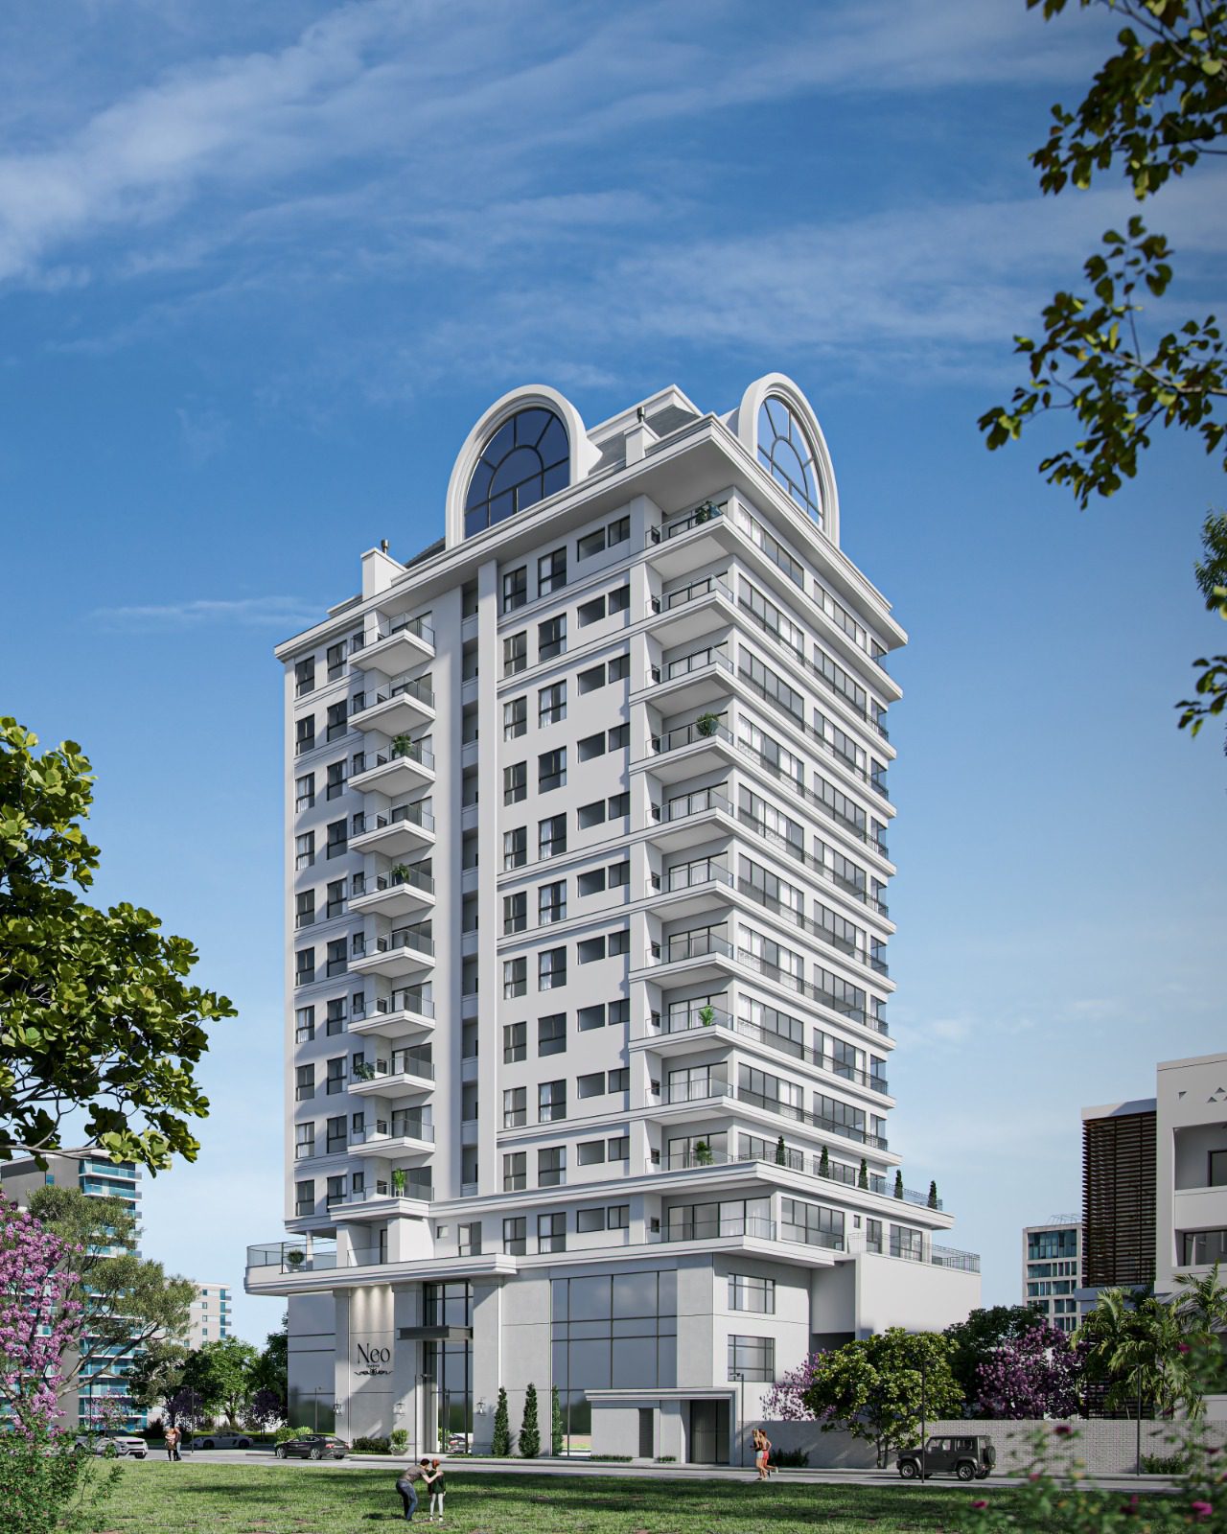

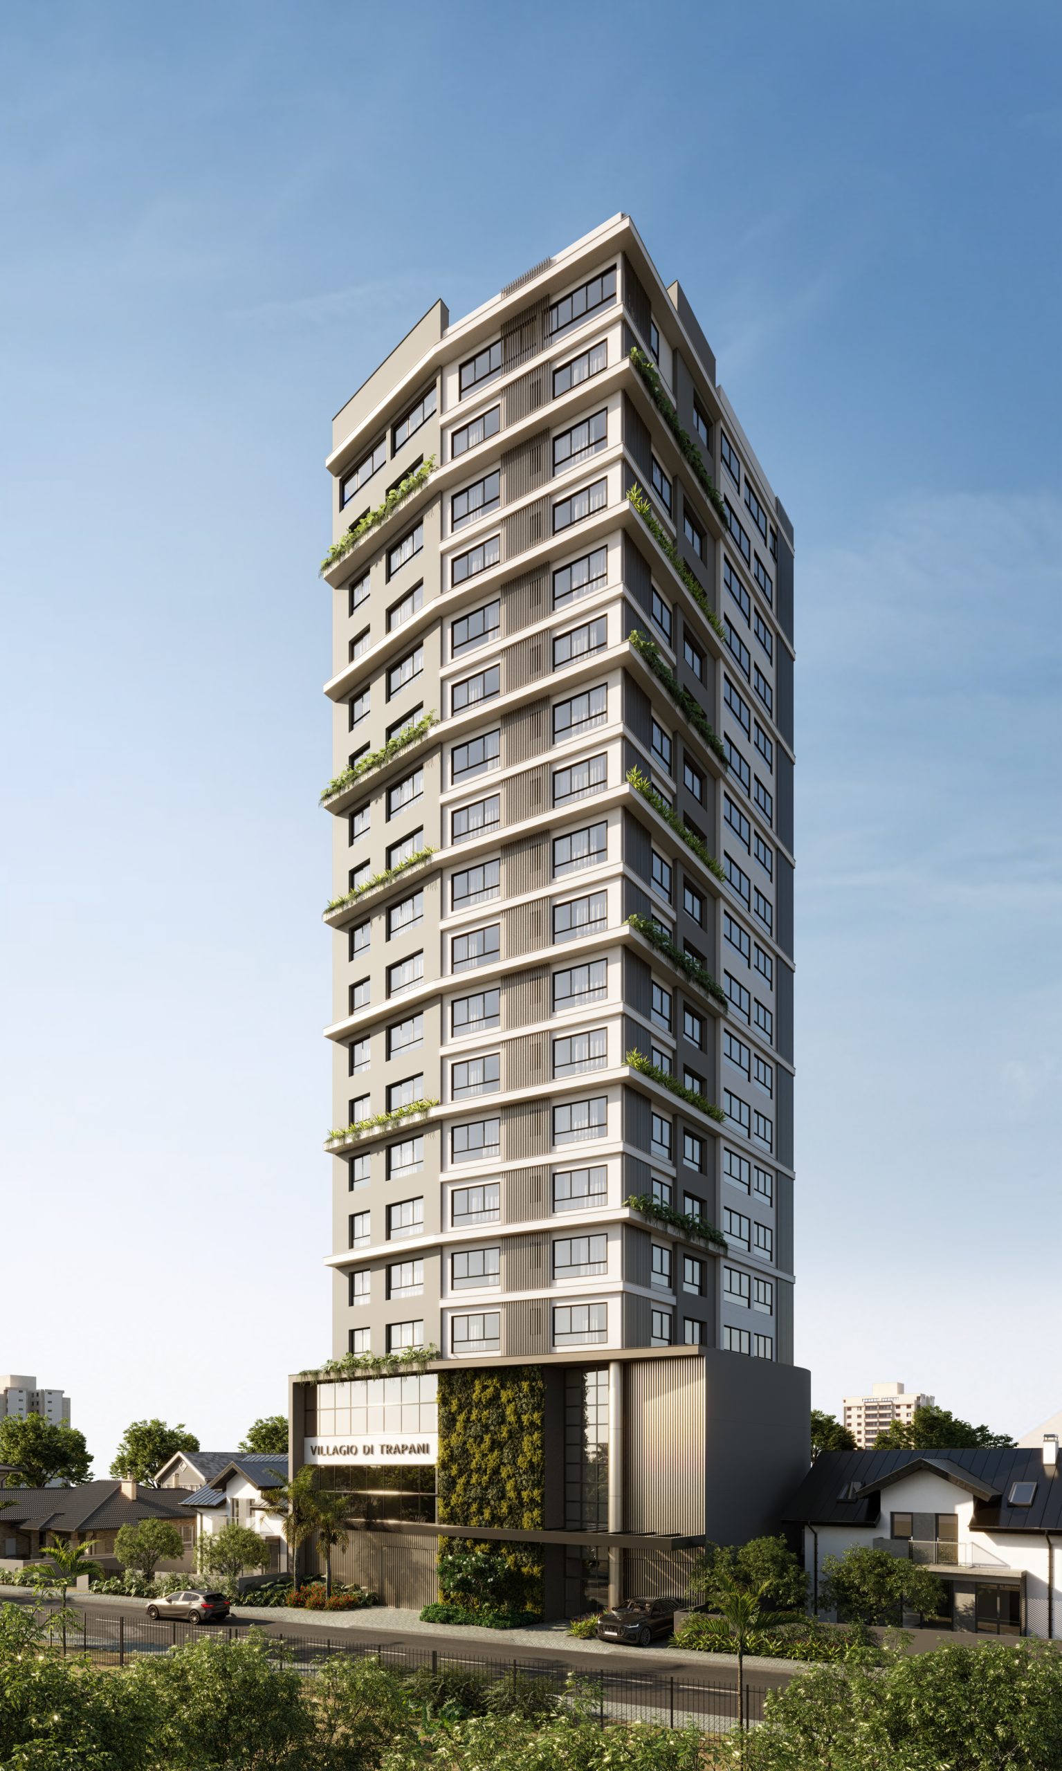
High-End Aesthetics and Increased Property Value
An excellent architectural project should combine visual beauty with everyday functionality. Certainly, While original design is what first catches the eye, it's intelligent planning that ensures success. property liquidity. In WGB Architecture and Engineering, We develop modern facades and fluid floor plans that maximize natural light and ventilation. That way, Your investment is not just a beautiful building, but an asset that appreciates above the average of the coastal real estate market.
Technical Precision with the BIM Methodology
Furthermore, We use the BIM methodology (Building Information Modeling) to transform your architectural concept into a complete digital prototype. On the contrary Unlike the traditional drawing method, BIM allows us to visualize every detail in 3D before construction begins. As a result, We were able to simulate the building's behavior and meticulously optimize spaces. In that regard, This gives the client the assurance that the rendered image will be exactly what is delivered, avoiding frustration and extra costs during execution.
Complete Compatibility for Efficient Construction Projects
Undeniably, The biggest cause of delays in construction projects is the lack of dialogue between the different design teams. That's why, our focus on compatibility It is rigorous: the architectural design is integrated with the structural, electrical, and plumbing projects from the start. I.e, We eliminate technical conflicts during the planning phase, such as beams interfering with windows or poorly positioned pipes. Consequently, With this, your project in Piçarras gains speed, clarity for the execution team, and a drastic reduction in material waste on the construction site.
Strategic Design for Your Project
Design Achieving excellence requires in-depth knowledge of technical standards, urban planning laws, and the specific climatic characteristics of each region. Therefore, our engineering intelligence It works from the design stage: we select materials with the highest durability and resistance to weathering, proposing functional solutions that prioritize thermal comfort, natural lighting, and the best visual use of the surroundings.
In short, we deliver much more than blueprints and drawings; we deliver a... strategic manual And complete for your project. After all, an architectural design by WGB is the definitive starting point for transforming your investment into a solid, aesthetically pleasing, and highly profitable venture.