Where the aesthetics of architecture meet the precision of engineering.

100 ★★★★★
WGB IN THE MEDIA

3D Visualization: The Real Experience of Your Project

Experience every space before construction even begins: realistic facades, detailed interiors, and the complete immersion of the 360º Tour.

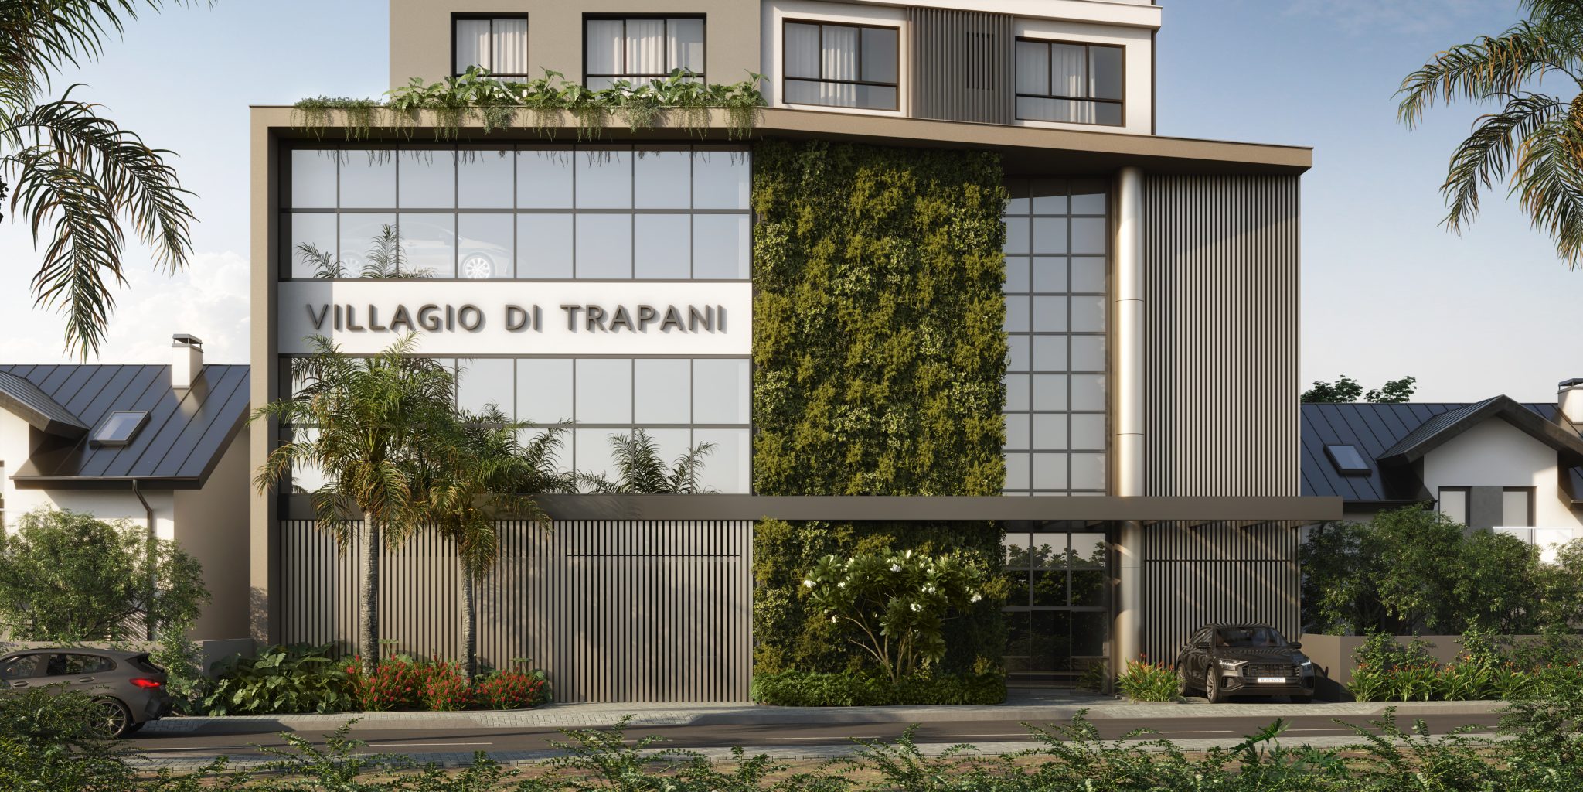
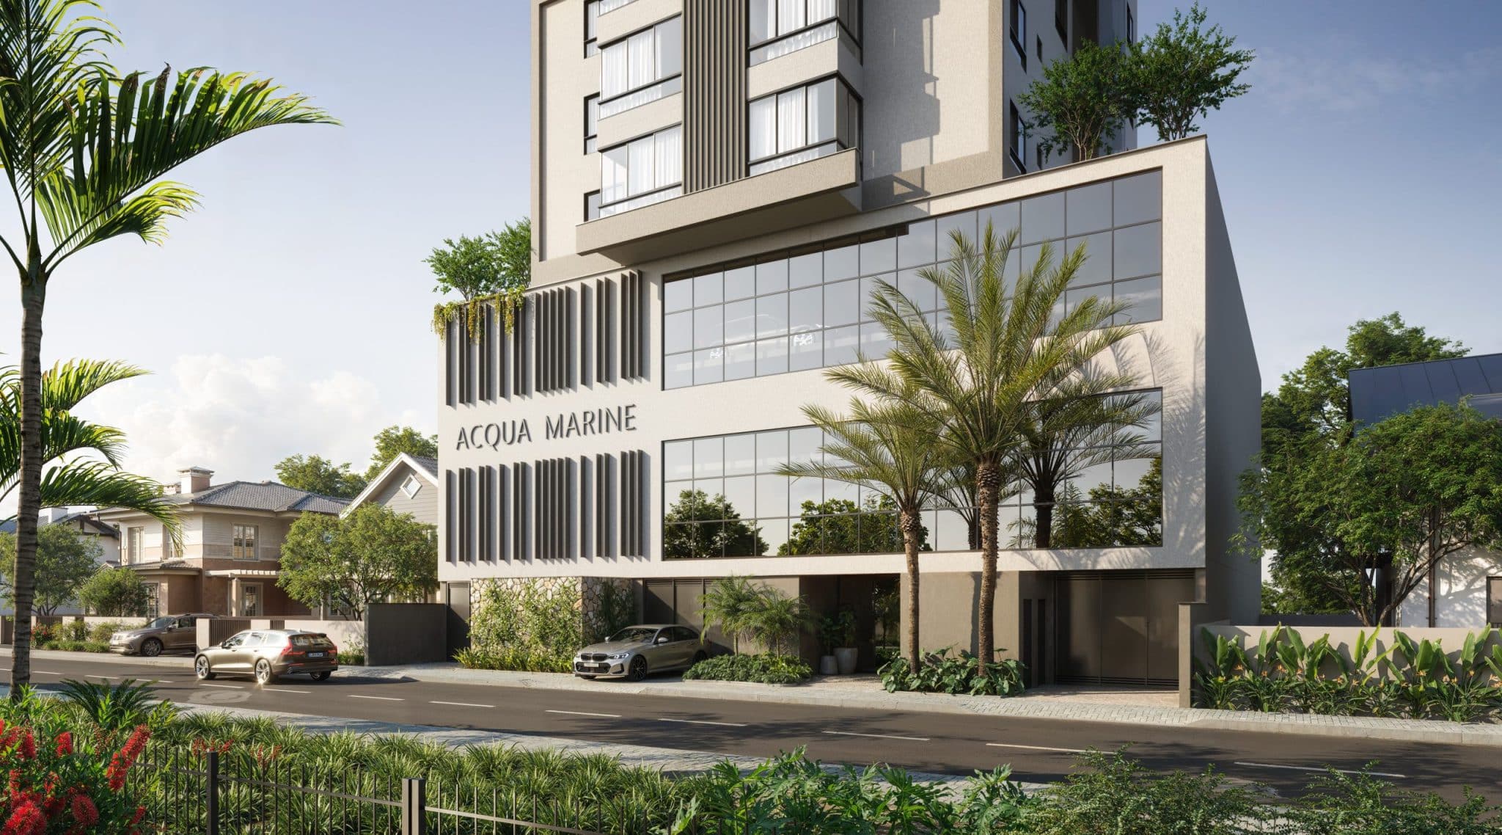
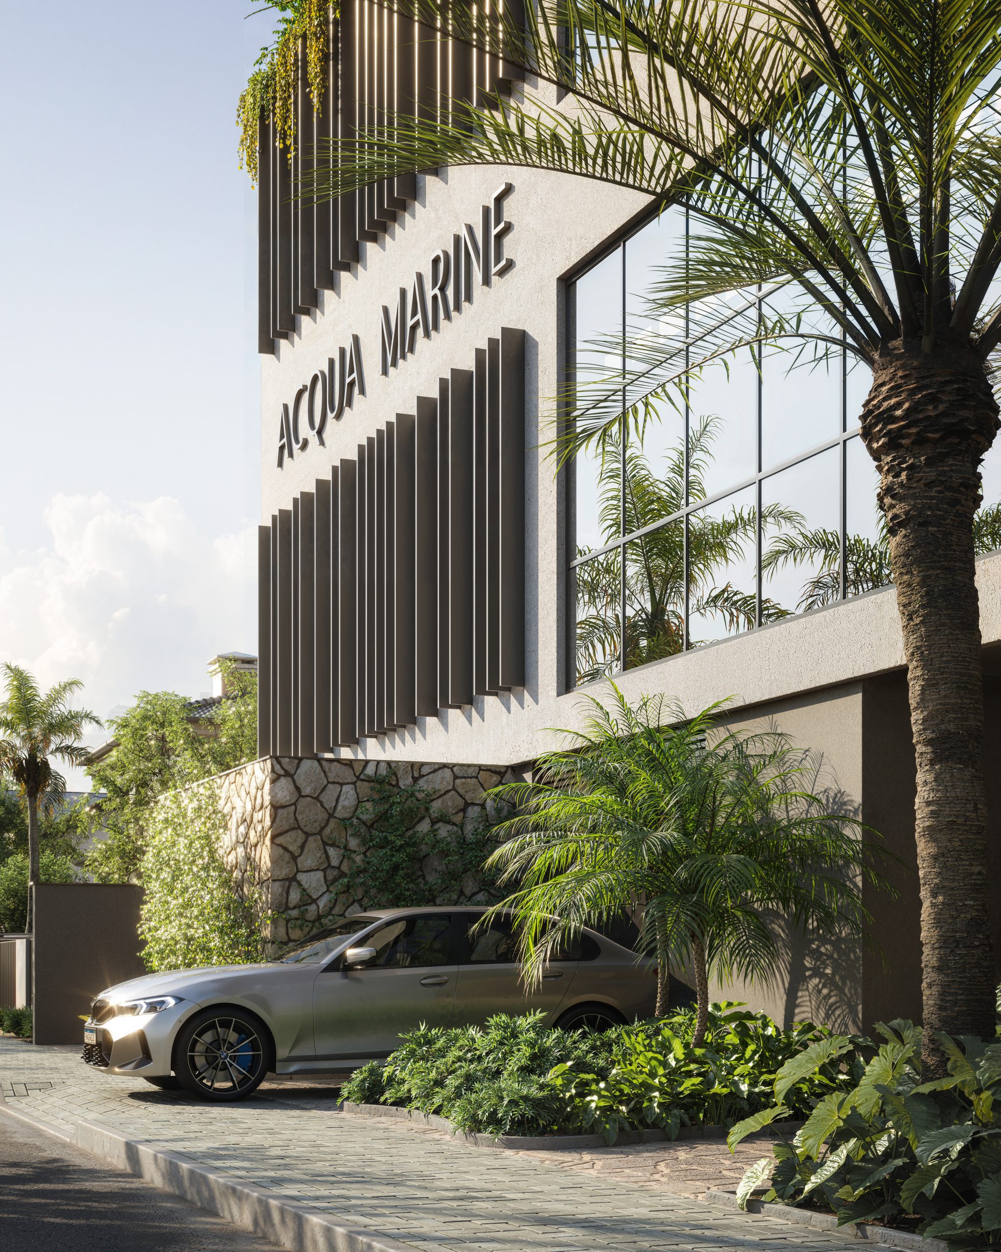
Visual Impact with Exterior Facades

A Exterior facade rendering It is the ultimate tool for those who want to visualize the project with complete accuracy even before construction begins. Through the precise study By considering the incidence of sunlight and the harmonious integration with the surroundings, we create a faithful representation that enhances the aesthetic and commercial potential of the property.

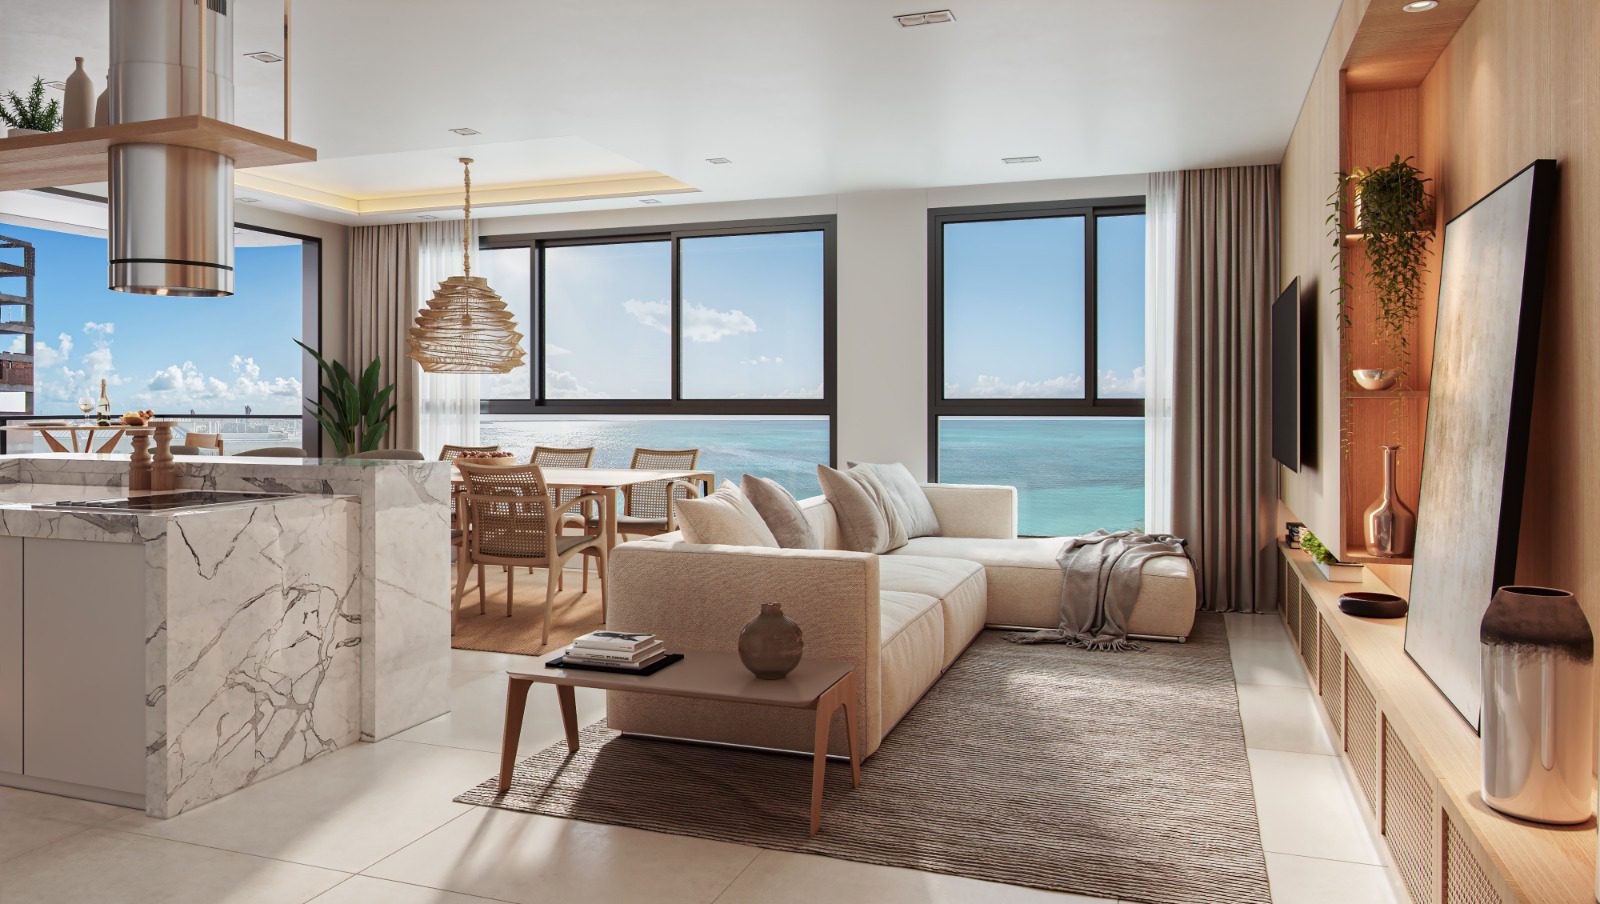
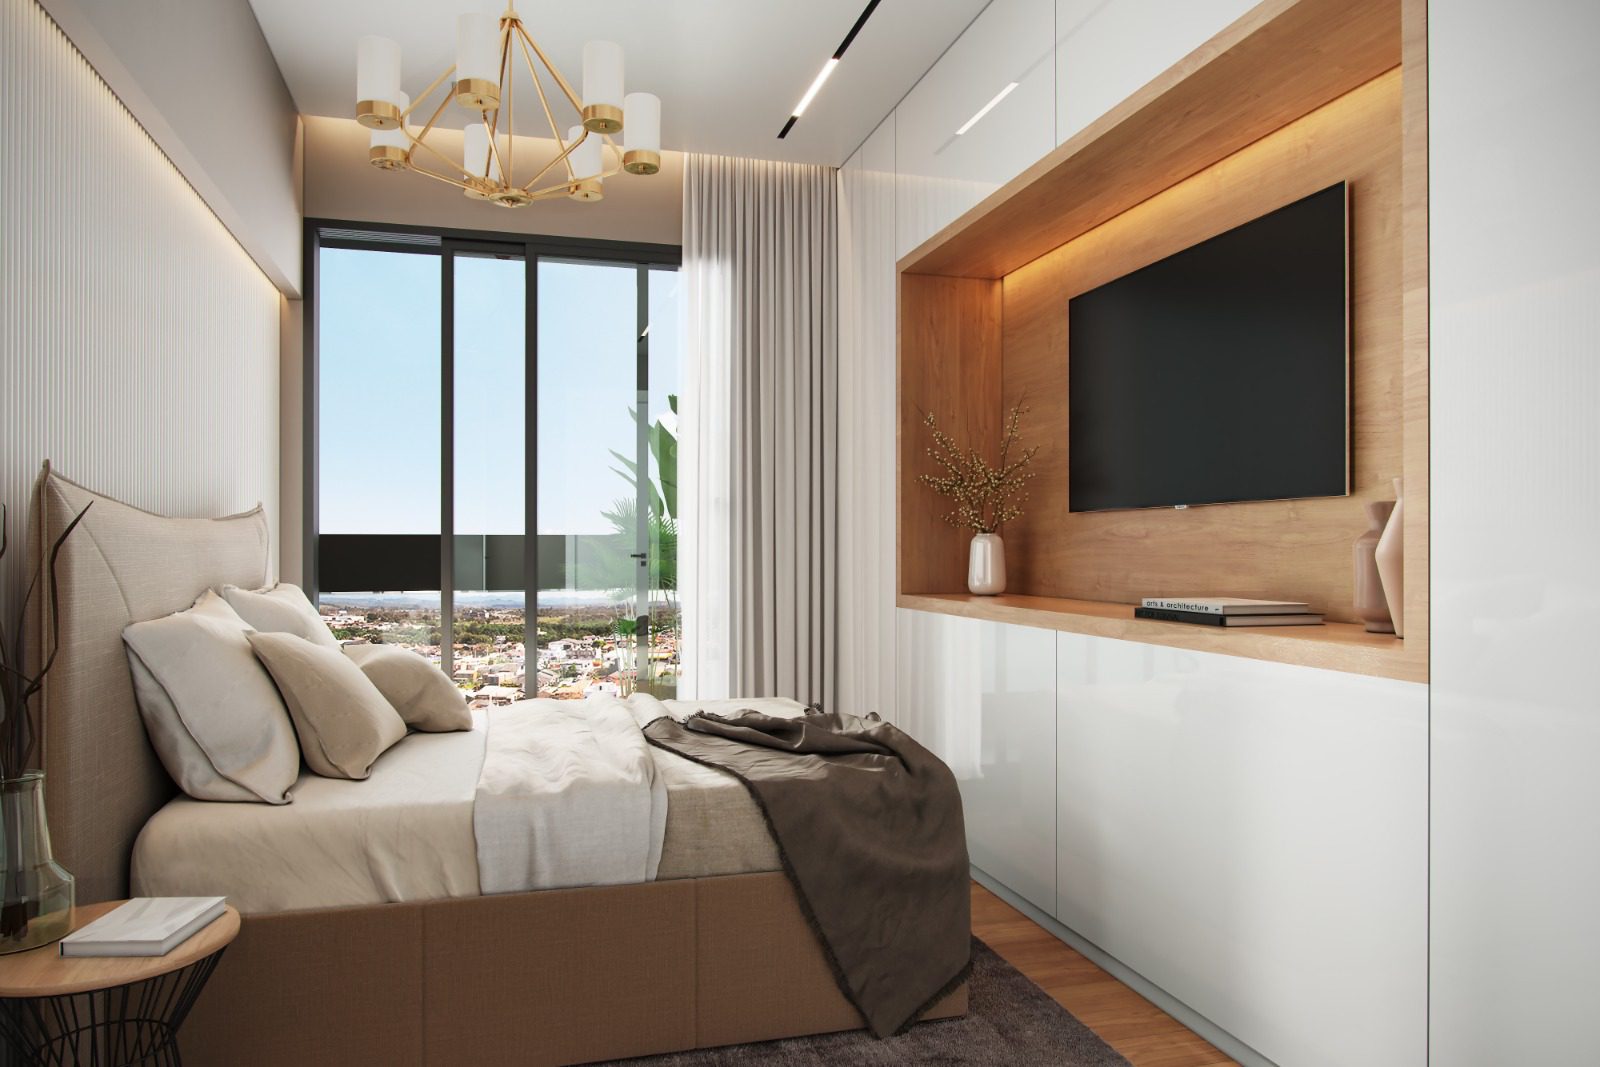
Immersive and Detailed Interior Images

Furthermore, to the 3D interior images They allow for a complete analysis of each room in your house or apartment. On the contrary Instead of cold technical drawings, our renderings bring spaces to life, simulating real furniture and lighting. As a result, This visualization makes it easier to make decisions about interior design. In that regard, This way, the client saves time and avoids mistakes, ensuring that the final result is exactly what was envisioned in the project.

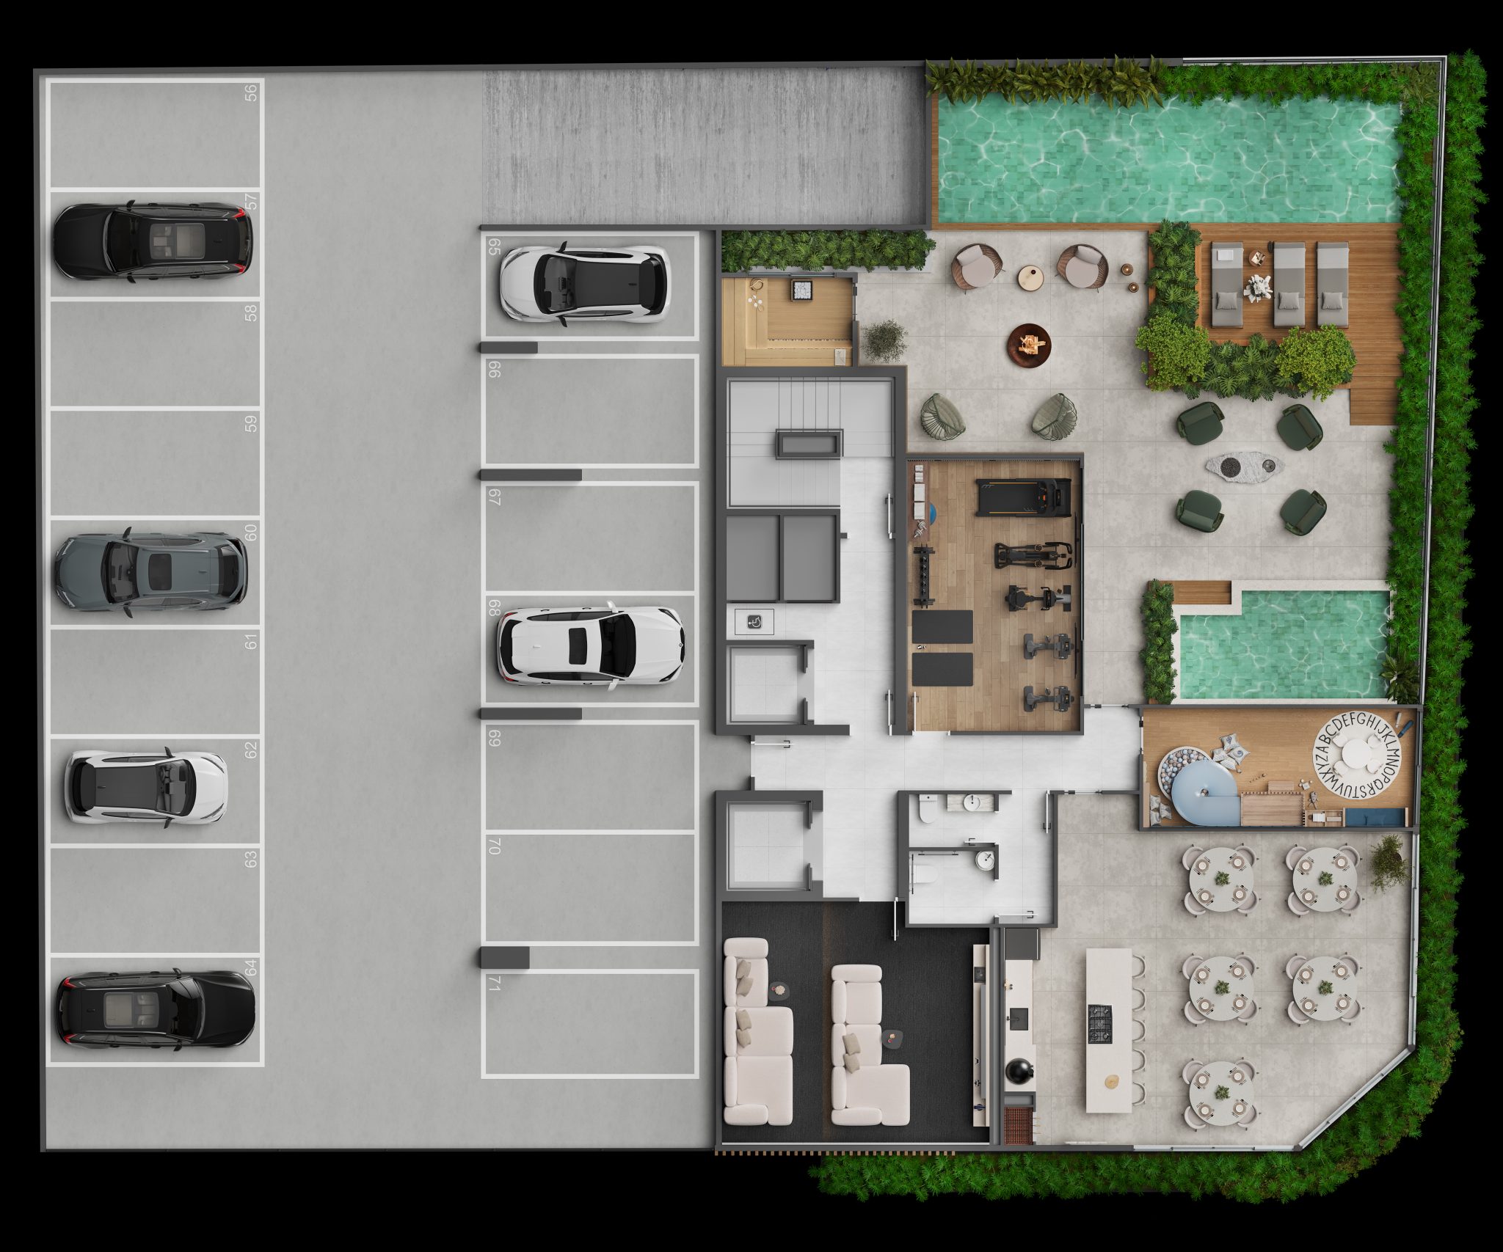
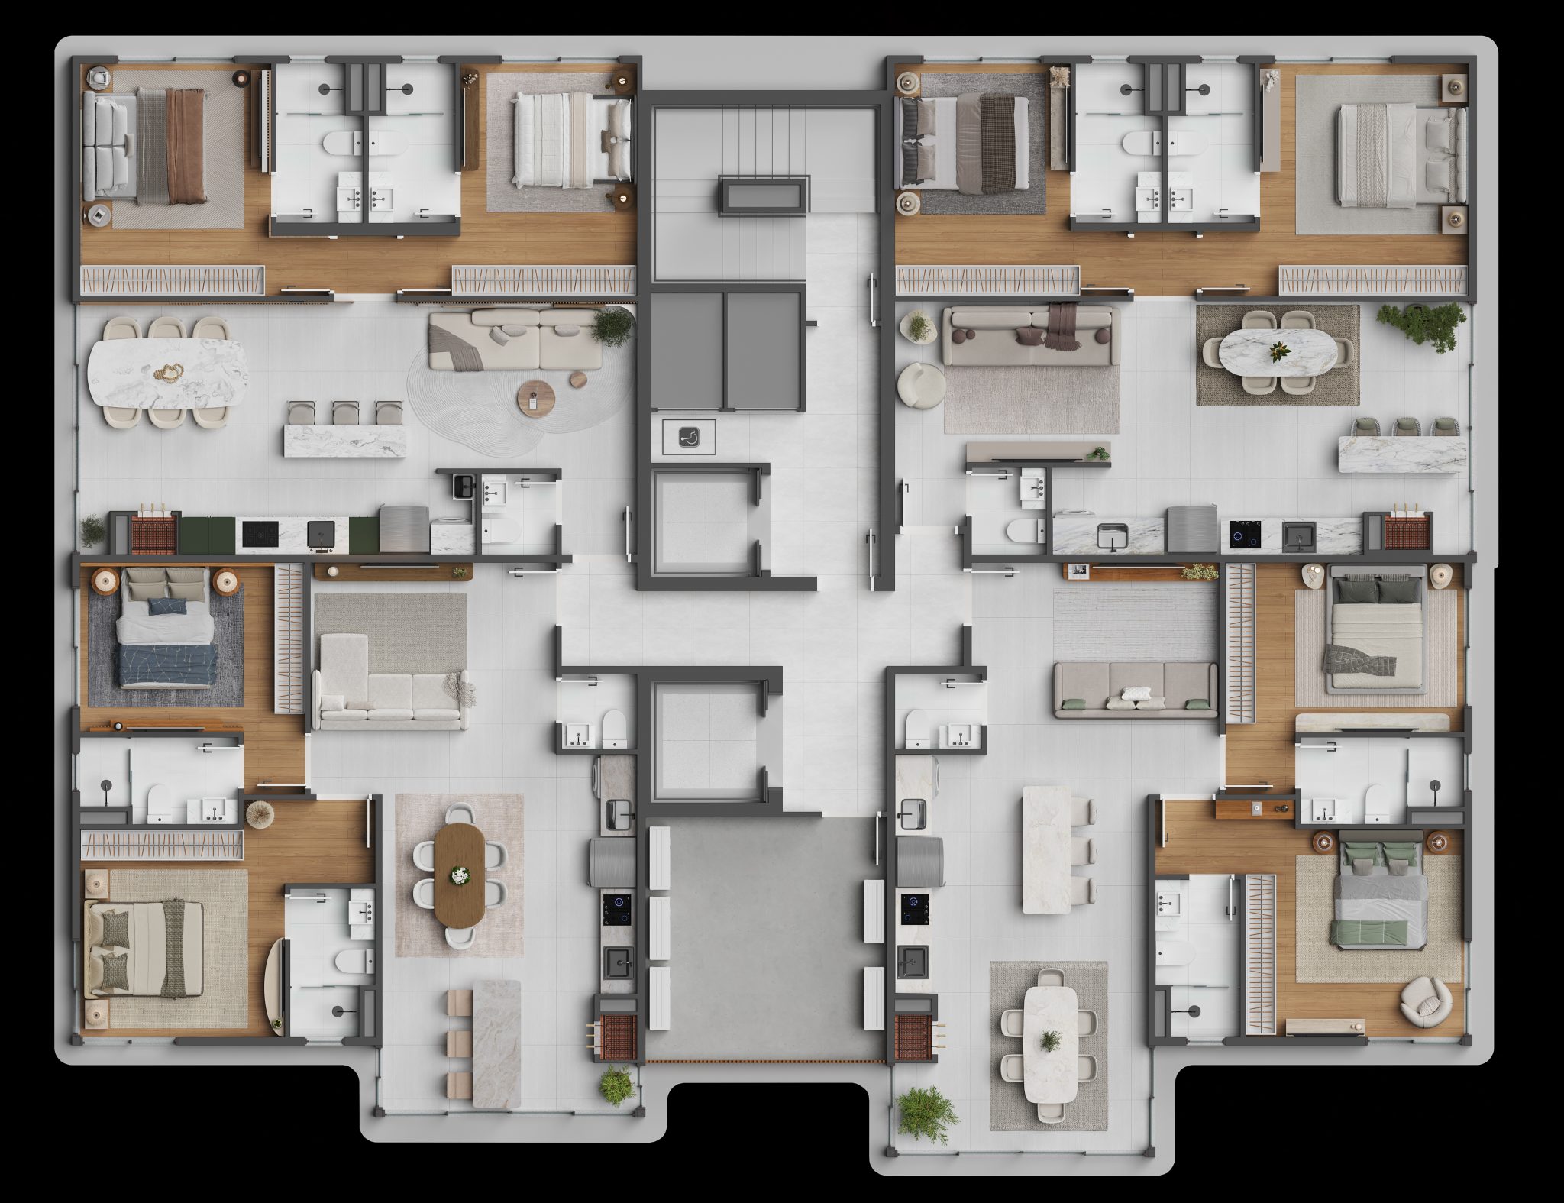
Clear Planning with User-Reduced Floor Plans

Undeniably, a humanized floor plan It is essential to understand the functionality and utilization of every square meter. That's why, We develop colorful and furnished layouts that translate the technical design into understandable language. I.e, This allows you to visualize where each piece of furniture will be positioned and how the household routine will function in practice. Consequently, This clarity increases the project's liquidity for investors and provides security for those who will live there.

Complete Experience with the 360º Tour

On the other hand, the 360º Tour represents the most modern approach to presentation of architectural projects. Therefore, This technology allows you to virtually "walk through" the property even before construction begins. In short, WGB uses this interactivity so that the client can feel the volume and connection between the rooms. In the end, Being able to explore your future home in an immersive way is the key difference that transforms a simple design into an unforgettable experience.


Can the 360º Tour be accessed via mobile phone or tablet?

In fact, Our virtual tour technology is fully compatible with mobile devices and web browsers. Like this, This allows you to present your project to partners or family members from anywhere, making communication easier. Logo, This practicality helps in approving details and makes the construction process much more engaging and technological.

Indeed, WGB's high-resolution renderings are the primary selling point for developments. What is more, Realistic images generate immediate desire and convey a high level of professionalism to the market. In this way, The investment in 3D visualization pays for itself quickly through increased property value and faster deal closing times.

Yes definitely. Since we simulate real materials like porcelain tiles, wood, and stone, you can see the color combinations before purchasing the supplies. Therefore, This way, you avoid the waste of buying materials that don't harmonize with each other. I.e, Interior 3D rendering acts as an aesthetic "test drive" that protects your financial investment in the project.

Excellent choice!

Leave your WhatsApp number to redeem your free gift:

Get a Technical Study for your Construction Project!

Fill out the form below and receive your initial study in Piçarras and the surrounding region.
We want to be your partner!

Get a Technical Study for your Construction Project!

Fill out the form below and receive your initial study in Piçarras and the surrounding region.
We want to be your partner!

Get a Technical Study for your Construction Project!

Fill out the form below and receive your initial study in Piçarras and the surrounding region.
We want to be your partner!

Interactive 3D Sample
OPEN COMPATIBLE PROJECT IN BIM