Where the aesthetics of architecture meet the precision of engineering.

100 ★★★★★
WGB IN THE MEDIA

Fire Prevention Project (PPCI)

Safety that preserves lives and property. Rigorous technical projects for approval by the Fire Department of each region, combining regulatory compliance and executive feasibility.

The Balance Between Regulatory Rigor and Economics

Many believe that a fire protection project is merely a "necessary bureaucracy" that increases construction costs due to excessive equipment. However, However, a poorly planned project can lead to excessive spending on unnecessary fire hydrant networks and detection systems. WGB Engineering, our focus is the smart security. Therefore, We analyze every square meter of your building to apply the CBMSC's Normative Instructions (INs) in an optimized way, guaranteeing total protection without wasting resources.

BIM Compatibility and Technology to Combat Unforeseen Events

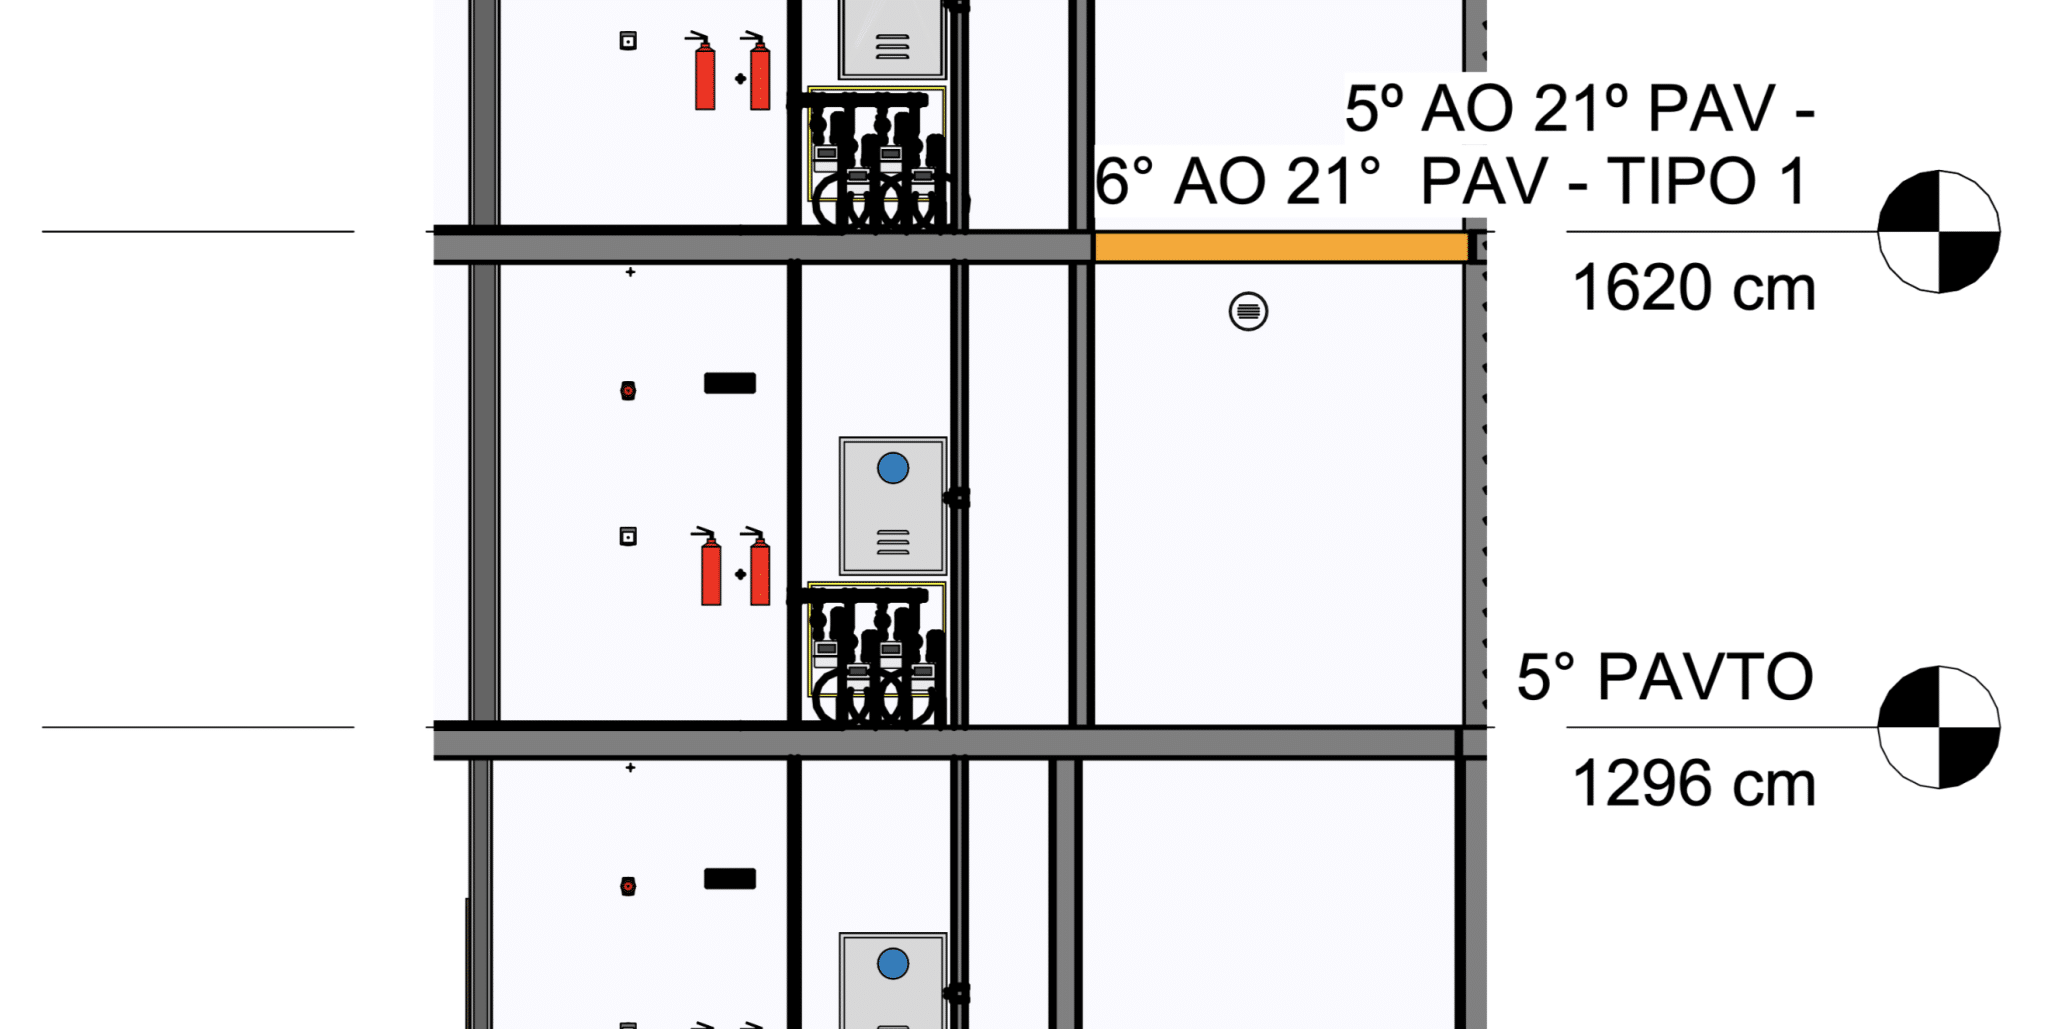
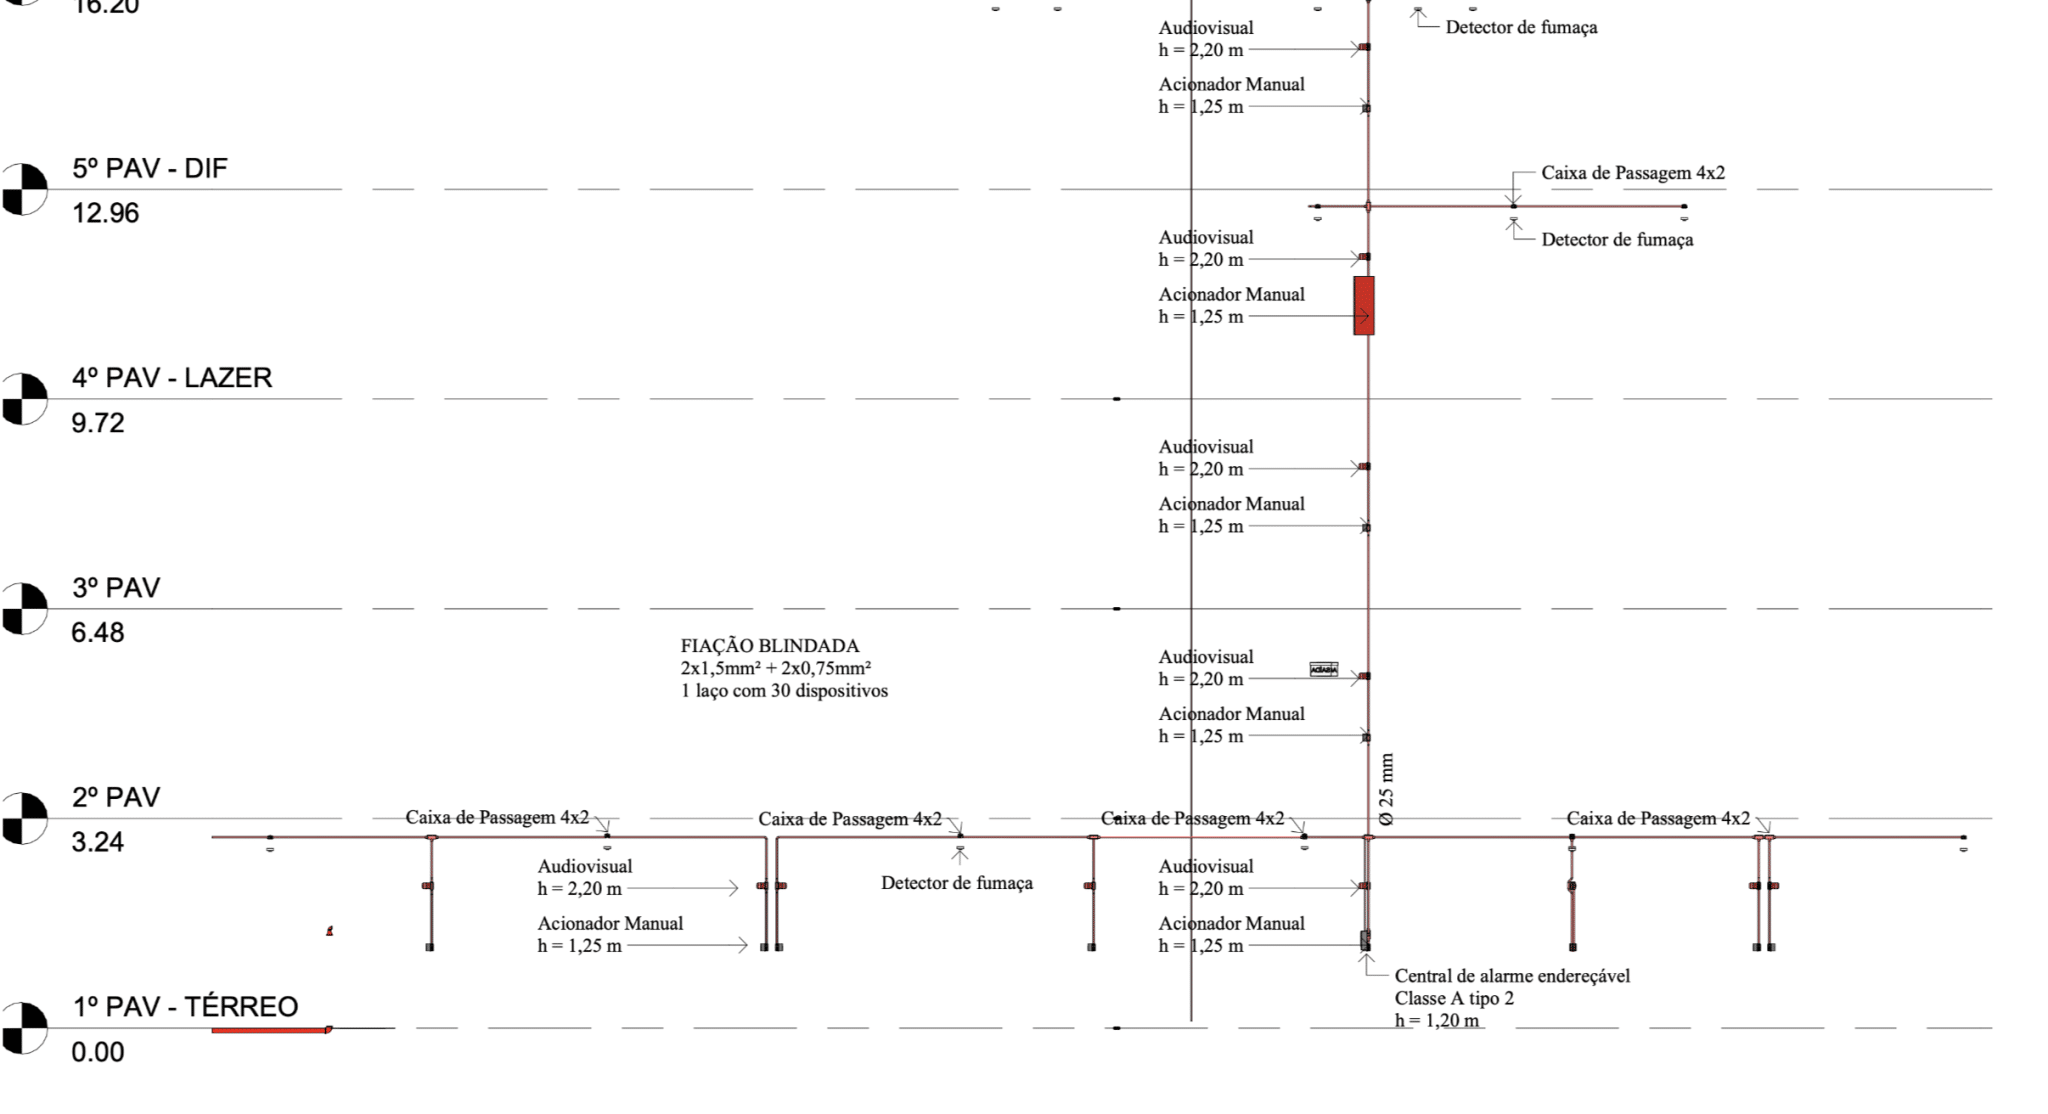
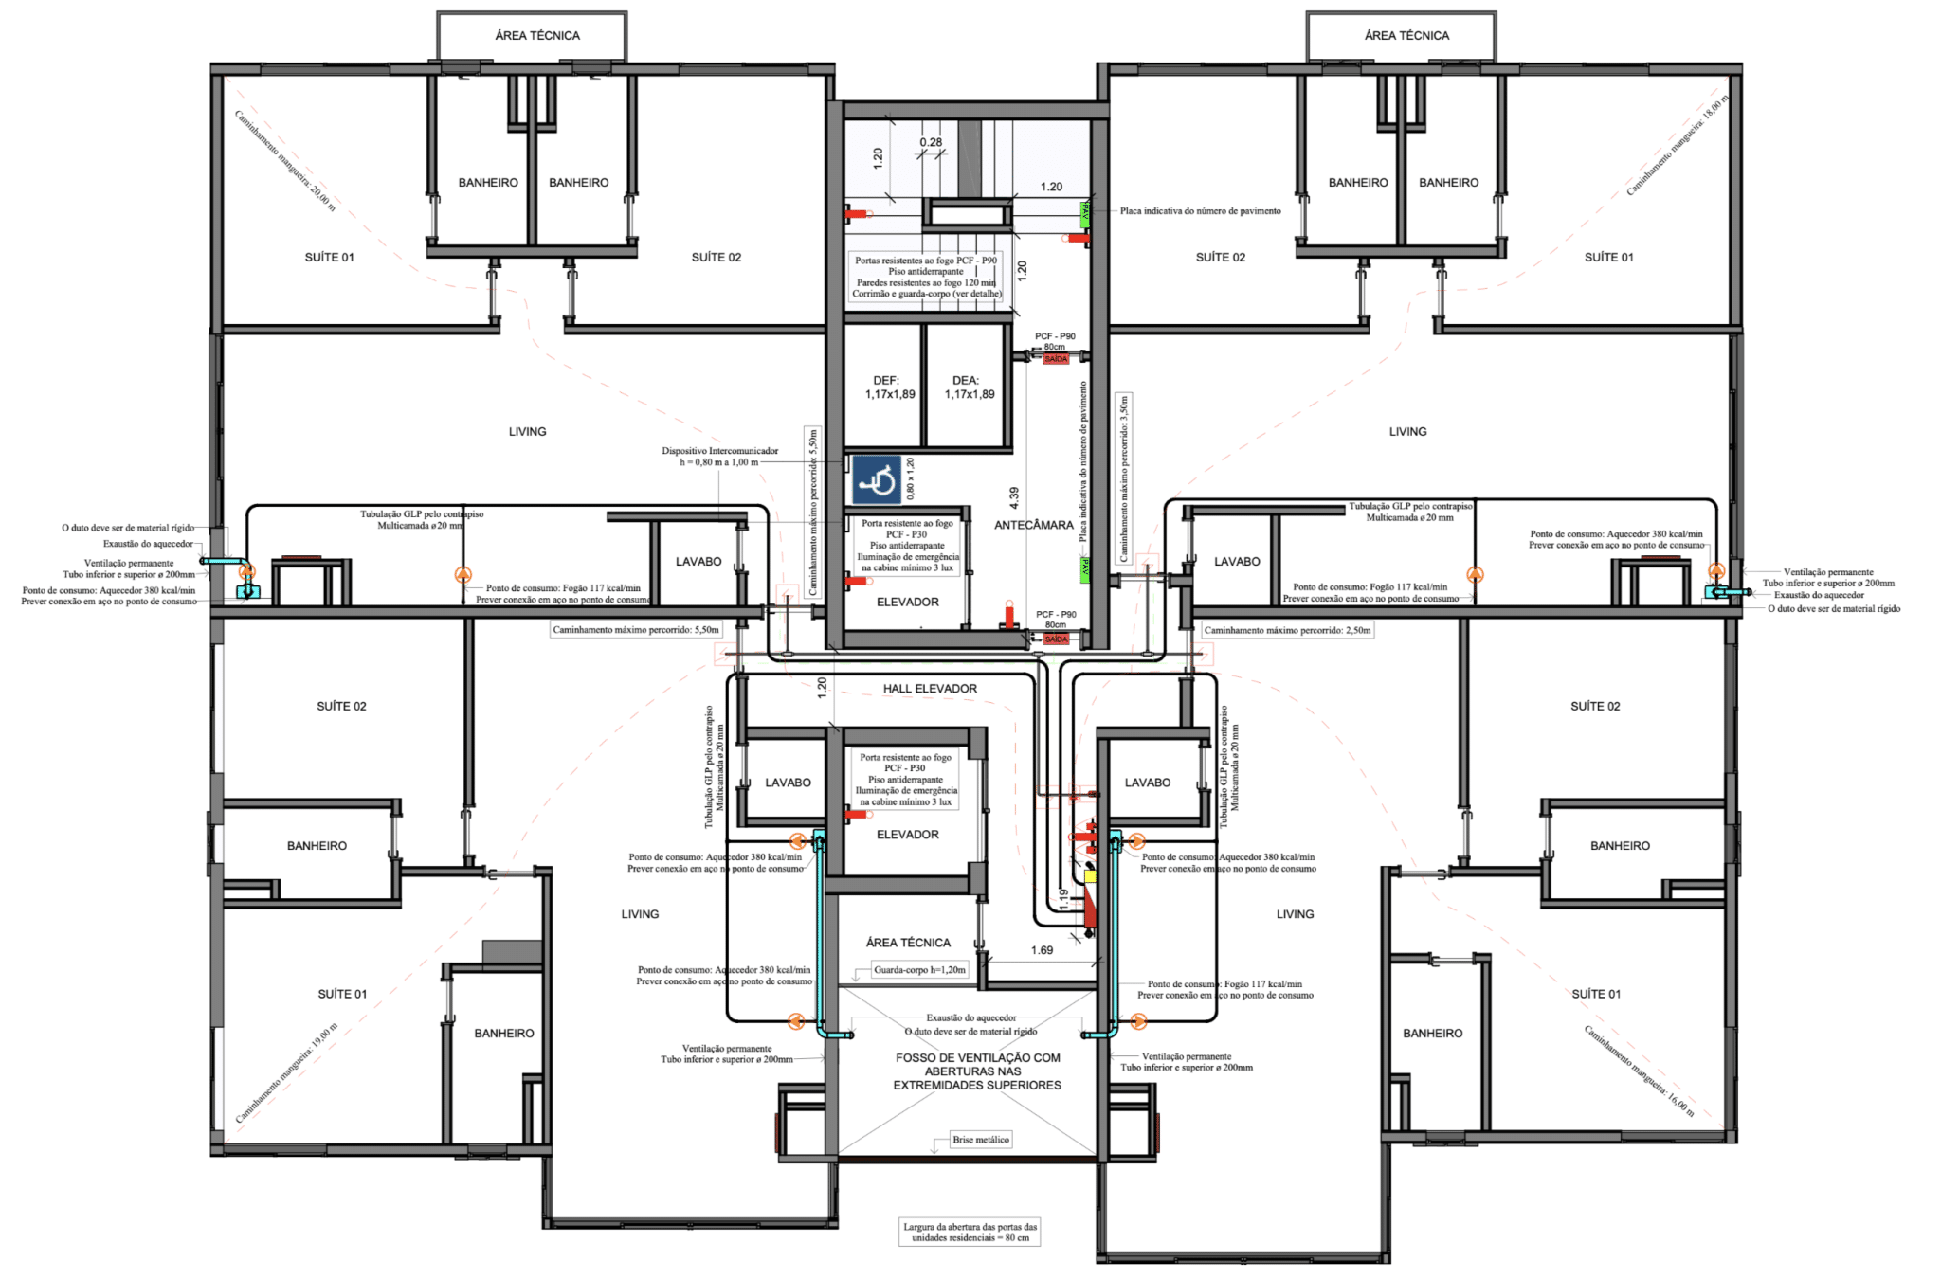
Furthermore, design the preventive system in BIM This is what sets us apart in the market. By modeling fire hydrant, sprinkler, and signage networks in 3D, we prevent fire piping from interfering with structural beams or air conditioning ducts. As a result, The installer receives an error-free guide, eliminating rework and extra costs on the construction site. In this way, The precision of the design ensures that the final fire department inspection will proceed without surprises or rejections.

Specific Solutions for Your Project

On the other hand, The climate and the accelerated verticalization of the country demand increased attention to pressurization materials and systems. Certainly, Our team is proficient in the requirements for residential, commercial, and industrial buildings in each region. Consequently, We deliver a detailed executive project that facilitates obtaining the Certificate of Approval, serving as a real safety map for the occupants of the property.

Speed in Approval and Execution

Additionally, WGB's detailed planning speeds up all stages of assembling security systems. With our Extensive experience in obtaining approvals from CBMSC., We developed a work method based on rigorous verification checklists, ensuring that no regulatory detail is overlooked. I.e, by providing clear diagrams, accurate material lists and constant checks, We significantly reduced installation time and eliminated human error. That way, Your project will flow more smoothly, and you'll avoid fines or delays in obtaining the occupancy permit due to outstanding preventative measures. In the end, A good fire protection design is not a cost.,

How does the project ensure quick approval from the Fire Department?

The secret to our agility lies in the method. We use a technical compliance checklist Exclusive, based on the Normative Instructions of SC, to review the project even before submission. Like this, We were able to anticipate the inspectors' requirements and drastically reduce the rate of corrections. In fact, Our local expertise allows the licensing process to run smoothly, ensuring that your delivery schedule is not delayed by bureaucratic issues.

Fire suppression piping typically has large diameters and limited routing flexibility. Without BIM, It's common to have to drill into beams or alter the ceiling at the last minute. With our project, In this system, fire protection systems are designed to be compatible with the existing structure and architecture. Therefore, BIM eliminates installation conflicts, ensuring that the execution is faithful to the plan and without extra adaptation costs.

A project done "by estimation" often oversizes pumps and reservoirs due to fear of insecurity. At WGB, We apply our practical experience and precise hydraulic calculations to determine the ideal pipe diameter. Like this, We saved on the cost of raw materials and equipment. That way, The investment in the project pays off through savings on the purchase of supplies that are truly necessary and appropriately sized for the specific needs of your building.

Excellent choice!

Leave your WhatsApp number to redeem your free gift:

Get a Technical Study for your Construction Project!

Fill out the form below and receive your initial study in Piçarras and the surrounding region.
We want to be your partner!

Get a Technical Study for your Construction Project!

Fill out the form below and receive your initial study in Piçarras and the surrounding region.
We want to be your partner!

Get a Technical Study for your Construction Project!

Fill out the form below and receive your initial study in Piçarras and the surrounding region.
We want to be your partner!

Interactive 3D Sample
OPEN COMPATIBLE PROJECT IN BIM