

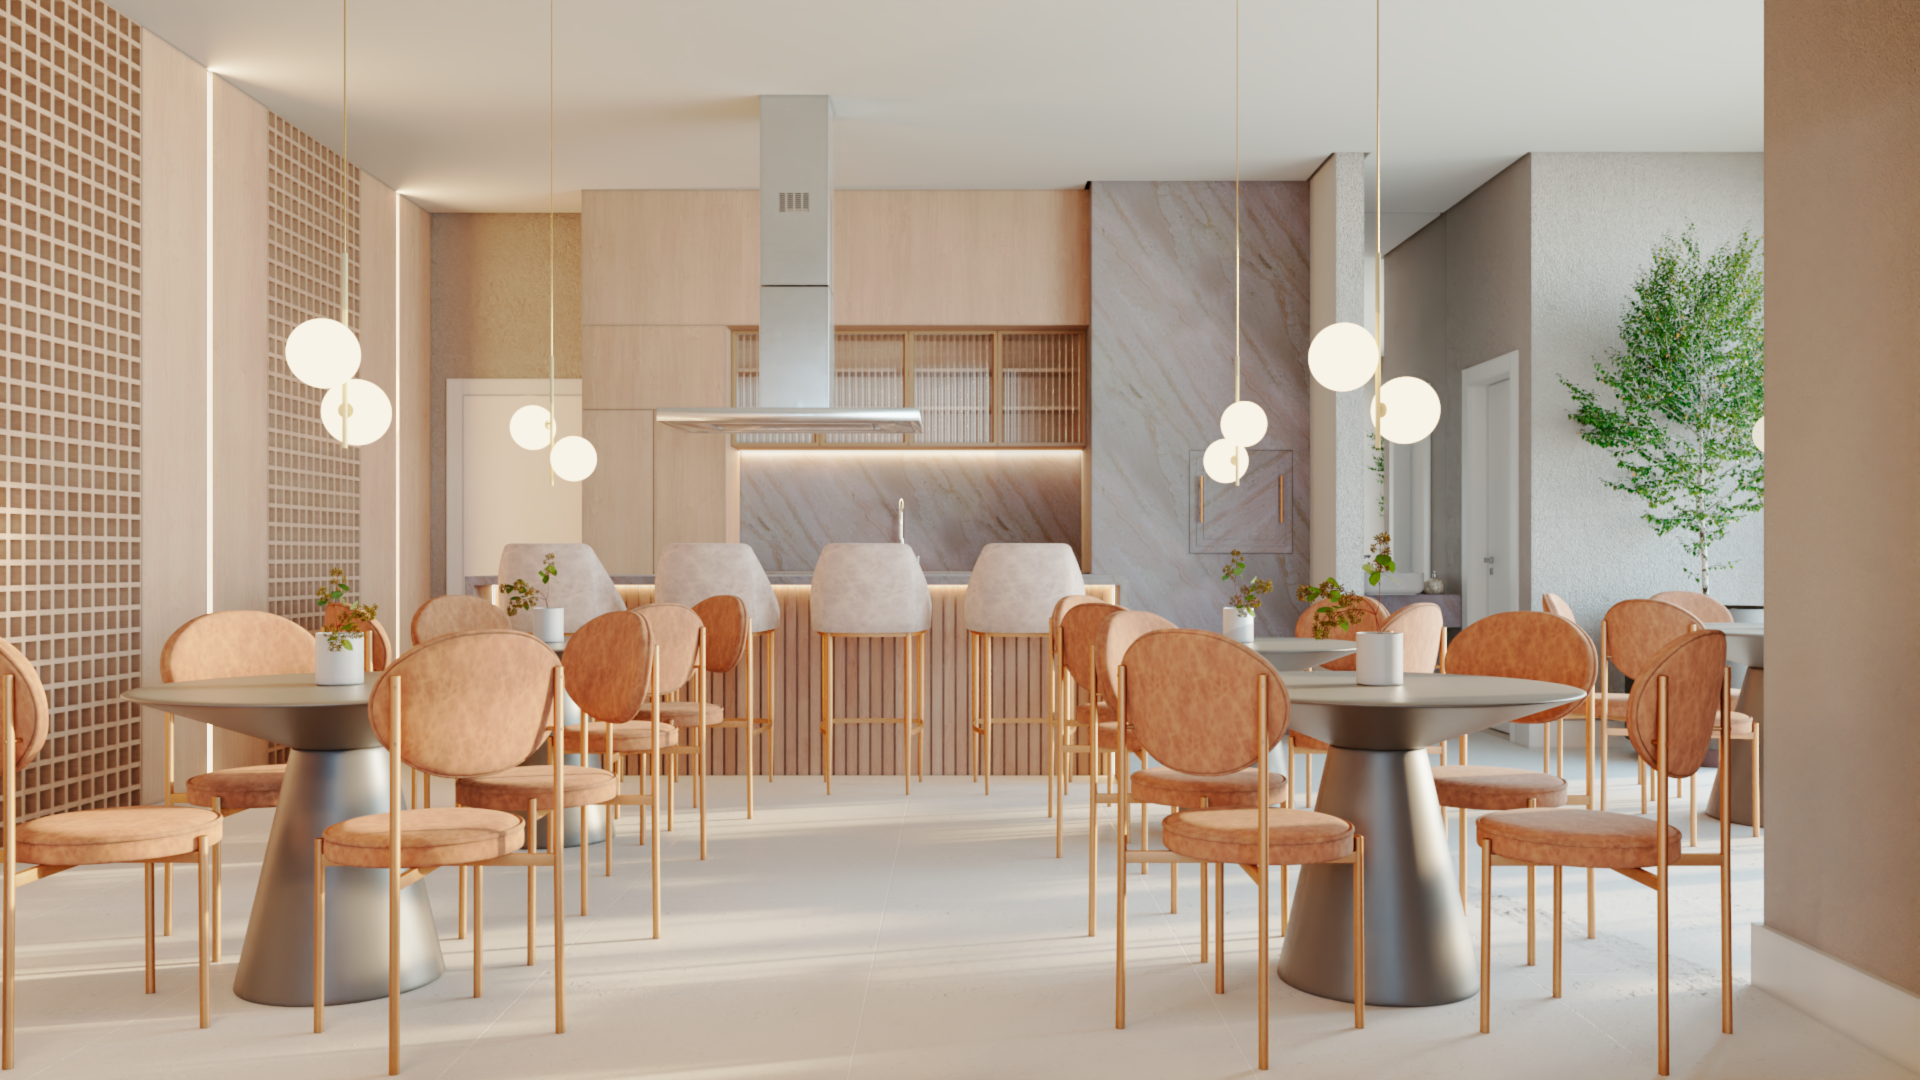
















Why does store layout impact your results?
Interior design is not just about aesthetics. A good commercial layout transforms your team's productivity. Furthermore, it organizes workflows and maximizes every available square meter. Therefore, designing an efficient space requires technique and strategic vision.
Understand the flow and circulation.
First, you should analyze how people move around. For example, narrow corridors create bottlenecks that hinder daily performance. Therefore, free circulation reduces unnecessary interruptions. However, it's necessary to find a balance between privacy and collaboration. On the other hand, very isolated rooms can limit the exchange of ideas between employees.
Ergonomics as the basis of efficiency.
Furthermore, the furniture should be designed for comfort. If the employee feels good, they are more productive. With the goal of preventing injuries, we invest in advanced ergonomics in all our projects. For example, WGB Arquitetura recently developed the layout for a modern office near... Ibirapuera Park, where integration with natural light increased employee focus. Consequently, well-being is directly reflected in the company's profits.
Strategic sectorization
Next, you should organize the areas according to the noise level. Therefore, isolate creative departments from areas that require absolute silence. Additionally, create decompression zones. This way, your employees recharge their energy and return to work with more motivation. Thus, the physical space functions as a management tool.
Integrated technology and infrastructure
Beyond aesthetics, technical infrastructure is vital. That's why we organize all cabling invisibly. Furthermore, we ensure quick access to power points. Therefore, WGB's layout facilitates maintenance and prevents future technical problems. This way, you save time and money in the long run.
Lighting and colors in the workplace
However, don't ignore the lighting. For example, cool light stimulates concentration, while warm light brings coziness to common areas. Furthermore, the colors should follow your brand identity. Therefore, plan every visual detail carefully. On the other hand, too much visual information can cause mental fatigue. Therefore, moderation is always the best choice.
Flexibility and future growth
Finally, consider your brand's growth. For example, a modular layout allows for quick changes as your team grows. Additionally, furniture with casters or removable panels offers versatility. Therefore, don't just design for today, but for your company's future. This way, you avoid costly renovations in the short term. To optimize your current structure, our team is ready to assess your space.
Want to transform your workspace into a productivity engine? Our technical team has the expertise to elevate your company's performance. Don't miss the opportunity to redesign your space with those who understand the subject. To learn about our success stories and understand how we can apply intelligent solutions to your project, access here And speak to our experts right now.
