

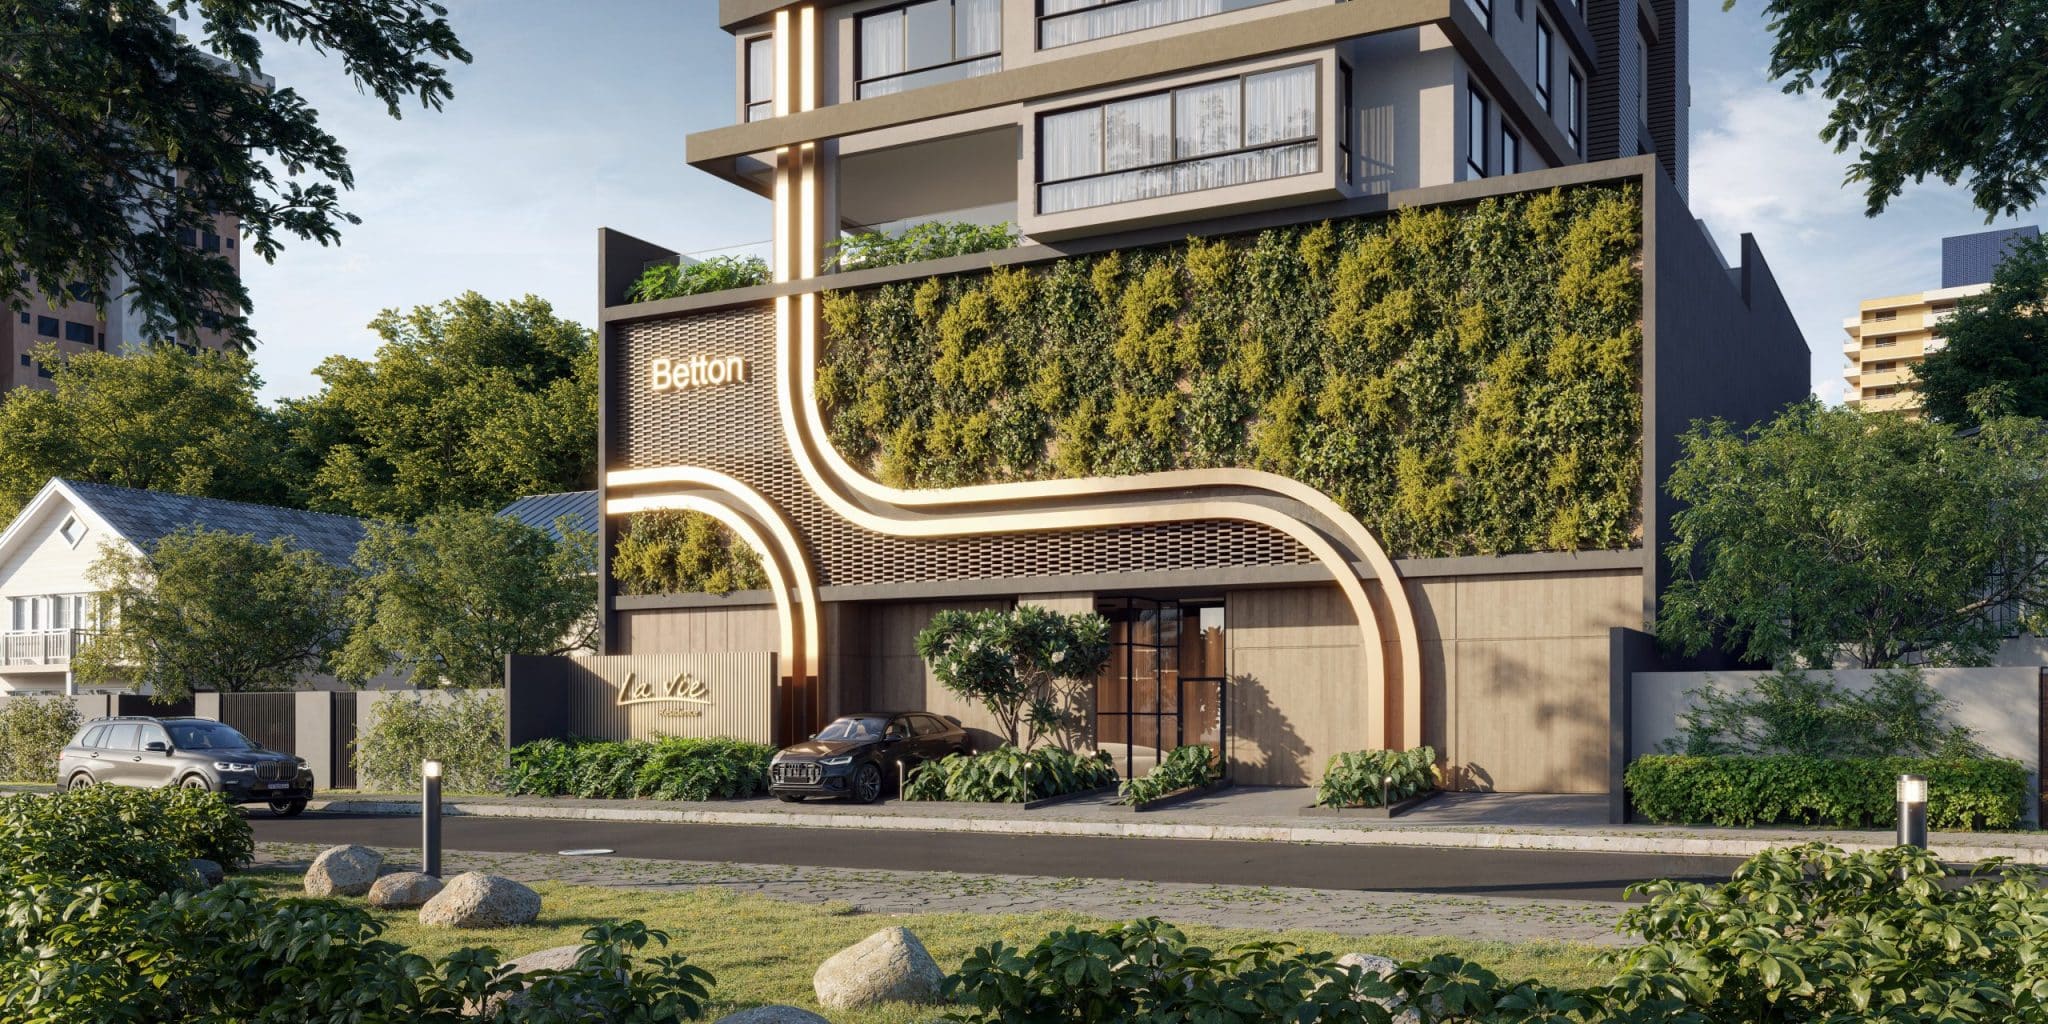
















The essence of industrial style
The industrial style emerged in New York during the 1970s. It transformed old warehouses into urban residences. Furthermore, the aesthetic emphasizes exposed structures; for example, beams and pipes are highlighted in the design. Consequently, the environment becomes authentic and functional.
Materials that define the project
The use of concrete is fundamental to this style. Therefore, cement floors and walls are common choices. However, it's necessary to balance the coldness of the cement. Thus, wood provides the necessary comfort. In addition, black metal lends elegance to the furniture. In this way, you create a balanced visual contrast.
Lighting and finishes
Technical lighting makes all the difference. For example, electrified tracks enhance high ceilings. Furthermore, vintage-style pendant lights reinforce the space's identity. Therefore, choose filament bulbs to warm the atmosphere. However, keep the focus on the functionality of each area.
Application in urban settings
Many clients seek this style in metropolitan centers. Moreover, projects that engage with the urban landscape gain added value. Imagine a loft with a view of the iconic [missing information - likely a landmark or landmark]. Copan Building, In São Paulo, the contrast between the building's brutalist architecture and a well-planned interior creates an iconic result. Therefore, the city's context directly influences the design language.
Sustainability and reuse
Industrial philosophy values the reuse of materials. Therefore, we frequently opt for exposed brick. Furthermore, this technique avoids excessive waste from traditional finishes, making the project more sustainable. On the other hand, we guarantee superior durability with exposed metal structures.
Tips for an integrated design
Integrate the spaces wisely. Therefore, use metal shelving to divide areas without blocking light. Furthermore, large windows are essential. For example, iron window frames increase the amount of natural light entering the property. Consequently, your property appears larger and more welcoming. Finally, don't be afraid to showcase the building's systems. In fact, that's the soul of the project.
Transform your space with WGB.
Developing an industrial project demands technical expertise and meticulous attention to detail. Therefore, don't risk your investment with amateurs. After all, the union of precision engineering and bold design is the hallmark of our team. With the goal of raising the standard of your project, WGB Arquitetura e Engenharia offers complete and customized solutions tailored to your needs. To learn more about our methodology and see our projects, access here And transform your vision into structured reality today.
