

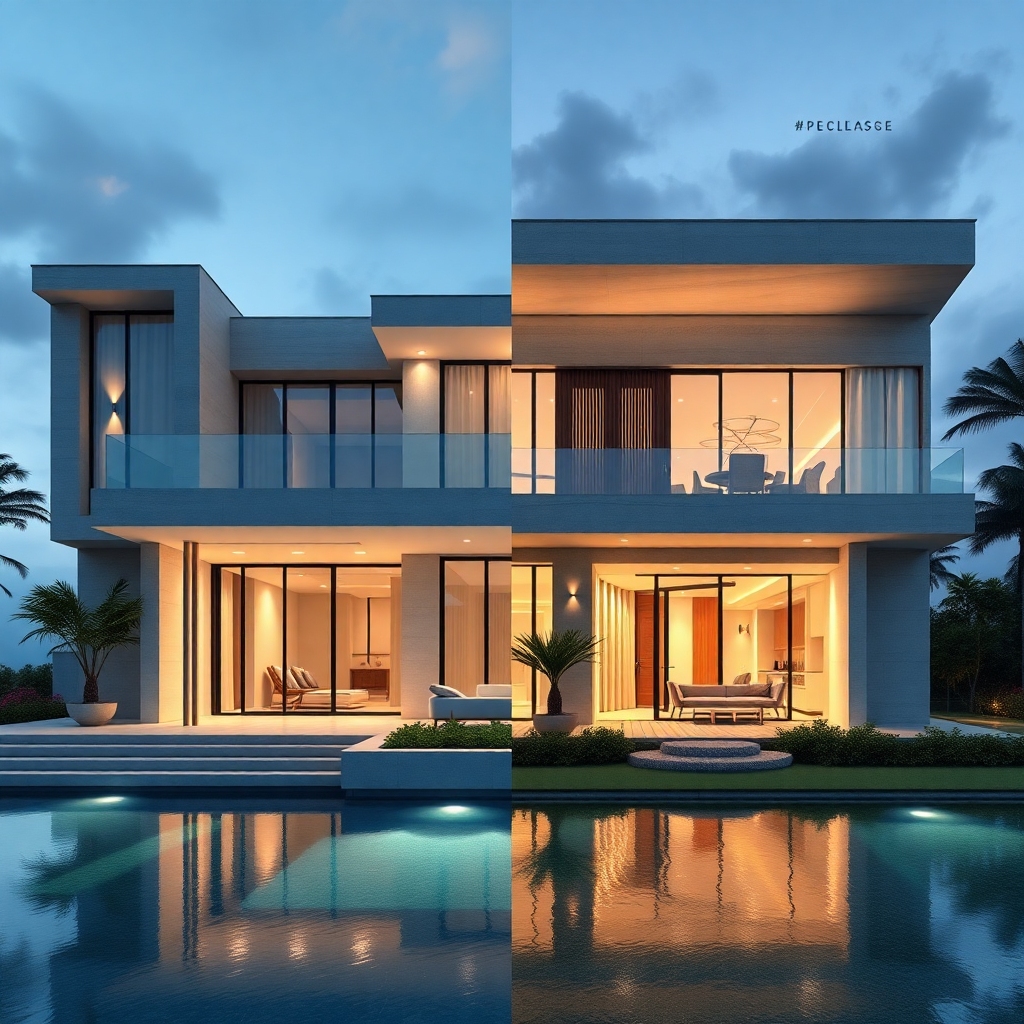
















The gap between the digital and the physical.
Many clients believe that 3D design is merely an aesthetic illustration. However, in WGB Architecture and Engineering, We view this stage as the technical DNA of your construction. Therefore, the transition from software to reality demands absolute mathematical precision. Furthermore, fidelity to the design avoids unexpected extra costs.
Technical precision at the heart of the project.
Realistic 3D modeling isn't just for visualizing colors and textures. To ensure accurate execution, we use advanced modeling software. For example, each beam or column needs to be exactly where the software predicted. Therefore, advance technical analysis eliminates structural interferences during construction. Consequently, the schedule is met much more smoothly.
The secret to flawless execution.
Did you know that the correct interpretation of the 3D model is what differentiates an ordinary construction project from a high-end residence? Therefore, our engineering team reviews every detail before excavation begins. For example, when designing residences near... Beautiful Road, We consider not only the aesthetics, but also the unique topographical characteristics of the region. This ensures that the land perfectly accommodates the structure designed on the computer.
Why does loyalty to the project matter?
Often, frustration arises when the finished work does not match the initial vision. However, this occurs due to a lack of coordination between the architect and the engineer. Furthermore, the choice of incompatible materials destroys the original concept. Therefore, rigorous monitoring is mandatory. In this way, we ensure that the final finish accurately reflects the sophistication of the 3D design.
Materials control and reality
Realistic 3D modeling allows for precise, surgically accurate material planning. For example, by detailing finishes, we avoid inventory waste. Consequently, you save significant resources. Furthermore, technical visualization prevents layout errors that would be costly to correct after installation. Therefore, planning is your budget's greatest ally.
WGB's expertise in integration
WGB Architecture and Engineering uses technology to reduce uncertainty. However, technology alone is not enough. To achieve perfection, we combine human talent with state-of-the-art software. In this way, we transform visual concepts into solid and durable structures. Furthermore, every detail, from lighting to carpentry, undergoes rigorous technical scrutiny. Therefore, by choosing our team, you ensure that your dream will be built without unwanted surprises.
Conclusion: The value of transparency
In short, the distance between the image and reality should be zero. Although many underestimate this step, it defines the final quality of the project. Want to transform your project into a flawless reality with our exclusive methodology? To understand how we apply this cutting-edge technology in practice, access here And speak to our experts today.
