
Architecture in Balneário Camboriú with...
Exclusive Design. Real Estate Appreciation. BIM technology. Elite Projects. The Sea at Your Doorstep.
Original designs that combine the sophisticated lifestyle of the "Brazilian Dubai" with the precision of cutting-edge engineering. Specialists in luxury residences and iconic buildings focused on maximum profitability per square meter.
More than 750,000 m² 2,000 projects high quality WGB
Architecture in Camboriú with...
Space and Comfort Integration with Nature Constructive Innovation Agile Technical Approval Intelligent Design High-End Projects
We develop original projects that combine the comfort of living well with the highest technical precision of engineering. Specialists in high-end residences and gated communities focused on exclusivity, space, and property appreciation.
More than 750,000 m² 2,000 projects high-performance WGB
Excellent choice!
Leave your WhatsApp number to redeem your free gift:
Architectural Identity and Facade Study in Camboriú
Tailor-made projects that enhance the urban aesthetics of the region and bring solidity to your investment.
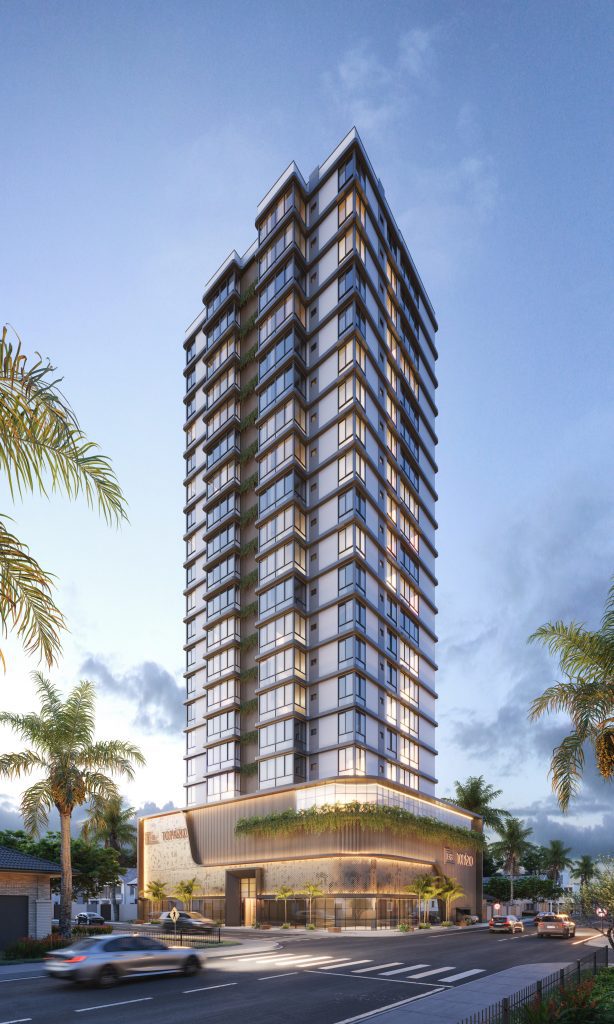
Modern Lines and Urban Functionality
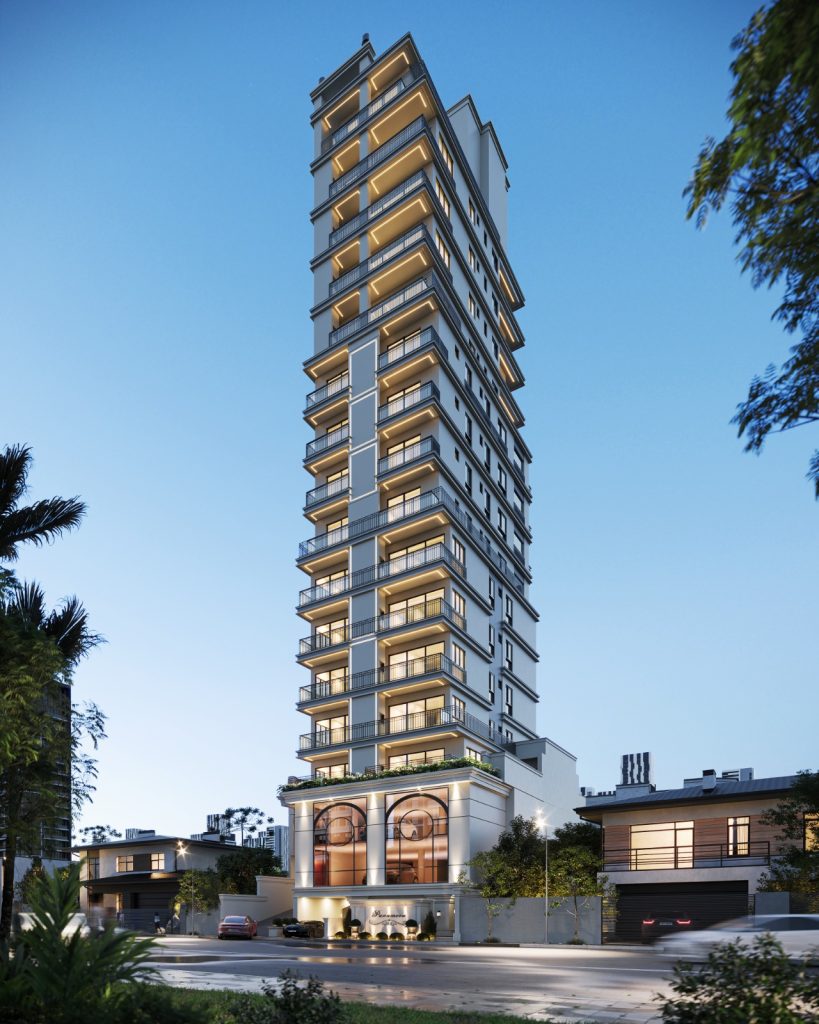
Classical Architecture and Visual Solidity

Residential Projects and Connected Design
Interior Design and Space Planning in Camboriú
Customized interior design projects that enhance the spaciousness and natural light of your home. We combine aesthetic sophistication with the intelligent use of each space, creating tailor-made environments for those who value comfort, privacy, and well-being.
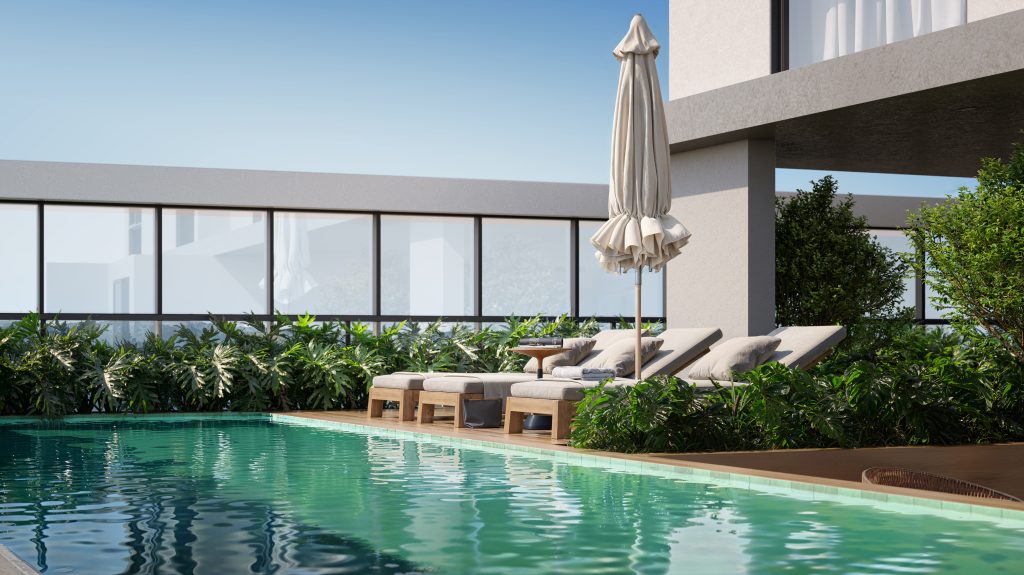
Gourmet Areas and Private Leisure Spaces
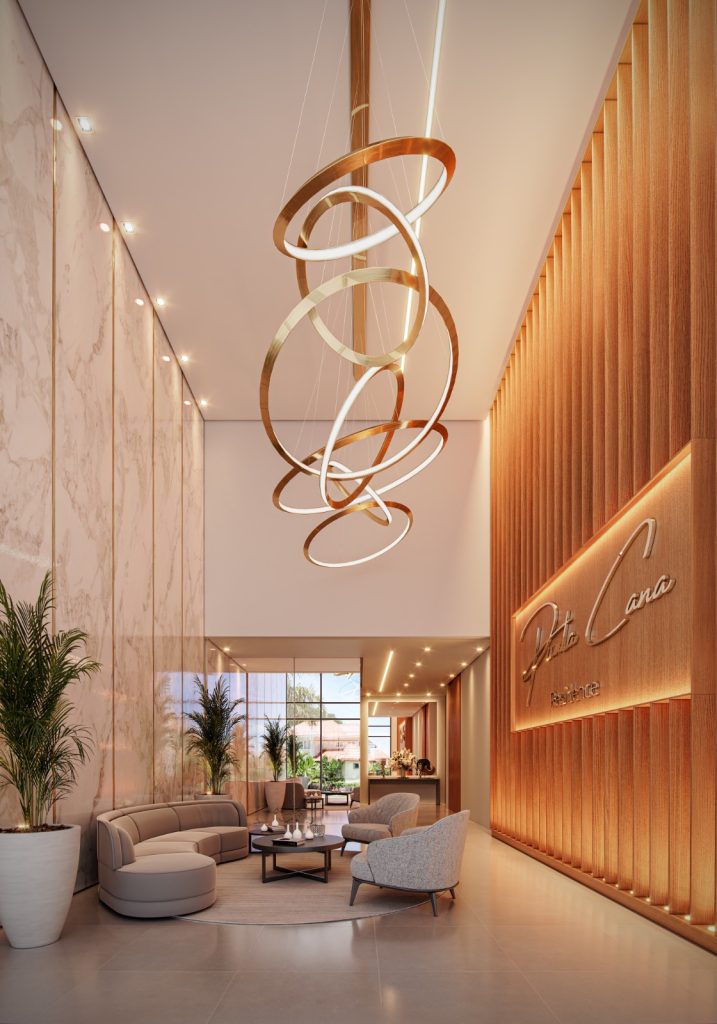
Elegant Social Interiors and Reception Areas
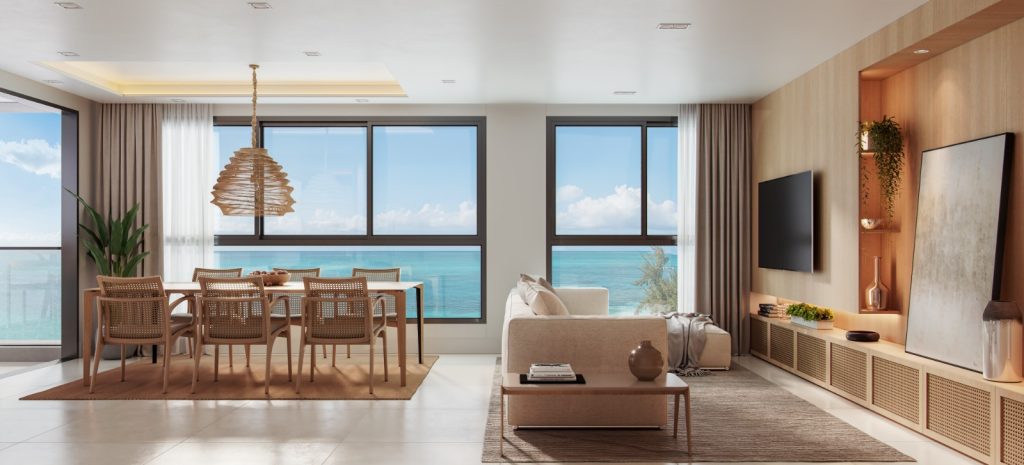
Integrated Rooms Focused on Family Comfort
Excellent choice!
Leave your WhatsApp number to redeem your free gift and get started:
Cutting-edge Engineering and 3D Modeling
Avoid rework and eliminate budget errors in your Camboriú project with our integrated simulation technology.
Electronic mock-up and
Urban Planning Study of Facades
Immersive Tour and Choice of
Interior Finishes
What is the process for obtaining a building permit from the Camboriú City Hall without bureaucracy?
We format all the documentation respecting the municipality's land use laws. This prior alignment ensures that the municipal technical inspection allows the work to begin quickly, eliminating any outstanding issues.
Do you design homes for gated communities in Camboriú?
Yes. We create sophisticated homes integrated with the internal regulations of the main residents' associations and gated communities in the region, focusing on security and family well-being.
In which geographic areas of the city is the demand for new buildings concentrated?
We conduct frequent studies for traditional residential areas and areas of expansion, with particular emphasis on the Cedro, Areias, Santa Regina, and Tabuleiro neighborhoods.
How does integrated computer simulation prevent wasted money in the foundation phase?
We cross-reference topography and structural data on a unified digital platform. This allows us to predict potential interferences with pipes and foundations before excavating the soil, protecting your family's budget.
Does the firm develop concepts for rural properties, horse farms, or leisure retreats?
Absolutely. We have expertise in designing modern country estates and rural retreats that harmonize tasteful architecture with the natural characteristics of the Camboriú countryside.
How do investors validate the financial potential of a plot of land before buying?
We deliver a detailed technical report on environmental restrictions, setbacks, and permitted floor limits. This document determines whether purchasing the land will yield the desired financial return.
What are the practical benefits of having engineers and draftsmen working together in the same location?
It avoids the classic problem where the aesthetic idea doesn't hold up. When volumetry and load calculations are developed together, execution proceeds without delays and with an impeccable finish.
How does a realistic digital model reduce the fear of making mistakes when choosing materials?
The client virtually walks through the rooms using images with realistic lighting. This visual experience resolves doubts about colors, textures, and carpentry before spending money at finishing stores.
Excellent choice!
Leave your WhatsApp number to redeem your free gift and get started:
Companies and investors who trust WGB


Customer Reviews
Publicado em GoogleTrustindex verifica se a fonte original da avaliação é Google. Publicado em GoogleTrustindex verifica se a fonte original da avaliação é Google. Equipe atenciosa e prestativa, recomendo fortemente para qualquer tipo de projeto de EngenhariaPublicado em GoogleTrustindex verifica se a fonte original da avaliação é Google. Equipe nota 1000 super atenciosa em com um trabalho excelente, pode confiar. Amei o projeto que fizeram para mimPublicado em GoogleTrustindex verifica se a fonte original da avaliação é Google. Publicado em GoogleTrustindex verifica se a fonte original da avaliação é Google. Publicado em GoogleTrustindex verifica se a fonte original da avaliação é Google. Publicado em GoogleTrustindex verifica se a fonte original da avaliação é Google. Publicado em GoogleTrustindex verifica se a fonte original da avaliação é Google. Qualidade e excelência no que faz, do projeto a entrega da obra, prazo certo, uma empresa de muita confiança, recomendo.Publicado em GoogleTrustindex verifica se a fonte original da avaliação é Google. Empresa séria e composta por profissionais experientes e competentes! Superaram nossas expectativas! Um agradecimento em especial aos engenheiros Celso, Lucas e Duda!Publicado em GoogleTrustindex verifica se a fonte original da avaliação é Google. Excelente prestador de serviços!
A WGB Engineering and Architecture redefines the planning of stately homes and residential areas in Camboriú. Specialists in bringing large-scale housing and gated communities to life, we combine contemporary good taste with the total structural security of integrated digital planning.
With a strong presence in key expansion zones and local havens, including the Downtown, Cedro and upscale country estates, Our team delivers original concepts consolidated by a technical background of over [number missing]. 2,000 properties developed.
We transform real estate investments into benchmarks of tranquility, spaciousness, and asset stability. We ensure that your construction in Camboriú is synonymous with compliance with municipal laws, practical cost savings during construction, and lasting family well-being.
Excellent choice!
Leave your WhatsApp number to redeem your free gift and get started:
