

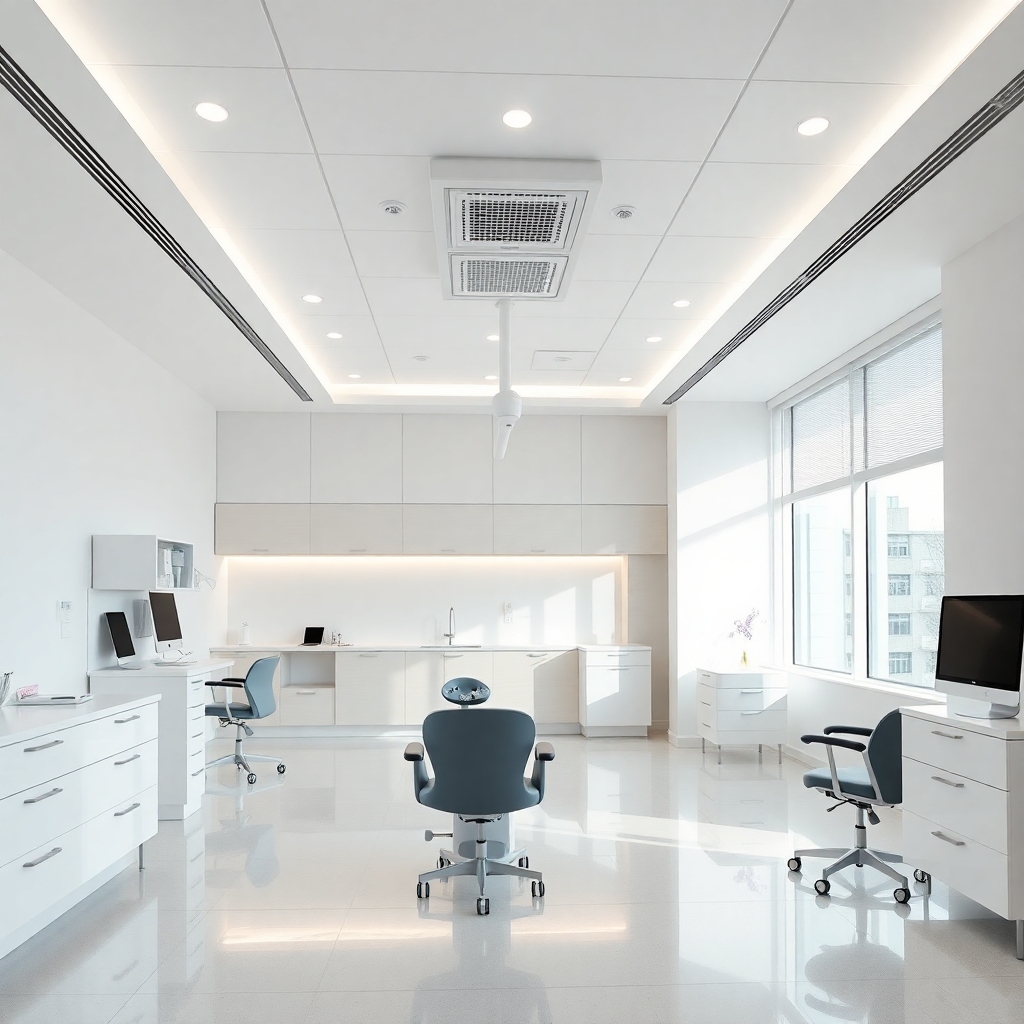
















Excellence in Medical Office Design
Hospital architecture demands technical precision and absolute functionality. Therefore, At WGB Arquitetura e Engenharia, we develop spaces that combine operational efficiency and patient comfort. Furthermore, we apply industry-leading standards to ensure the durability of every installed infrastructure.
Technical Standards as a Basis for Design
Safety is non-negotiable in healthcare settings. That way, We strictly follow the guidelines of ANVISA's RDC 50, which provides for the planning and physical scheduling of healthcare facilities. For example, Internal circulation and room dimensions are calculated to optimize medical workflow. Consequently, We avoid inappropriate mixing of sterile and infectious materials.
Strategic location in the Azambuja neighborhood.
The Azambuja neighborhood is a recognized hub due to the strong influence of the local hospital complex. That's why, Designing medical offices in this region requires urban planning that respects the area's high traffic flow. Furthermore, WGB understands the specific characteristics of the soil and infrastructure in the region. Therefore, We guarantee civil engineering projects that meet the specific demands of the terrain. With the objective of To deliver excellence, we conduct solar radiation studies that promote indoor thermal comfort.
Design and Functionality
Medical environments should convey confidence and tranquility. However, Aesthetics cannot override technical functionality. That way, We prioritize materials that are easy to clean, such as hospital-grade vinyl flooring and antimicrobial coatings. Furthermore, The lighting design is intended to reduce eye strain for professionals. Finally, Intelligent zoning ensures that every square meter is used with maximum construction efficiency.
WGB Commitment
WGB Arquitetura e Engenharia uses BIM technology to anticipate conflicts between plumbing and architectural designs. That way, We minimize rework during the execution of the project. Therefore, The end result is a safe, modern, and highly productive practice. Furthermore, Our schedule control ensures delivery within the strictest deadlines on the market. With the objective of To raise the standard of healthcare in Brusque, we invest in absolute technical quality.
Do you want to transform your office into a high-performance space? Therefore, Don't miss the opportunity to work with renowned experts. For more information about our projects, access here And speak with our technical team.
