

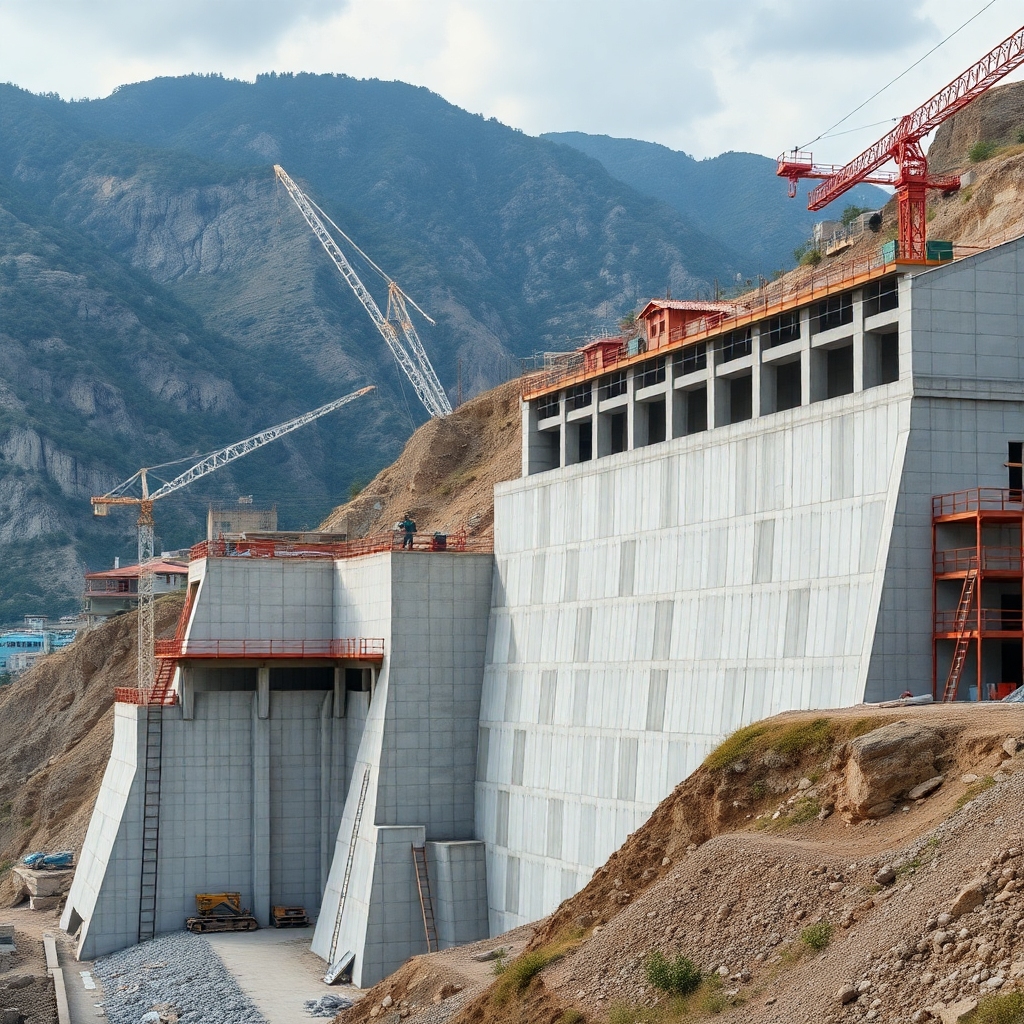
















Precision Engineering in Retaining Walls
The development of new housing developments demands increased attention to slope stability. Therefore, the structural calculation of gravity retaining walls stands out as the most robust solution for containment. Furthermore, the choice of this system is based on the stability provided by the structure's own weight. In this way, the wall resists earth pressure passively and efficiently.
Technical Analysis and Inputs in 2026
Currently, the 2026 market presents significant challenges regarding materials logistics. For example, the cost of ready-mix concrete and steel demands optimized sizing to avoid waste. However, safety cannot be neglected in favor of cost-effectiveness. Consequently, our team conducts detailed soil investigations before any design phase. Furthermore, we monitor the local soil resistance to ensure the long-term integrity of the structure.
Regulatory Compliance and Technical Rigor
To ensure excellence, we rigorously follow the NBR 11682, This refers to slope stability. Therefore, any retaining wall project must respect these safety parameters to mitigate the risk of landslides. In this way, we ensure that each designed road can withstand the dynamic loads expected from heavy traffic. Furthermore, the sizing of the drainage system is fundamental. Without it, hydrostatic pressure can compromise the entire structural investment.
Geographic Context and Infrastructure
The rugged topography near Baú Hill This requires engineering solutions adapted to the specific soils of the region. Therefore, our calculations take into account the characteristic humidity of the local climate. For example, we design profiles that consider soil saturation, preventing premature structural pathologies. In this way, the developments maintain their real estate value while ensuring basic urban infrastructure for residents and investors.
Choosing the Gravity Method
Gravity walls eliminate the need for large amounts of reinforcement. However, the volume of concrete or structural masonry increases considerably. Therefore, financial planning must consider this proportion from the earthmoving phase. Furthermore, construction must follow strict schedules to prevent weather-related damage to the exposed soil. In this way, the construction process becomes more predictable and less risky.
The Future of Smart Land Developments
The engineering sector is evolving towards automated processes. For example, we use BIM models to predict conflicts between the wall structure and the sewage network. Furthermore, integration with finite element analysis software provides greater precision. Therefore, WGB Arquitetura e Engenharia positions itself at the forefront of land stabilization. After all, the stability of a condominium begins with the invisible resistance of its retaining walls.
To ensure the technical feasibility and safety of your next project, rely on our expertise and come and learn more about us. Structural engineer, Rio do Sul which will transform your project into a success story.
