

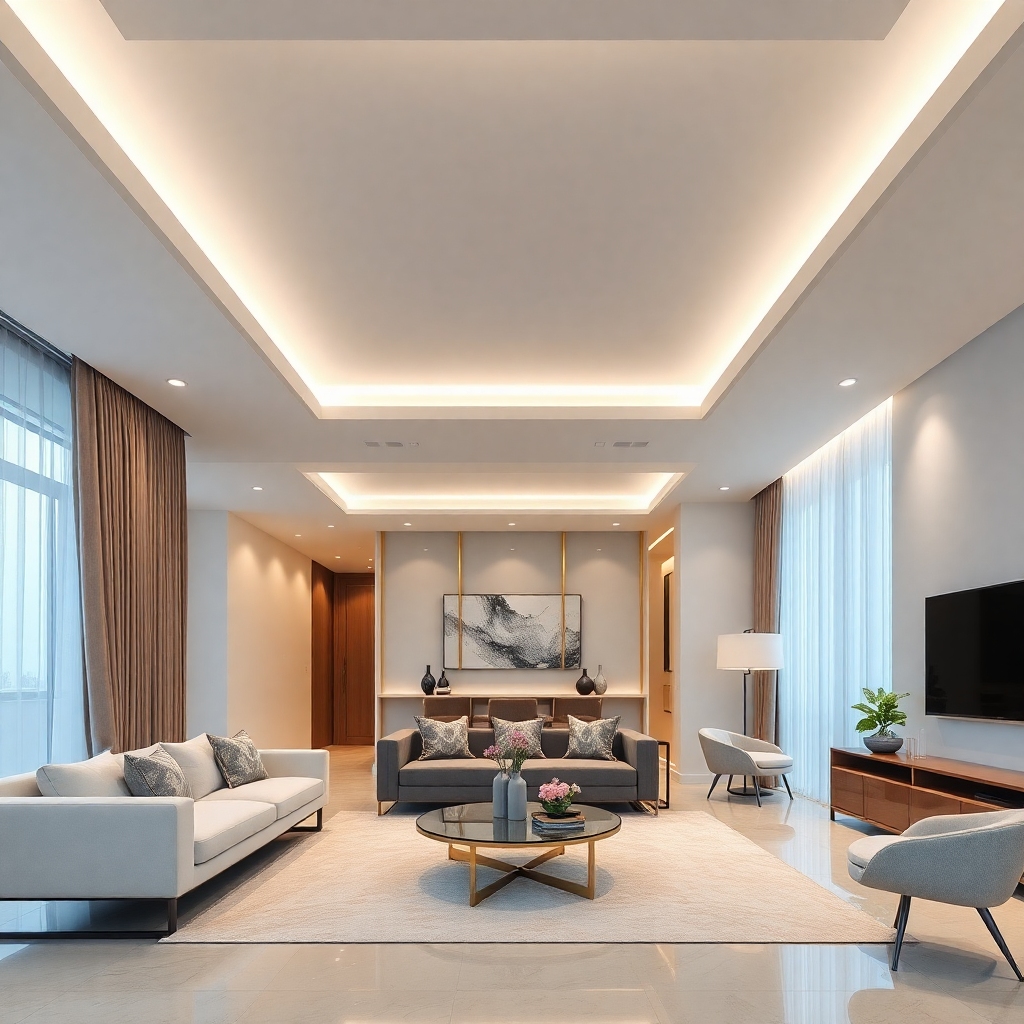
















BIM Integration in Ceilings and Lighting
Developing new apartment buildings requires high technical precision. Therefore, We used BIM methodology to seamlessly integrate the plasterwork with the lighting design. This way, we avoided conflicts between the electrical installations and the ceiling structure. Furthermore, three-dimensional modeling allows for precise lighting simulations before physical construction.
Standardization and Technical Quality
Each project strictly adheres to established safety parameters. For example, we adopt the... NBR 5410 This serves as the basis for all electrical installations embedded in plasterboard ceilings. Consequently, we guarantee fire protection and the correct sizing of circuits. Furthermore, the temperature control of the lamps is verified in the virtual model, preventing damage to the finishing material.
Sophisticated Design in Modern Environments
Recessed lighting enhances the volume of spaces. For example, when designing units close to... Linear Park in Itapema, We prioritize flows that connect visual comfort to the external view. In this way, plaster acts as an architectural element that frames the light. Additionally, we work with cornices that conceal indirect light sources, creating an elegant and functional setting. In order to maximize the aesthetic impact, every detail of carpentry or metalwork is integrated into our management software.
Efficiency in Project Execution
The precision of BIM design eliminates material waste. For example, drywall panels are cut according to the load plan defined in the software. However, the precision doesn't stop at the modeling stage; it continues on the construction site. Therefore, our technical team monitors each step with extreme attention. In this way, we deliver a refined finish within the planned schedule for our clients.
Sustainability and Innovation
The use of cutting-edge technologies reduces the energy consumption of the lighting fixtures. To optimize performance, we use energy-efficient lamps integrated into the automation system. Furthermore, waste management is rigorous throughout the entire construction process. Consequently, the final result balances aesthetics, regulatory compliance, and environmental responsibility.
WGB Arquitetura e Engenharia combines cutting-edge technology and technical expertise to raise the standard of works in Itapema with projects that redefine the concept of living well.
