

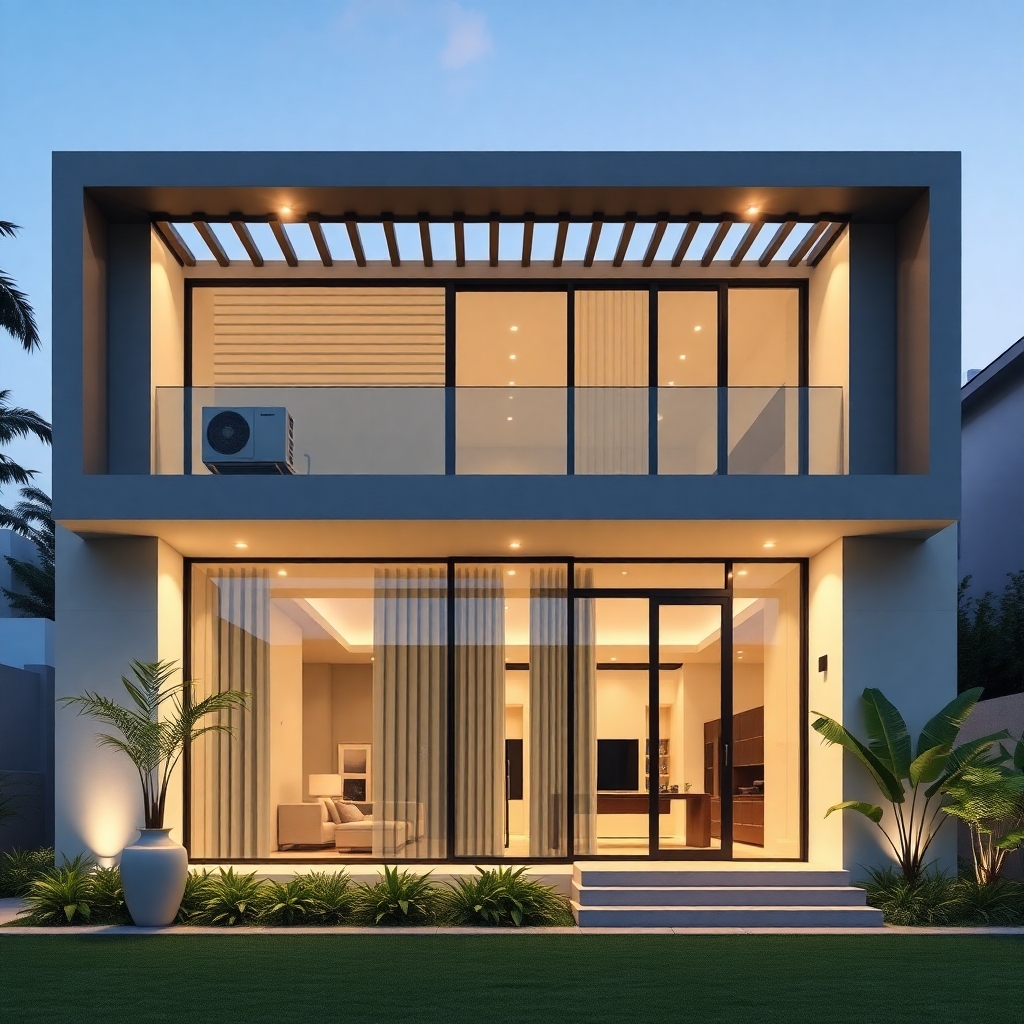












Aesthetic Integration and Efficiency in Design
Air conditioning is essential, but it often compromises the aesthetics of building facades. At WGB Architecture and Engineering, We resolved this dilemma through BIM modeling. This ensures that the technical infrastructure is integrated with the building's design. Furthermore, we use advanced software to predict shading and ventilation, preventing equipment overheating.
Solutions with Perforated Panels and Brise Soleil
Metal louvers represent an excellent solution for concealing air condenser units. Therefore, they allow the necessary airflow for the motor to function. For example, when designing residences near... Estaleiro Beach, We prioritize materials that are resistant to sea air. Furthermore, the use of parametric models allows us to adjust the panel openings for maximum thermal efficiency.
Regulatory Compliance and Technical Rigor
It is essential to respect the installation guidelines in order to avoid voiding the appliance warranty. Therefore, we strictly follow the... NBR 16401, which establishes standards for air conditioning systems. In this way, we avoid excessive noise and vibrations in the structure. Furthermore, the accuracy of our BIM model prevents rework during construction.
Technical Boxes and Hollow Elements
Designing specific niches is the most efficient way to conceal equipment. However, the design needs to consider easy access for maintenance. Therefore, we integrated technical doors that follow the facade's design. In this way, the building's appearance remains clean and harmonious. Furthermore, we used pre-cast elements that give the project a contemporary look.
Natural Ventilation and Airflow
Airflow is the most critical factor in HVAC projects. Therefore, we calculate the necessary ventilation area during the digital design phase. Then, we validate this data through airflow simulations. For example, we install grilles specifically designed to maximize heat exchange. In this way, we guarantee the full performance of your system.
BIM Precision as a Differentiating Factor
The BIM methodology allows for the precise detailing of each support element. Consequently, we drastically reduce material waste on the construction site. Furthermore, the client can visualize exactly how the facade will look before construction begins. Therefore, transparency and technical precision are the pillars that underpin every deliverable from our team.
Transform your facade with WGB.
Integrating technology and aesthetics requires an experienced eye for every construction detail. When planning your next project, prioritize visual harmony and technical performance. Elevate the standard of... works in Itapema with the BIM expertise of our engineering and architecture team.
