
Architecture in Passo Fundo with...
High Engineering Digital Work Safe Return Fast Permit Noble Design
We translate the fast pace and imposing skyline of Passo Fundo into cutting-edge architecture and high-tech engineering. We design bespoke spaces that establish new urban landmarks and consolidate your capital into real assets of prestige, solidity, and luxury.
More than 750,000 m² 2,000 projects in projects executed by WGB.
Architecture in Passo Fundo with...
High Engineering Digital Work Safe Return Fast Permit Noble Design
We translate the fast pace and imposing skyline of Passo Fundo into cutting-edge architecture and high-tech engineering. We design bespoke spaces that establish new urban landmarks and consolidate your capital into real assets of prestige, solidity, and luxury.
More than 750,000 m² 2,000 projects in projects executed by WGB.
Excellent choice!
Leave your WhatsApp number to redeem your free gift:
Study of Facades and Constructive Design in Passo Fundo
We design exterior envelope solutions that redefine the Passo Fundo skyline, integrating bold volumetry, prestigious aesthetics, and a strong urban identity.
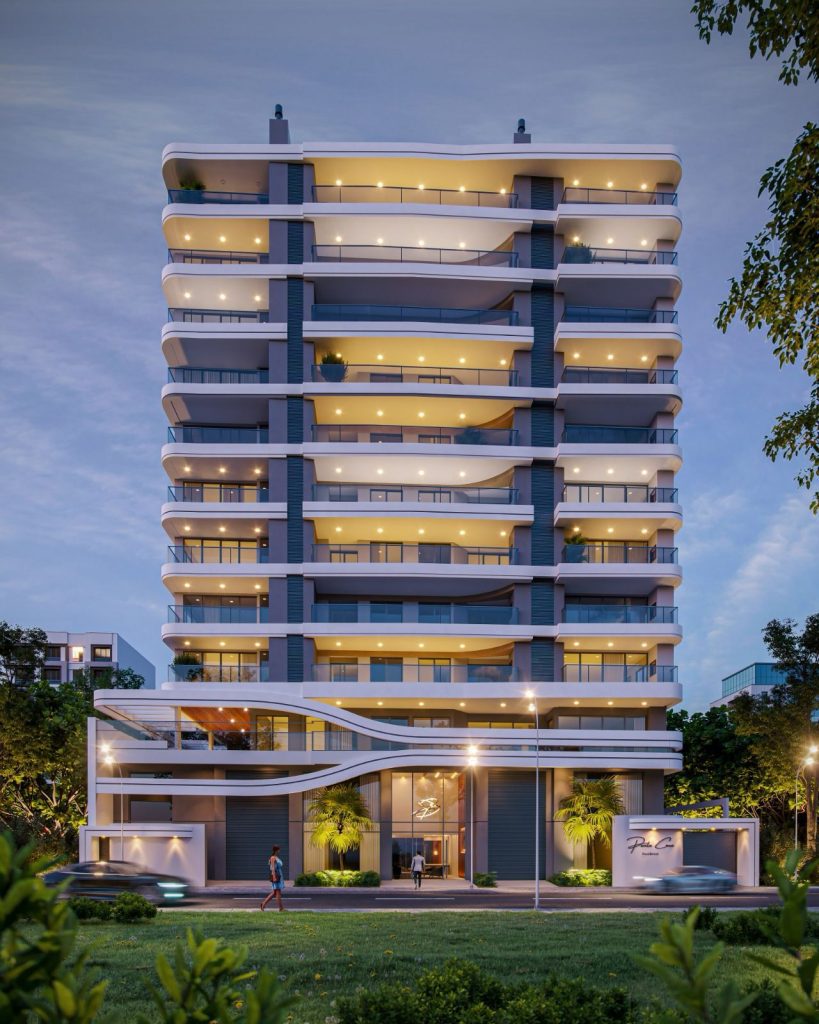
Geometric Lines and Contemporary Concepts
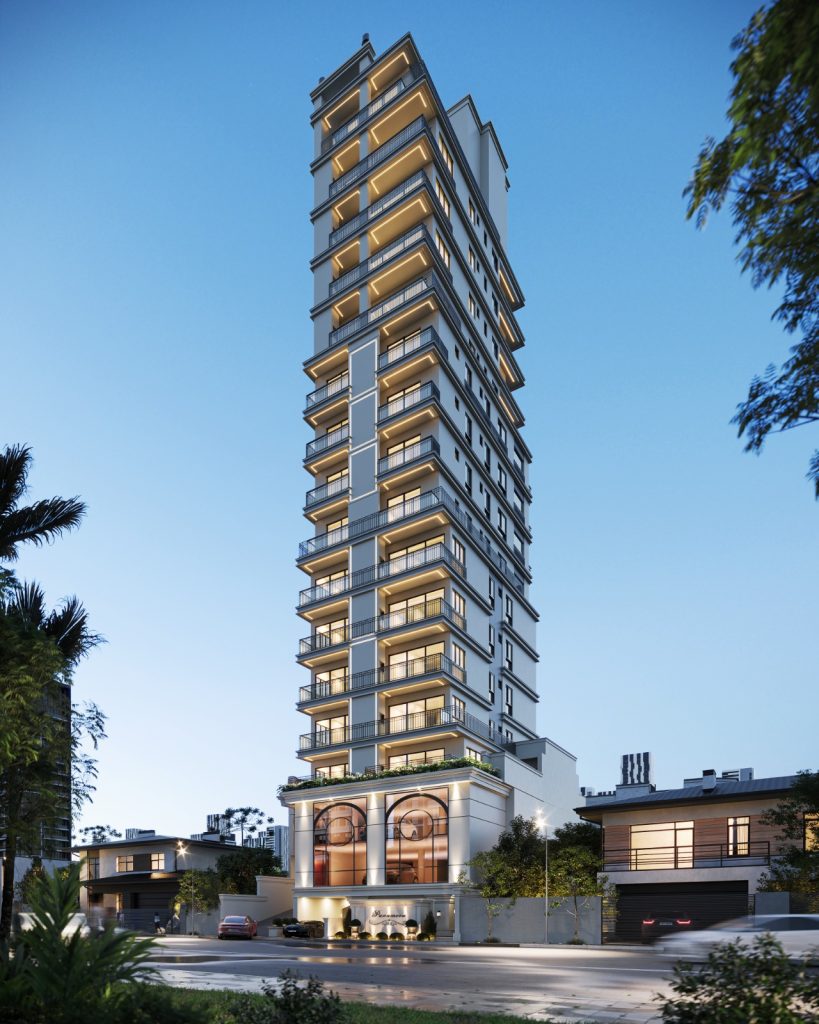
Monumental Architecture and Noble Facades
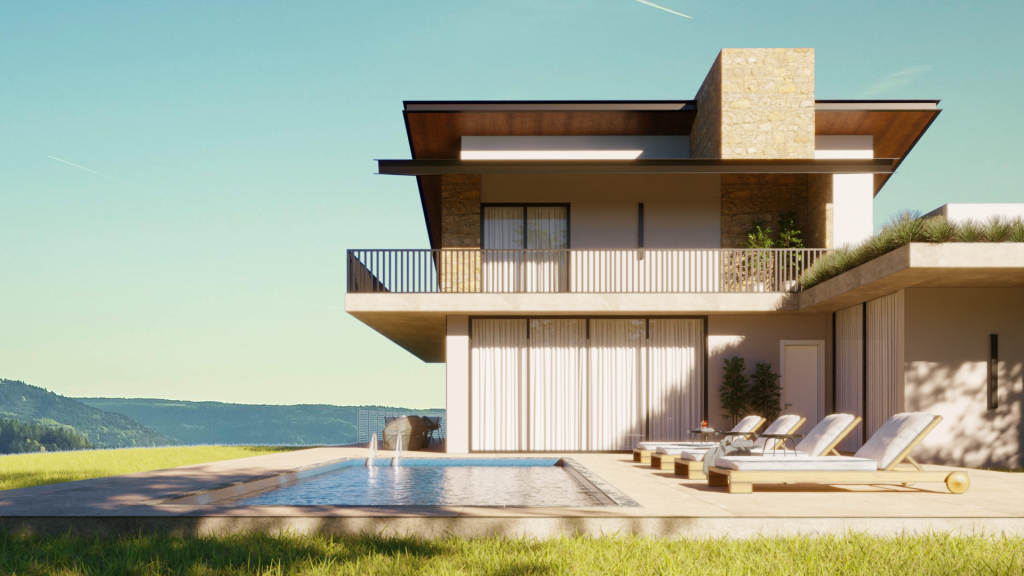
External Interaction and Well-being Integration
Premium Interior and Space Architecture in Passo Fundo
We create bespoke interior design projects that translate corporate or residential identity with maximum elegance, ensuring excellent space utilization and strong commercial appeal.
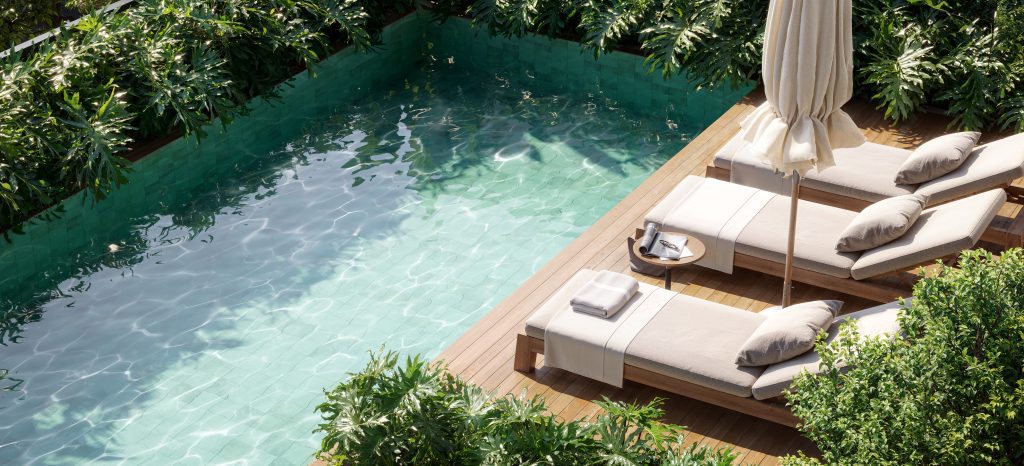
Gourmet Spaces and Leisure Balconies
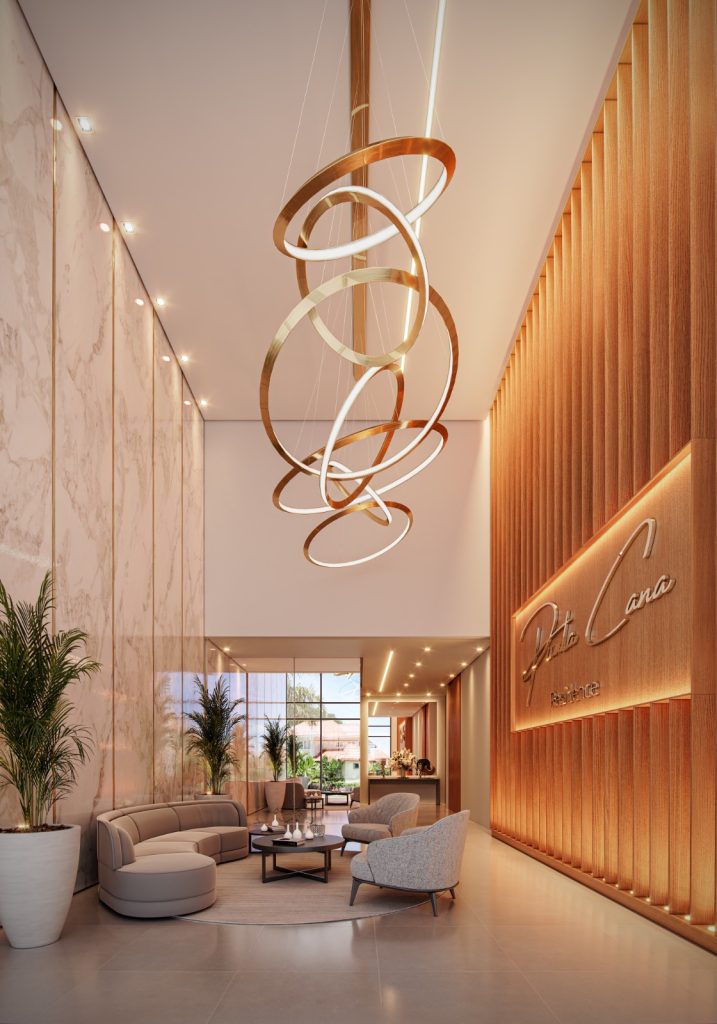
Imposing Entrances and Impactful Design
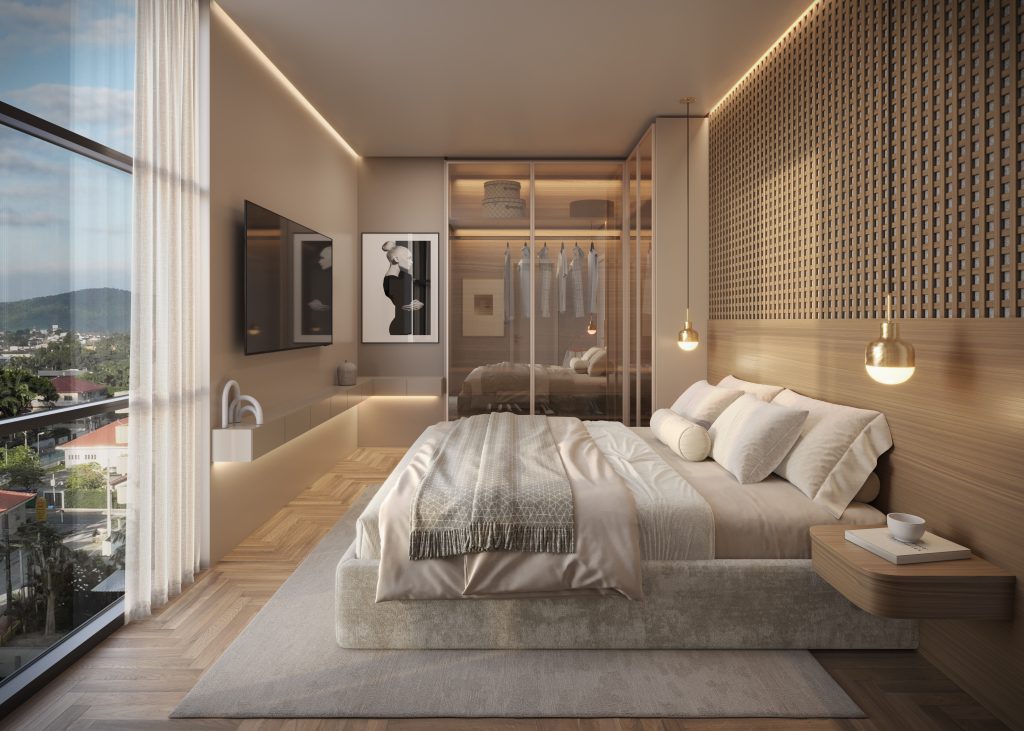
High-Standard Rooms and Pure Comfort
Excellent choice!
Leave your WhatsApp number to redeem your free gift and get started:
Interactive Digital Model and Technological Planning
Visualize your new investment in Passo Fundo with absolute accuracy before construction begins. Through our virtual navigation technology, you can interactively validate proportions, natural lighting, and layout arrangements, ensuring your decision-making process long before you start building.
Exterior Visualization and Facade Design
Immersive Environments and Interior Design
How does the firm work to expedite project approvals with the City Hall of Passo Fundo?
We develop projects in full compliance with the Master Plan and Building Code of Passo Fundo. Using BIM technology modeling, we are able to anticipate design errors and technical inconsistencies before submission. This provides security for municipal analysts and ensures a much faster and less rework-free issuance of licenses and permits.
Do you develop residential projects for the main gated communities in Passo Fundo?
Yes, we have extensive expertise in the high-end residential niche. We create fully customized projects, designed to harmonize with the internal construction regulations, occupancy rates, and setbacks required in the most prestigious gated communities in the region, such as Real Park, Bosque das Palmeiras, and other elite developments.
What are the real financial advantages of designing in BIM for those who build in Rio Grande do Sul?
BIM generates a complete and intelligent digital prototype of the building. This translates into ultra-precise quantification of materials, automatic compatibility of plumbing, electrical and structural installations, eliminating unpleasant surprises and additional costs during construction on the site.
Does WGB's portfolio include projects focused on the established healthcare and corporate hub of Passo Fundo?
Without a doubt. As Passo Fundo is one of the leading centers for health and business in the South of the country, we develop specialized projects for high-performance medical clinics, premium offices, and corporate headquarters, designed to convey institutional solidity and maximum layout efficiency.
How is a feasibility study conducted for the development of flat and sloping land in the city?
We analyze the local topography, solar orientation, urban zoning regulations, and building codes for the area. This strategic study allows us to extract the greatest technical potential from the plot—whether by exploiting the impressiveness of flat terrain or using the topography to the advantage of the architectural design.
How are projects planned to respond to Passo Fundo's climate with well-defined seasons?
We adopted principles of active bioclimatic architecture for the subtropical mountain climate. We designed facades with excellent thermal performance, specifying strategic openings for solar capture during the harsh winter and brise-soleil for shading during the hot summer, reducing future costs of internal air conditioning.
What are the specific structural and foundation considerations for the soils in Passo Fundo?
The clay soil and load variations typical of the region require extremely rigorous geotechnical analyses. Our engineering projects perform robust structural calculations and specify deep drainage and waterproofing systems, preventing pathologies and guaranteeing structural stability and safety for decades.
What is the role of immersive 3D experiences for real estate investors in the northern region of Rio Grande do Sul?
Virtual reality technology allows developers and end clients to walk through the construction site in real scale before any earthmoving begins. This provides absolute certainty about the distribution of spaces, natural light, and facade proportions, optimizing the sales process and eliminating any layout doubts.
Excellent choice!
Leave your WhatsApp number to redeem your free gift and get started:
Companies and investors who trust WGB


Customer Reviews
Publicado em GoogleTrustindex verifica se a fonte original da avaliação é Google. Publicado em GoogleTrustindex verifica se a fonte original da avaliação é Google. Equipe atenciosa e prestativa, recomendo fortemente para qualquer tipo de projeto de EngenhariaPublicado em GoogleTrustindex verifica se a fonte original da avaliação é Google. Equipe nota 1000 super atenciosa em com um trabalho excelente, pode confiar. Amei o projeto que fizeram para mimPublicado em GoogleTrustindex verifica se a fonte original da avaliação é Google. Publicado em GoogleTrustindex verifica se a fonte original da avaliação é Google. Publicado em GoogleTrustindex verifica se a fonte original da avaliação é Google. Publicado em GoogleTrustindex verifica se a fonte original da avaliação é Google. Publicado em GoogleTrustindex verifica se a fonte original da avaliação é Google. Qualidade e excelência no que faz, do projeto a entrega da obra, prazo certo, uma empresa de muita confiança, recomendo.Publicado em GoogleTrustindex verifica se a fonte original da avaliação é Google. Empresa séria e composta por profissionais experientes e competentes! Superaram nossas expectativas! Um agradecimento em especial aos engenheiros Celso, Lucas e Duda!Publicado em GoogleTrustindex verifica se a fonte original da avaliação é Google. Excelente prestador de serviços!
A WGB Engineering and Architecture redefines the market of High standards and intelligent construction in Passo Fundo. Our specialty is making projects of great visual significance a reality, combining the sophistication of unique, original architecture with the preventive and technological planning of our engineering. Present in the major development hubs and elite gated communities of our region, we develop exclusive medical, corporate, and residential projects, backed by a solid market track record. We transform capital into real estate assets with high aesthetic impact and financial stability. We guarantee that each project signed by us provides excellent thermal and acoustic comfort, legal security, and significant asset appreciation for generations to come.
Excellent choice!
Leave your WhatsApp number to redeem your free gift and get started:
