

Architecture and Engineering in BIM with...
reduce costs to avoid mistakes in the work. digital mockups precise compatibility.
We connect innovative concepts to high-performance engineering through BIM integration of architectural and complementary projects for the national real estate market.
More than 750,000 m² 2,000 projects compatible in BIM.
Architecture and Engineering in BIM with...
Reduce costs and avoid mistakes in construction. Digital mock-ups and precise compatibility. Smart planning with no waste. Effective projects across Brazil.
We connect innovative concepts to high-performance engineering through BIM integration of architectural and complementary projects for the national real estate market. We develop tailor-made solutions that eliminate construction errors and transform strategic investments into landmarks of solidity, efficiency, and high standards throughout Brazil.
More than 750,000 m² 2,000 projects compatible in BIM.
Architectural and Complementary Projects Integrated in BIM
We develop all disciplines in a unified way, guaranteeing surgical precision, elimination of interferences, and maximum constructive efficiency for your project.
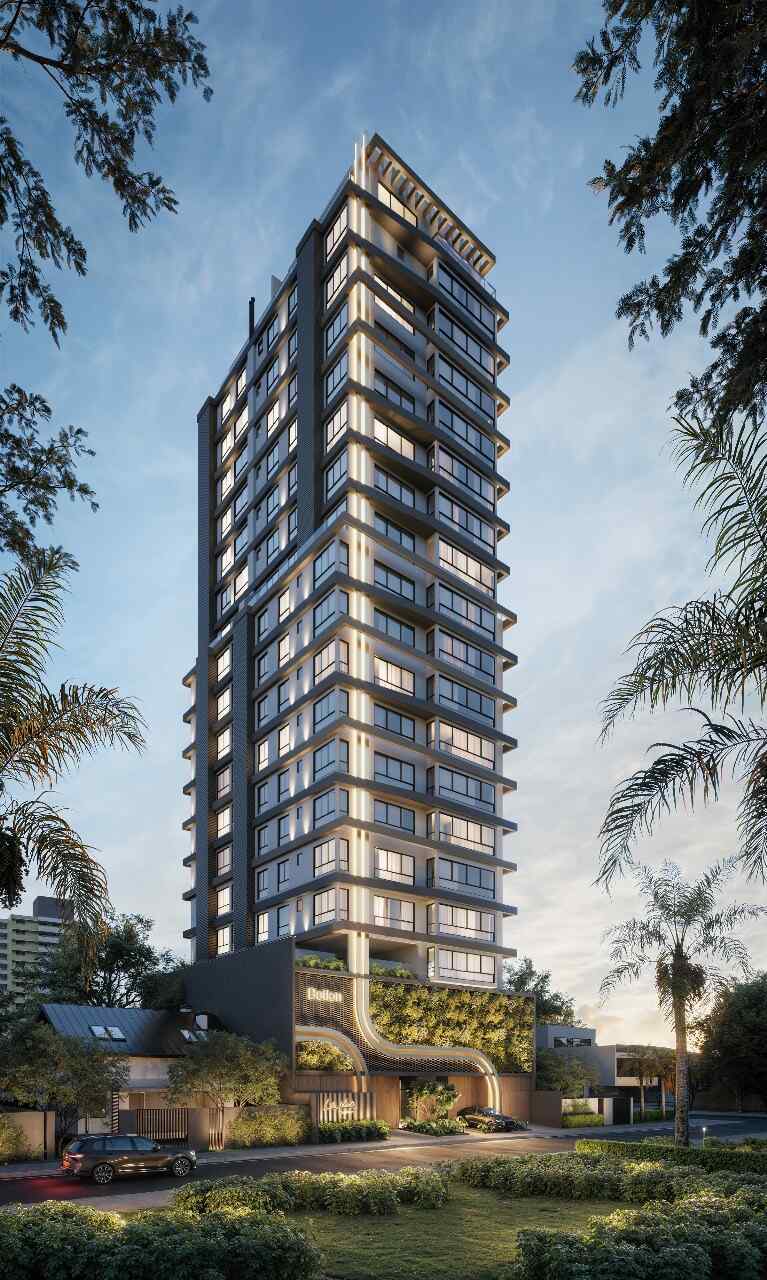
High-Performance Architectural Design in BIM
We develop high-standard projects that combine impressive aesthetics with maximum utilization of construction potential. Through BIM modeling, architecture ceases to be just a drawing on paper and becomes a digital prototype identical to reality, where each wall, window frame, and detail is created with precise engineering information from the outset.
Real-Time Aesthetic and Volumetric Validation: Visualize the real impact of the facades, organic lines, and solar incidence directly in the 3D model before laying the first brick.
Automated Compatibility and Consistency: Floor plans, sections, and elevations are generated from the same centralized model. If a wall changes in 3D, the entire project updates automatically, eliminating design flaws or human errors.
Maximum Use of Land: Automation in the calculation of occupancy rates and setbacks to ensure that the building potential of the lot is exploited strategically and legally.
Accuracy in Materials Surveying: Precise and automated extraction of quantities (coatings, glass, masonry) directly from the design phase, generating budgets without surprises and reducing waste on the construction site.
We transcend conventional calculations by materializing highly complex structures in an immersive virtual environment. Our BIM approach not only dimensions elements but also simulates the real behavior of the building, ensuring that the project's framework is born in perfect symmetry with the architectural vision and building systems. We design with a focus on constructive rationalization, transforming concrete and steel into lean and safe engineering solutions.
Multidisciplinary Synchronization and Zero Conflicts: We perform automated consistency checks between the structural model and the installation routes. This protects the structure against accidental holes in beams and complex pipe routing adjustments.
Value Engineering and Waste Reduction: We applied analysis algorithms to refine the sections and reinforcement ratios., guaranteeing structural performance with minimal consumption of material resources. A real economy based on accurate data.
Visualizing Complexity and Sequencing: We detail critical structural nodes and reinforcement densities in 3D. This makes it easier for the implementation team to understand., optimizing folding time, Cutting and assembling the molds.
Input Management via Model (BIM 5D): We extracted accurate and instantaneous metadata from all structural quantifications. Maintain complete control over concrete volume (m³) and steel weight (kg) for strategic purchasing and unbiased physical-financial planning.
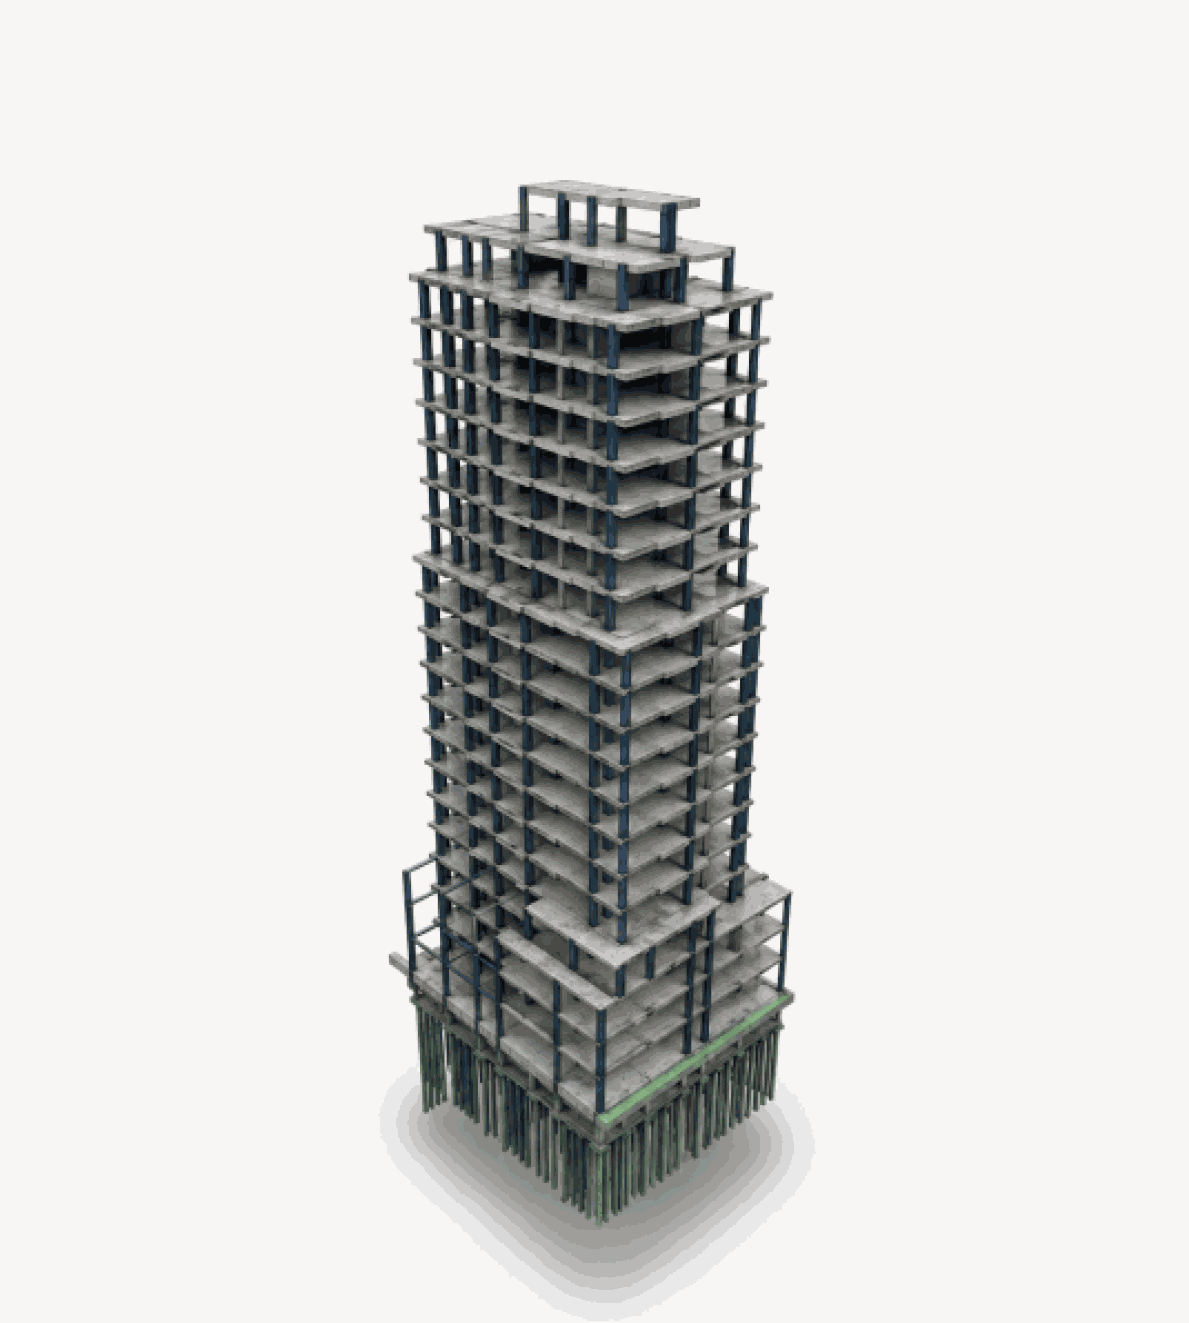
Intelligent Structural Calculation and Optimization in BIM
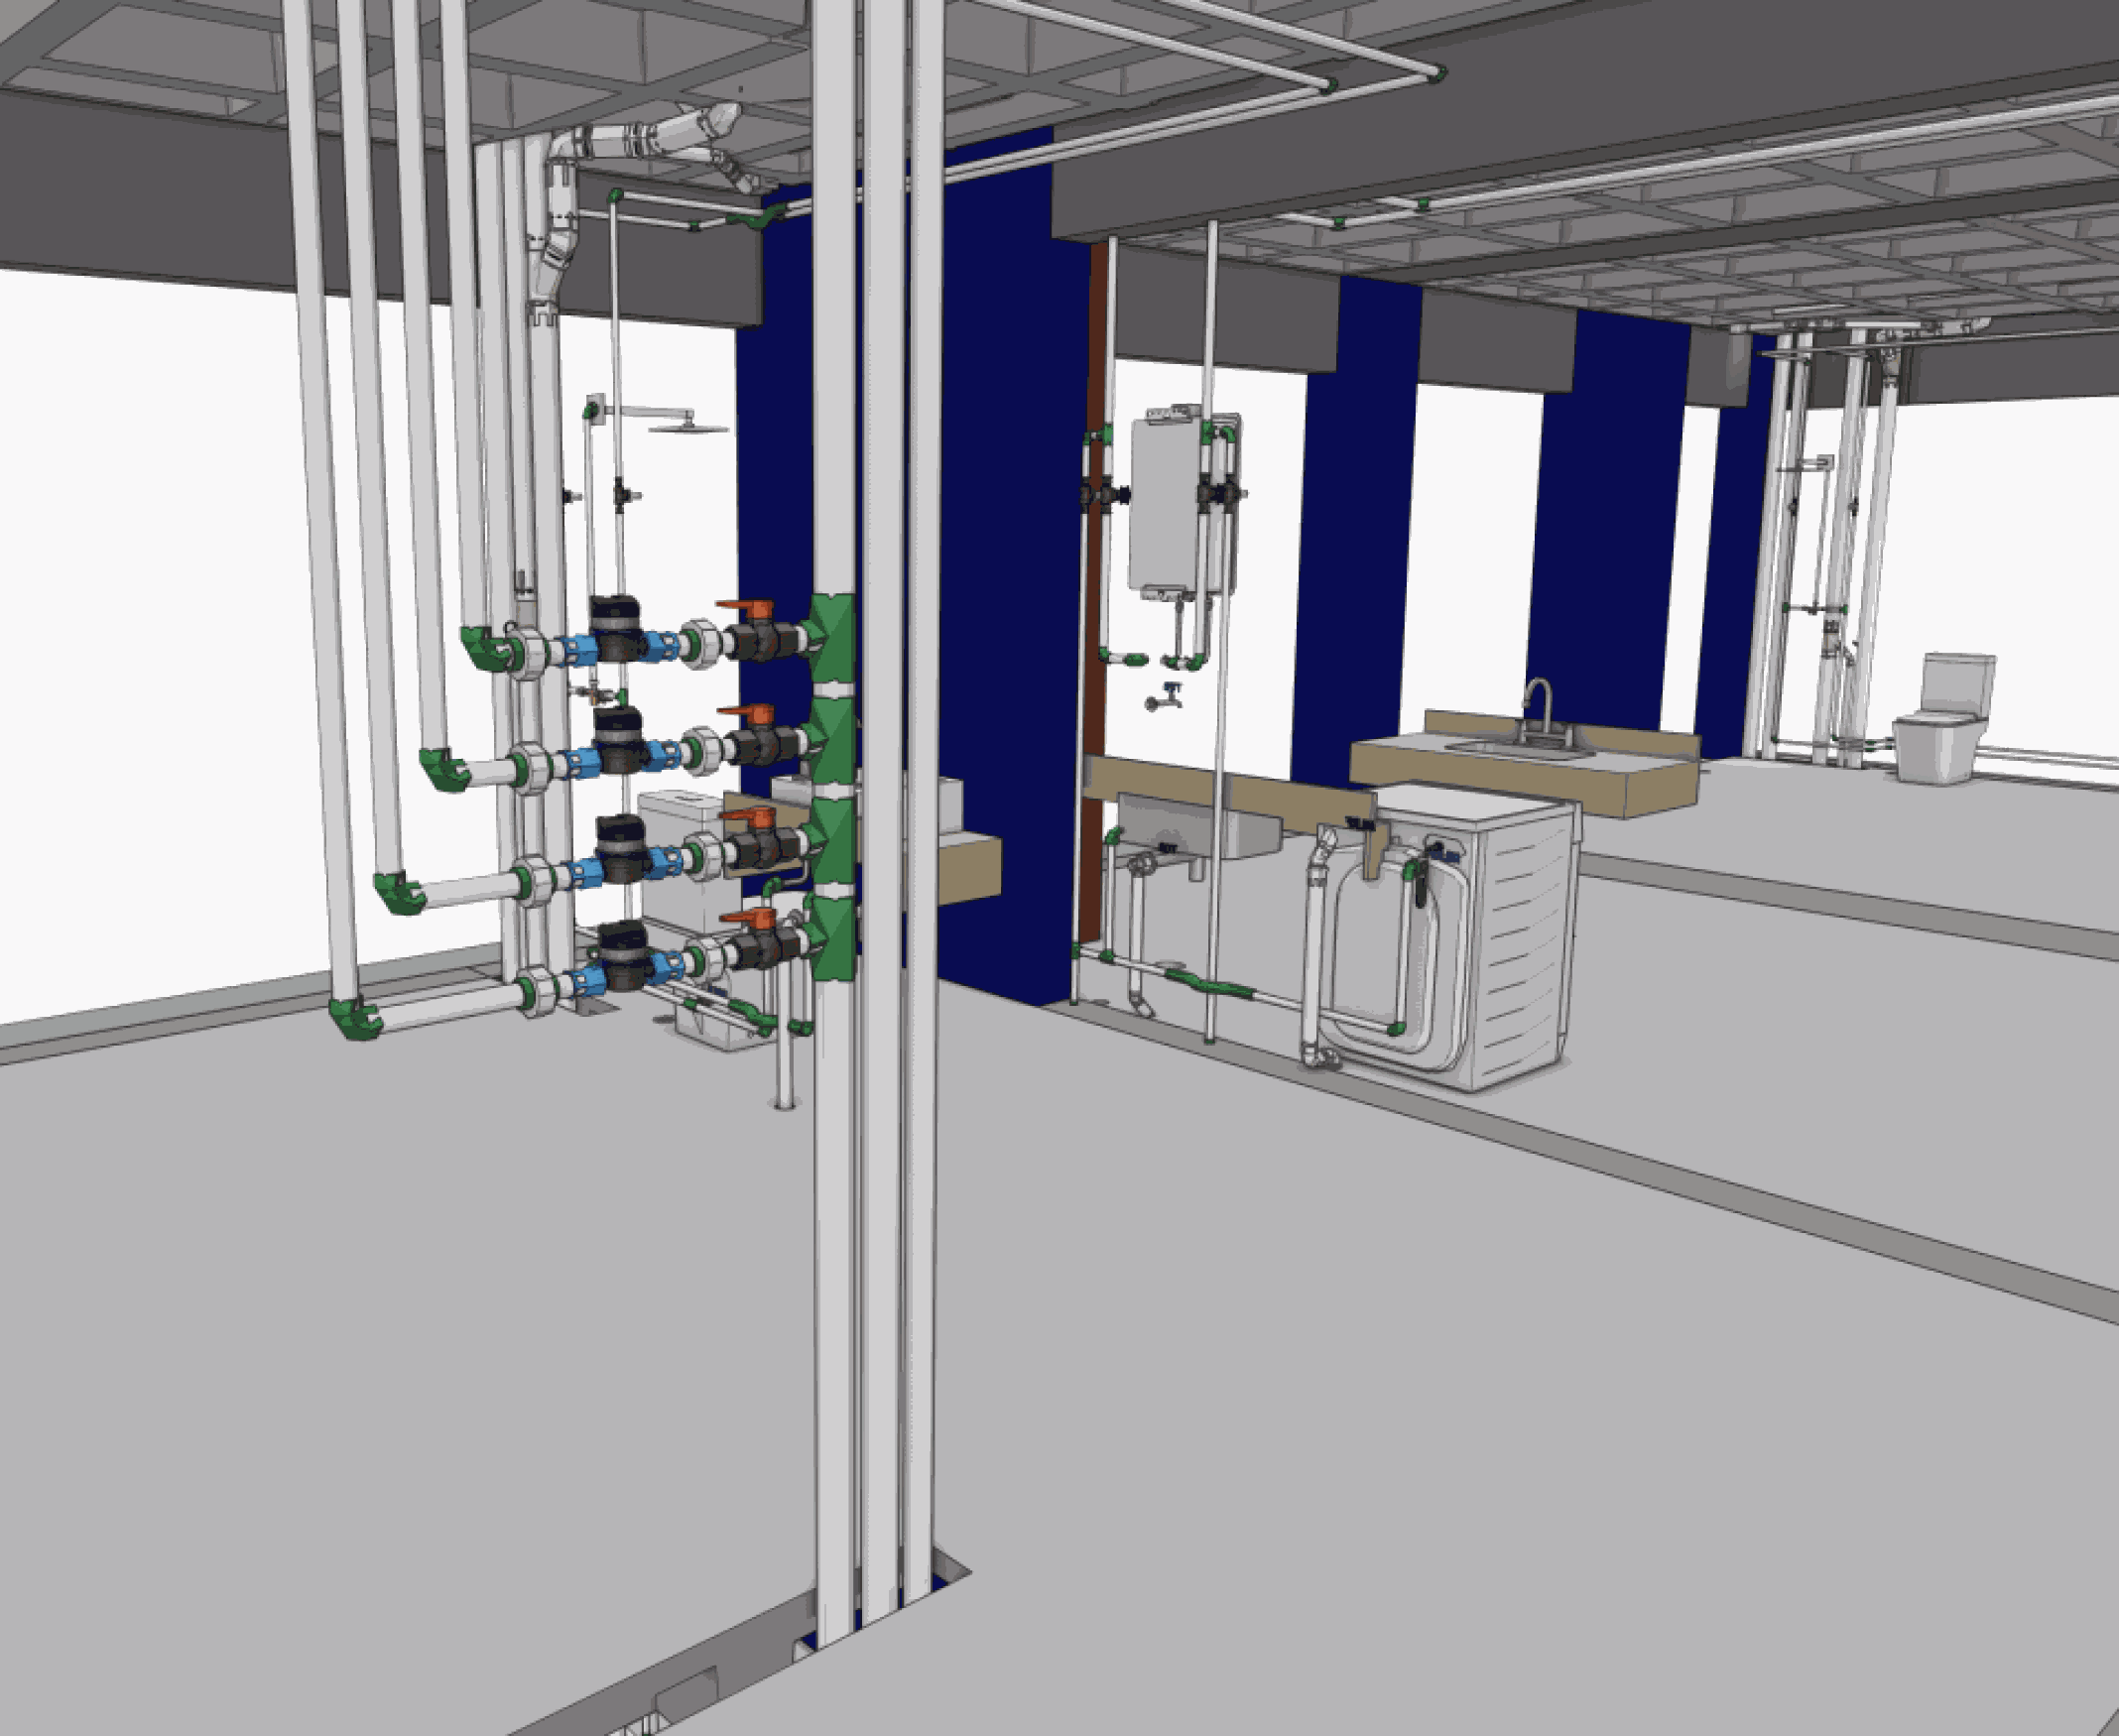
Plumbing and Sanitary Systems and Smart Installations in BIM
We designed the fluid heart of the building focusing on maximum operational efficiency and ease of long-term maintenance. Through MEP (Mechanical, Electrical and Plumbing) modeling in BIM, we mapped every millimeter of water, sewage, rainwater and gas piping. The result is a perfectly dimensioned system, where the slope of the pipes and the positioning of the shafts are calculated with millimeter precision to guarantee optimal performance and avoid any destructive improvisation during the construction phase.
Advanced Hydraulic-Structural Compatibility: We eliminate the worst nightmare of any construction project: the conflict between large-diameter pipes (such as sewage pipes) and structural elements. Each deviation and riser is validated beforehand, ensuring that no structural element is damaged.
Flow Simulation and Precise Sizing: We use the model data to ensure the correct pressure at all points of consumption and the perfect flow of fluids, preventing chronic problems such as odor feedback, pipe noise, or lack of pressure.
Ease of Maintenance and Operation (As-Built): The 3D model functions as a permanent digital X-ray of the building. This simplifies future preventive or corrective maintenance by the building management team, allowing them to know exactly where each meter and connection is located behind the walls.
List of Connections and Pipes Without Excess Material: Automated and accurate extraction of the bill of materials, detailing exact quantities of pipes, fittings, bends, valves, and drains. Drastic reduction in waste of plumbing supplies and much more accurate purchases.
We model the building's nervous system with a focus on energy security, signal stability, and automation readiness. Moving away from confusing two-dimensional diagrams, we map in 3D the exact path of each conduit, cable tray, and raceway. This approach ensures that all wiring and distribution panels occupy the correct spaces in the ceiling and walls, allowing for a clean, safe installation that is fully coordinated with the interior design and the building's structure.
Collision-Free Three-Dimensional Routing: We mapped the cable and feeder paths so that they never cross air conditioning ducts or pierce rigid structural elements, completely eliminating rework and dangerous wiring improvisations on the construction site.
Optimized Load Sizing and Balancing: The model integrates technical and lighting consumption data to ensure network stability, preventing voltage drops, circuit overheating, and guaranteeing the perfect sizing of circuit breakers and substations.
Future-Ready Modular Infrastructure: We design the data, voice, security, and logic network anticipating the demands of high-end residential or commercial automation. Structured cabling is planned for future expansions without the need to break down walls.
Precise Calculation of Cable and Component Length: Precise extraction of the exact number of meters of cable (by gauge), junction boxes, sockets, switches, and protective devices. A realistic cost forecast that avoids financial deviations and waste of copper and PVC.
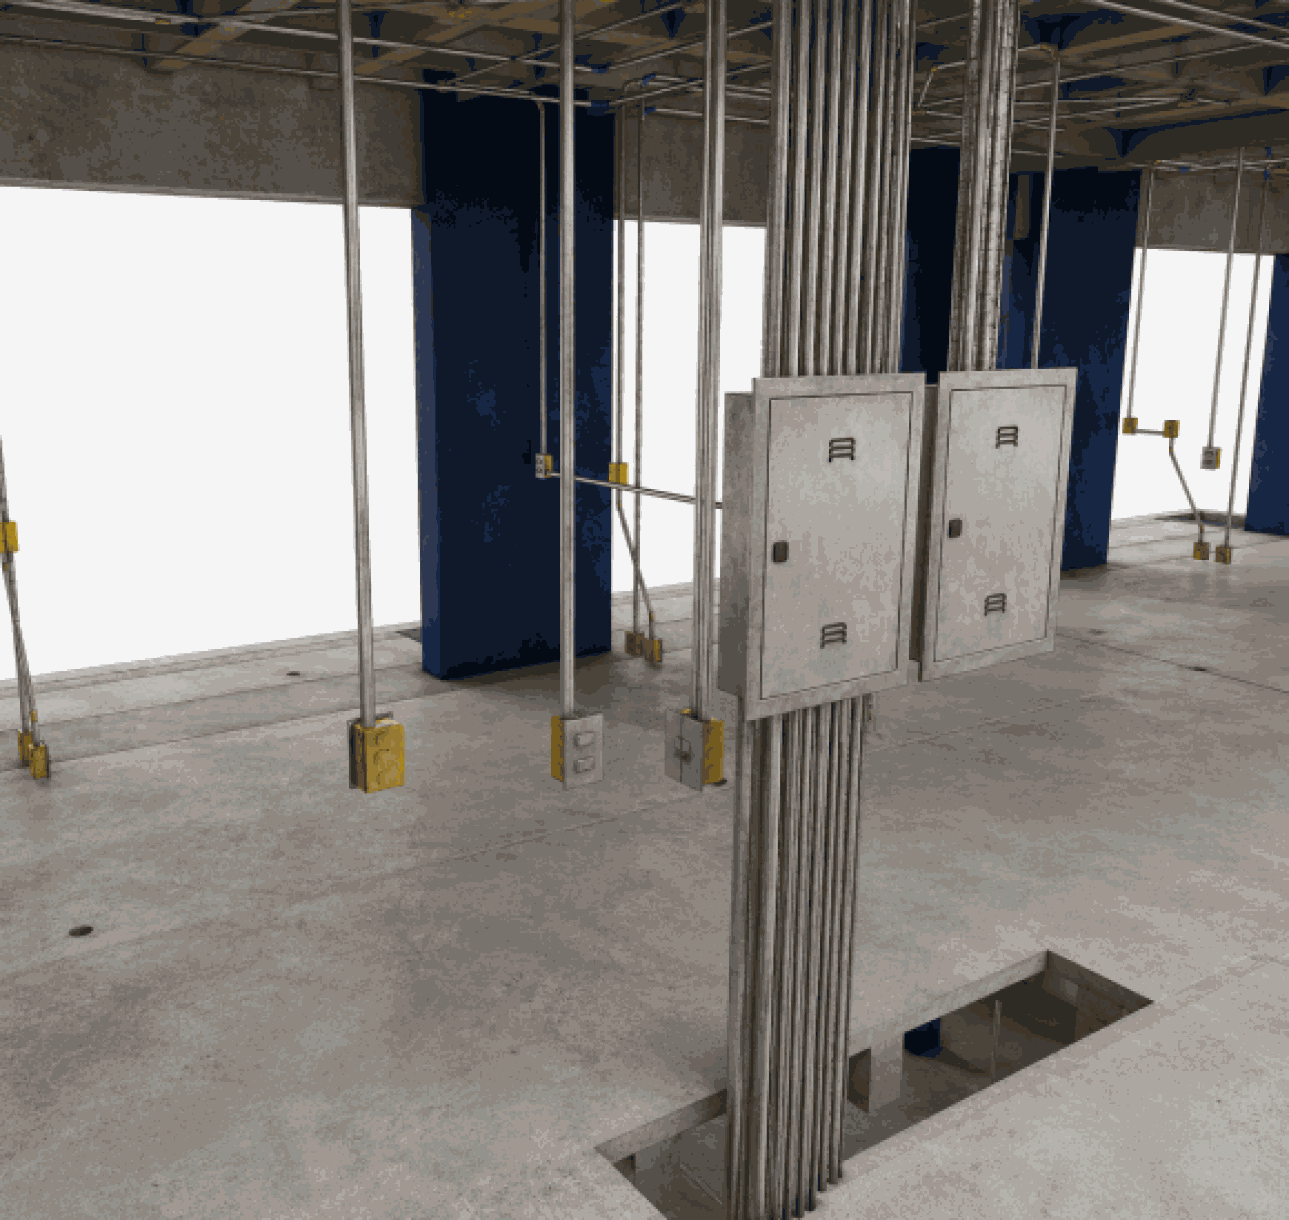
Electrical Engineering, Telecommunications and Intelligent Systems in BIM
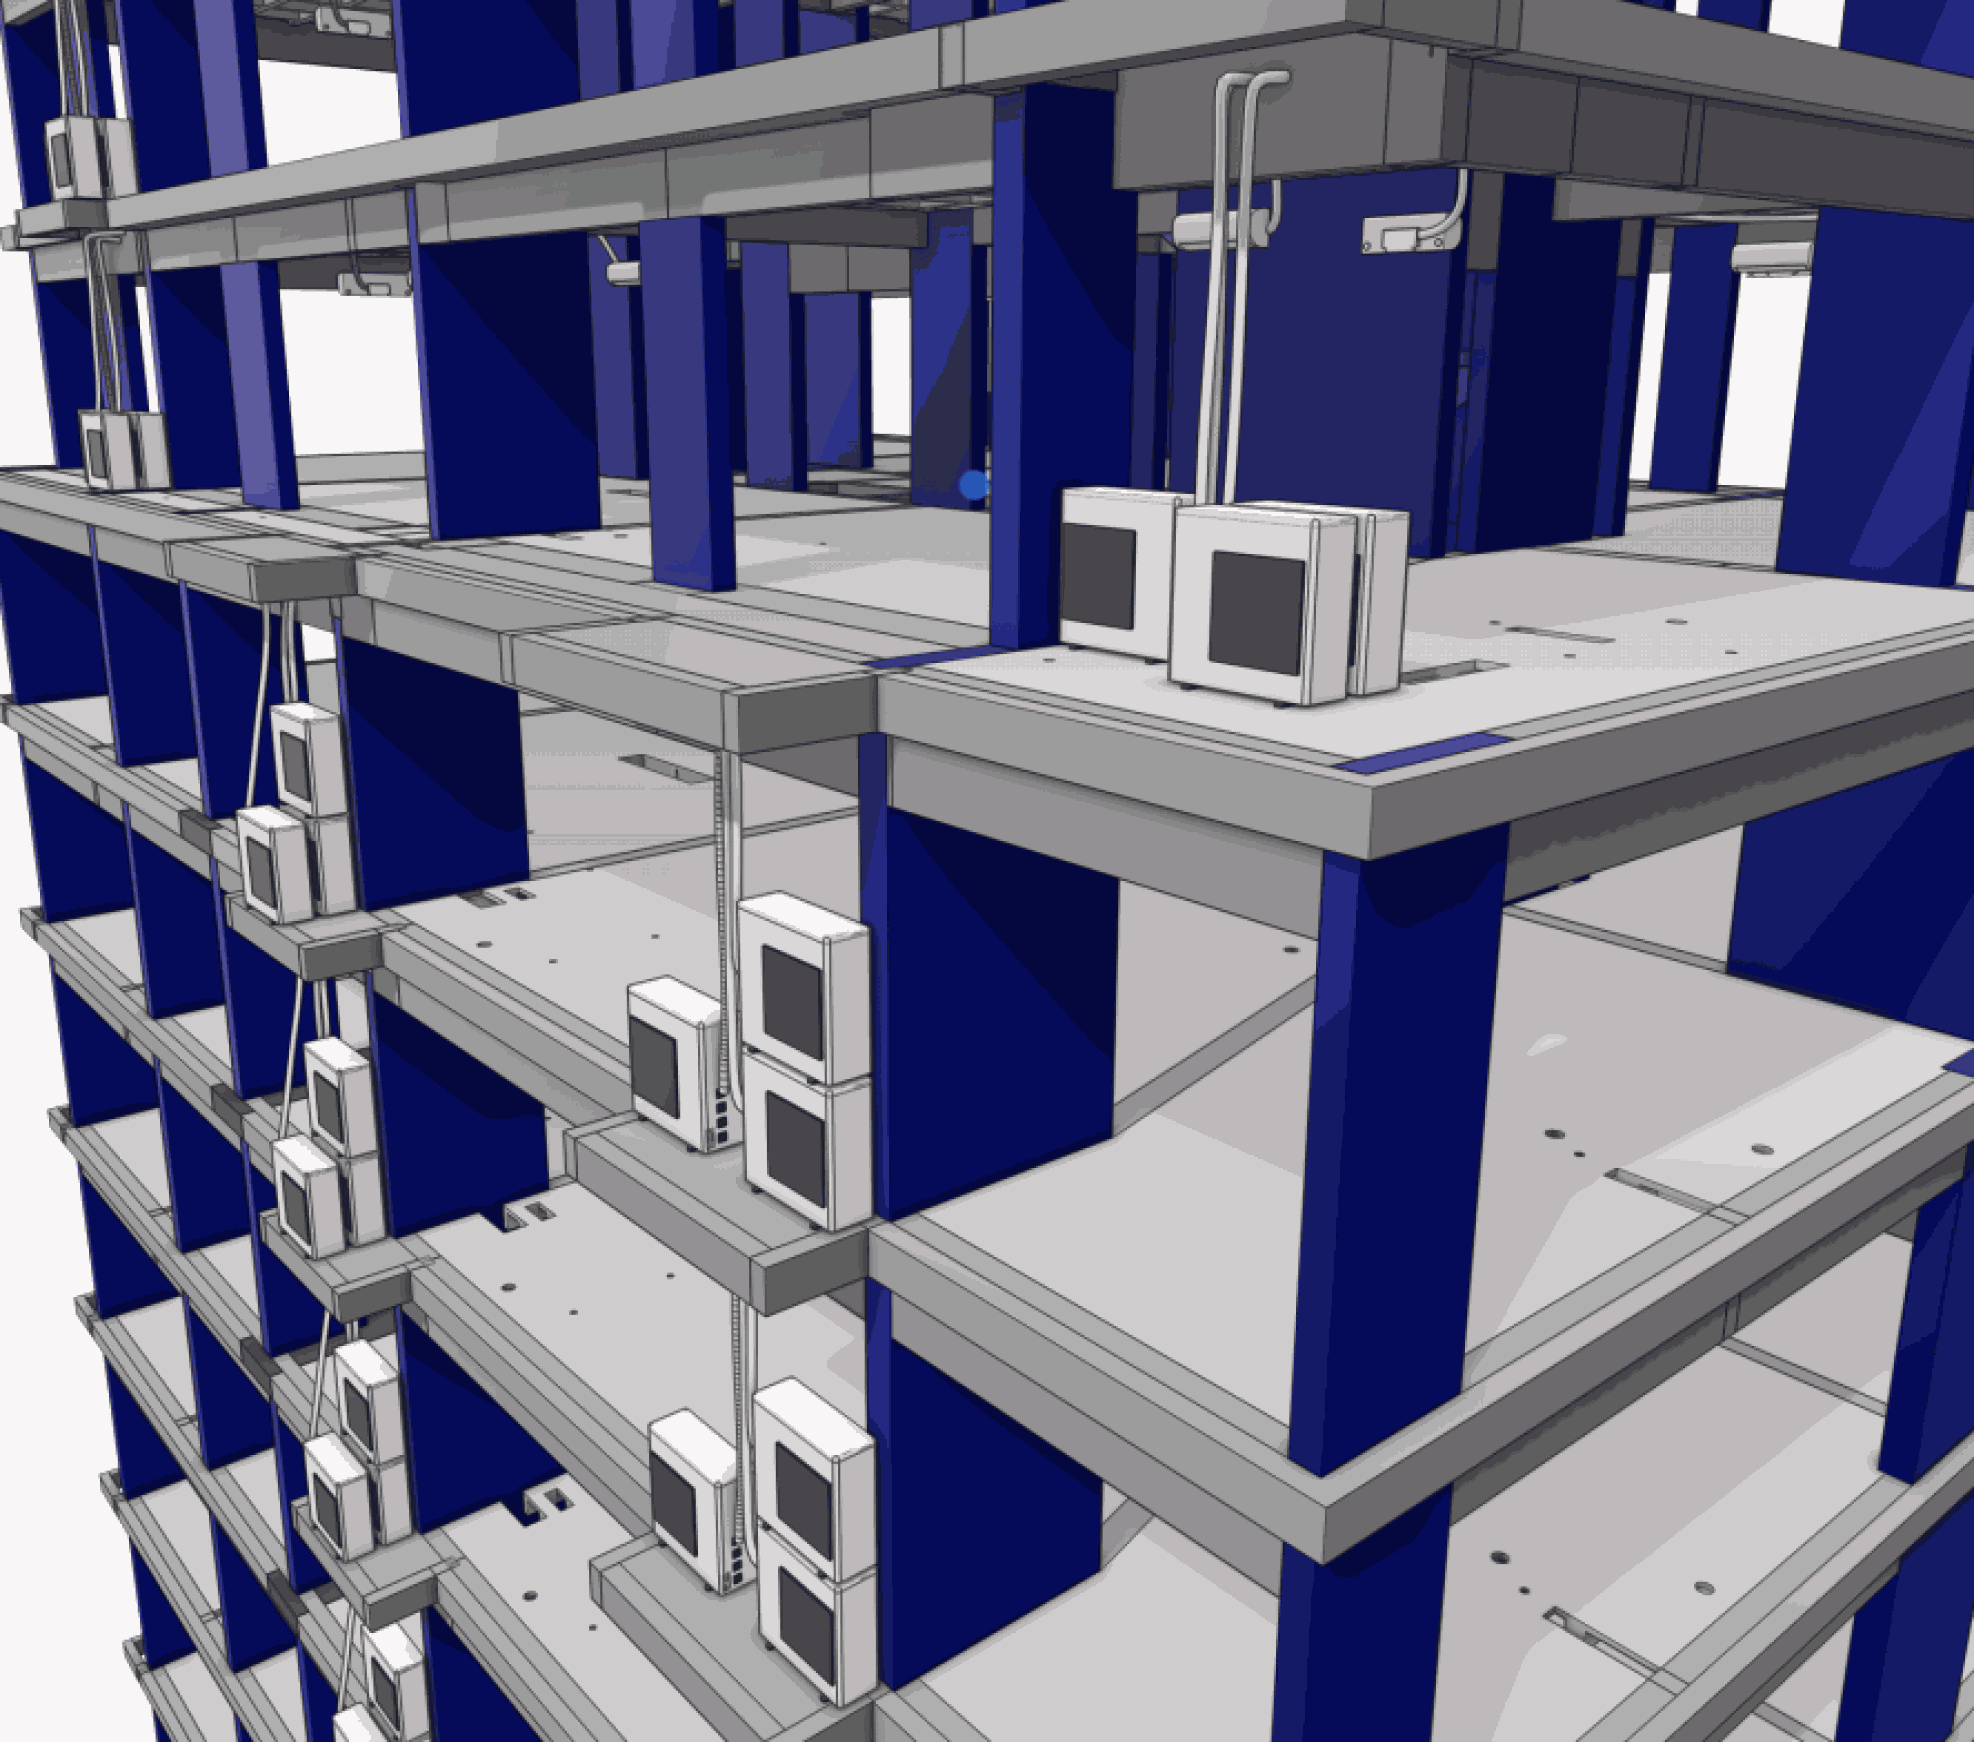
Air Conditioning, Ventilation and Thermal Comfort Systems in BIM
We develop HVAC and climate control engineering focused on the perfect balance between thermal comfort, energy efficiency, and aesthetic discretion. Using the BIM environment, we precisely map the volume of ductwork, refrigerant piping, indoor units (evaporators), and outdoor units (condensers). Planning these systems in 3D ensures that all mechanical infrastructure intelligently occupies the space above the ceiling and shafts, eliminating improvisation and ensuring maximum equipment performance.
Rigid Spatial Coordination in Ceilings: Air conditioning systems often occupy large volumes and compete for critical space with beams and electrical conduits. In the 3D model, we guarantee the ideal routing of ducts and pipes without the need for unforeseen plasterboard recesses or holes in the structure.
Efficient Sizing via Thermal Load: We integrate the thermal properties of the materials (glass, masonry, and solar orientation) directly into the model analysis. This avoids oversizing complex systems (such as VRF or chillers), reducing the cost of acquiring the machinery and future energy consumption.
Preserving the aesthetics and maintaining a clean facade: We planned the physical positioning, structural weight, and heat exhaust flow of the condensing units on the technical slabs. This protects the visual identity of the high-end architecture and ensures full accessibility for future maintenance.
Fidelity in the Extraction of Mechanical Inputs: We generate automated listings containing exact measurements of copper lines, thermal insulation, galvanized duct area, as well as the precise quantity of grates, diffusers, and machines. Direct purchases from manufacturers with absolute accuracy.
We design the security and asset protection of your building with absolute technical rigor and full compliance with current regulations. Through BIM modeling, we detail in 3D the entire fire and panic prevention infrastructure: hydrant networks, sprinklers, escape routes, emergency signage, and gas distribution centers. Mapping these preventive systems in an integrated way ensures that security does not interfere with the aesthetics of the architecture and, above all, eliminates execution errors that could delay the delivery of the project.
Simplified Fire Department Approval: Designing the fire prevention system in BIM eliminates inconsistencies in dimensions and layouts, ensuring that the project arrives at the fire department's inspection and technical analysis in full compliance. This speeds up the issuance of licenses and the occupancy permit.
Strategic Positioning Without Visual Conflicts: We mapped out fire hydrant boxes, extinguishers, and fire piping so that they are perfectly integrated into the interior and facade design, maintaining a high aesthetic standard without compromising strict safety.
Dynamic Pressure and Flow Sizing: The model accurately calculates the pressure loss in the piping and the positioning of the fire pumps. This ensures that, in case of emergency, the system responds with the correct pressure and maximum flow efficiency.
Escape Routes and Signage Validated in 3D: We simulated the three-dimensional positioning of emergency lighting, signage, and fire doors, ensuring that emergency exits are unobstructed and visible from any point in the building.
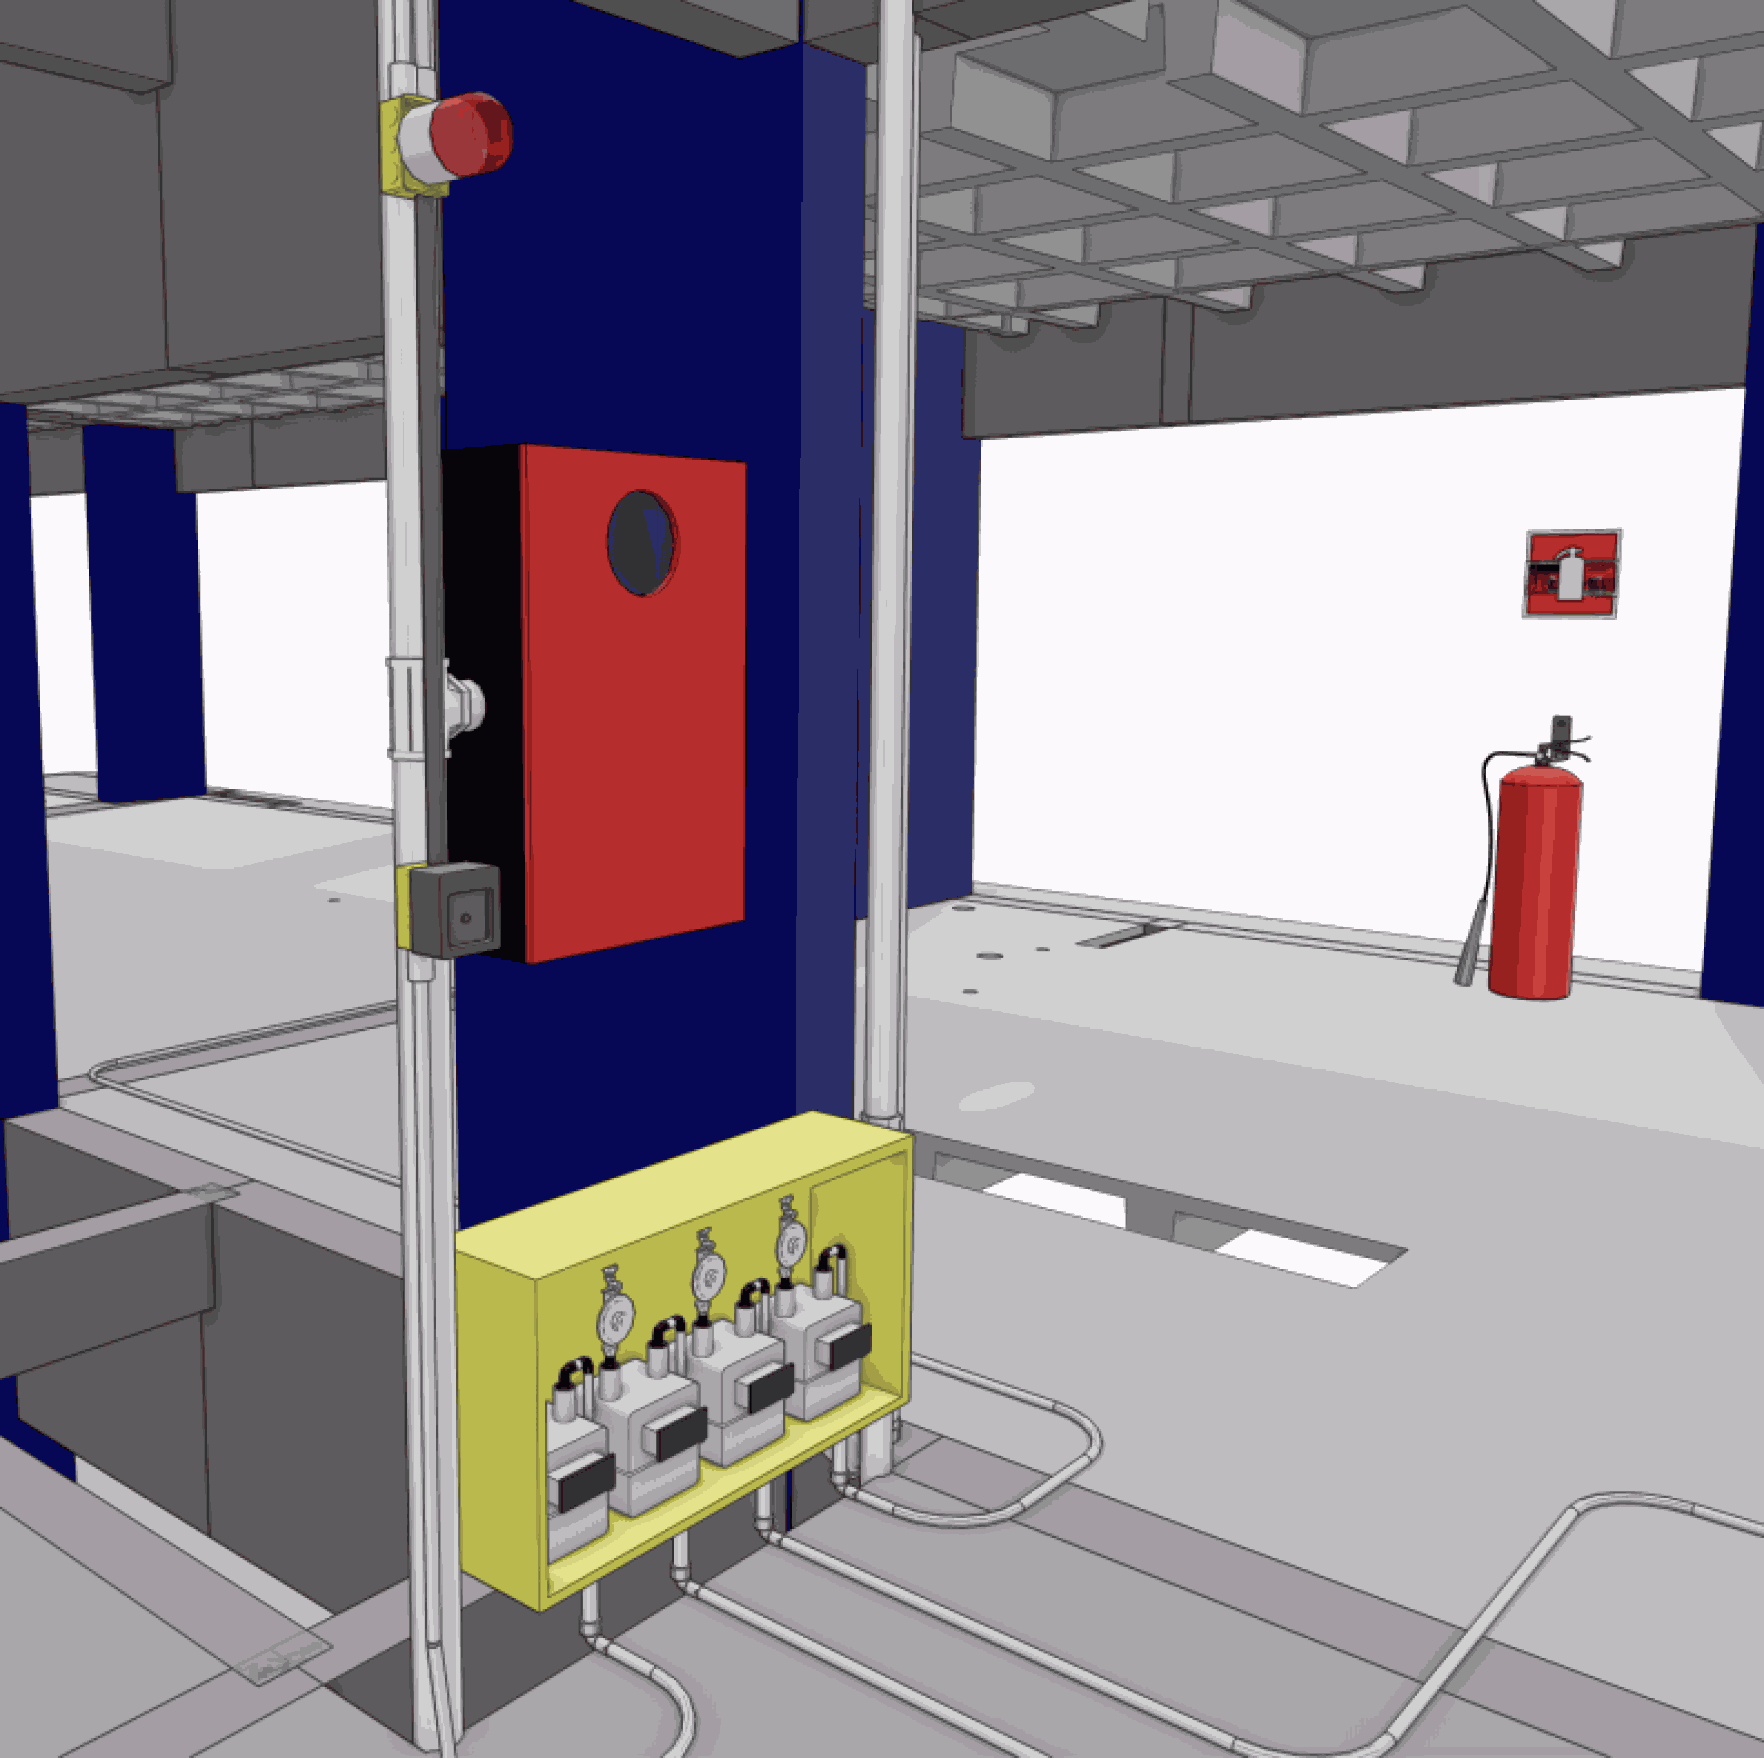
High-Standard Fire Prevention and Safety Project in BIM
Frequently Asked Questions about Integrated BIM Projects
Understand how BIM technology, as applied by WGB Arquitetura e Engenharia, optimizes processes, reduces hidden costs, and ensures maximum predictability for developers and construction companies throughout Brazil.
What is the BIM methodology in architecture and engineering, and what are its advantages?
BIM (Building Information Modeling) goes beyond 3D design; it's an intelligent digital model that centralizes all the building's technical information. The great advantage for construction companies and developers is predictability. By integrating architecture, structure, and installations into a single intelligent virtual model, we can anticipate and correct complex problems long before the start of construction.
How does BIM compatibility reduce the final cost of a construction project?
Automated BIM compatibility (Clash Detection) identifies physical intersections and interferences between disciplines, such as a sewer pipe crossing a structural beam. Resolving these conflicts during the design phase eliminates rework, prevents material breakage, reduces waste of resources by up to 20%, and prevents chronic financial delays during execution.
Does WGB provide services and develop BIM projects throughout Brazil?
Yes. Through a cloud ecosystem and highly consolidated coordination processes, WGB serves corporate, real estate development, and construction company demands from the north to the south of the country. All communication, compatibility, and delivery of digital models are carried out in an integrated manner, ensuring high-performance technical support regardless of the construction site's location.
What complementary projects are integrated into the architectural design using BIM?
We develop the complete integrated multidisciplinary engineering cycle. This includes Structural Design (reinforced concrete, structural masonry or steel), Plumbing Design (stormwater, sewage and hot/cold water), Electrical and Telecommunications Design, and mechanical systems for Air Conditioning and HVAC. All files are created and evolve together synchronously.
How does quantity take-off and budgeting (BIM 5D) work?
In the traditional process, quantities are calculated manually, generating high margins of error. In BIM, each modeled element (whether a concrete block, a PVC pipe, or an electrical outlet) carries real metadata. This allows us to extract automated and accurate material lists directly from the final model, ensuring budgets without surprises and much more assertive purchases from suppliers.
How does BIM help with the bureaucratic and legal approval of projects?
Models created according to rigorous engineering standards drastically reduce bureaucratic back-and-forth procedures in public agencies or municipal governments. Since plans, sections, elevations, and technical tables are generated from the same centralized file, there are no drawing inconsistencies, which speeds up the issuance of building permits and licenses.
What are the distinguishing features of a high-end project developed using BIM?
For the high-end market, BIM enables complex geometries and imposing facades with complete technical safety. Furthermore, it allows for thermal and lighting simulations and real-time design validation. The investor can be certain that the designed aesthetic sophistication will be exactly the same as that executed on the construction site.
How do virtual reality tours help in selling off-plan properties?
Through the accurate geometric model generated in BIM, we can export the project to immersive platforms and virtual reality headsets. This allows developers to present future launches with real-time navigation to clients and investors. The precise spatial perception of the environments and the visual impact accelerate the sales cycle and increase the total sales value (TSV) of the real estate product.
Companies and investors who trust WGB


Customer Reviews
Publicado em GoogleTrustindex verifica se a fonte original da avaliação é Google. Publicado em GoogleTrustindex verifica se a fonte original da avaliação é Google. Equipe atenciosa e prestativa, recomendo fortemente para qualquer tipo de projeto de EngenhariaPublicado em GoogleTrustindex verifica se a fonte original da avaliação é Google. Equipe nota 1000 super atenciosa em com um trabalho excelente, pode confiar. Amei o projeto que fizeram para mimPublicado em GoogleTrustindex verifica se a fonte original da avaliação é Google. Publicado em GoogleTrustindex verifica se a fonte original da avaliação é Google. Publicado em GoogleTrustindex verifica se a fonte original da avaliação é Google. Publicado em GoogleTrustindex verifica se a fonte original da avaliação é Google. Publicado em GoogleTrustindex verifica se a fonte original da avaliação é Google. Qualidade e excelência no que faz, do projeto a entrega da obra, prazo certo, uma empresa de muita confiança, recomendo.Publicado em GoogleTrustindex verifica se a fonte original da avaliação é Google. Empresa séria e composta por profissionais experientes e competentes! Superaram nossas expectativas! Um agradecimento em especial aos engenheiros Celso, Lucas e Duda!Publicado em GoogleTrustindex verifica se a fonte original da avaliação é Google. Excelente prestador de serviços!
A WGB Architecture and Engineering This establishes a new level of technical innovation and sophistication in the national real estate market. We specialize in making complex projects viable through... BIM methodology, combining cutting-edge, original design with rigorous control through integrated engineering.
With a track record built over more than 2,000 projects developed, Our firm delivers intelligent solutions that eliminate traditional construction site errors, ensuring complete compatibility across all engineering disciplines.
We transform real estate investments into benchmarks of solidity, high-standard aesthetics, and high profitability. We guarantee that each project is synonymous with efficient construction, legal security, and maximum asset appreciation for construction companies and developers throughout Brazil.
