
Architecture in Perdizes with...
Urban Pulse Green Oasis Unique Identity Global Standard Natural Design
Signature designs and elite engineering in the most desirable locations in Perdizes. High-end residences that enhance your property value with the perfect balance between green spaces and urban planning.
More than 750,000 m² 2,000 projects developed by WGB
Architecture in Perdizes, SP with...
Urban Pulse Green Oasis Unique Identity Global Standard Natural Design
Signature designs and elite engineering in the most desirable locations in Perdizes. High-end residences that enhance your property value with the perfect balance between green spaces and urban planning.
More than 750,000 m² 2,000 projects developed by WGB
Excellent choice!
Leave your WhatsApp number to redeem your free gift:
Monumental Design and Trademark in Perdizes
Luxury residences that embody the elegance and dynamism of São Paulo's West Zone. We combine global design trends with extremely precise engineering in the most prestigious areas of the neighborhood.
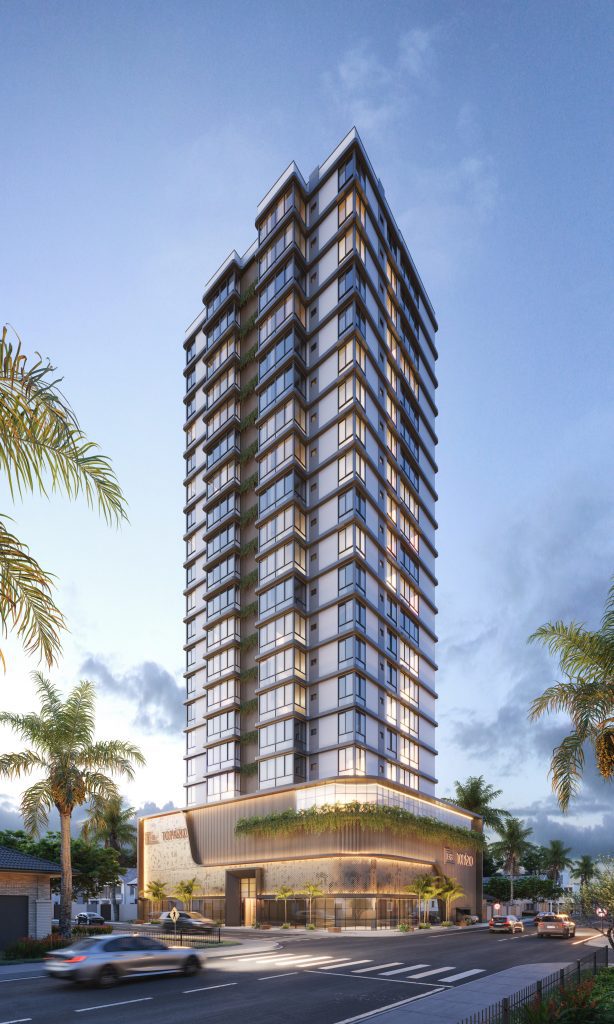
Unique Projects and Contemporary Design
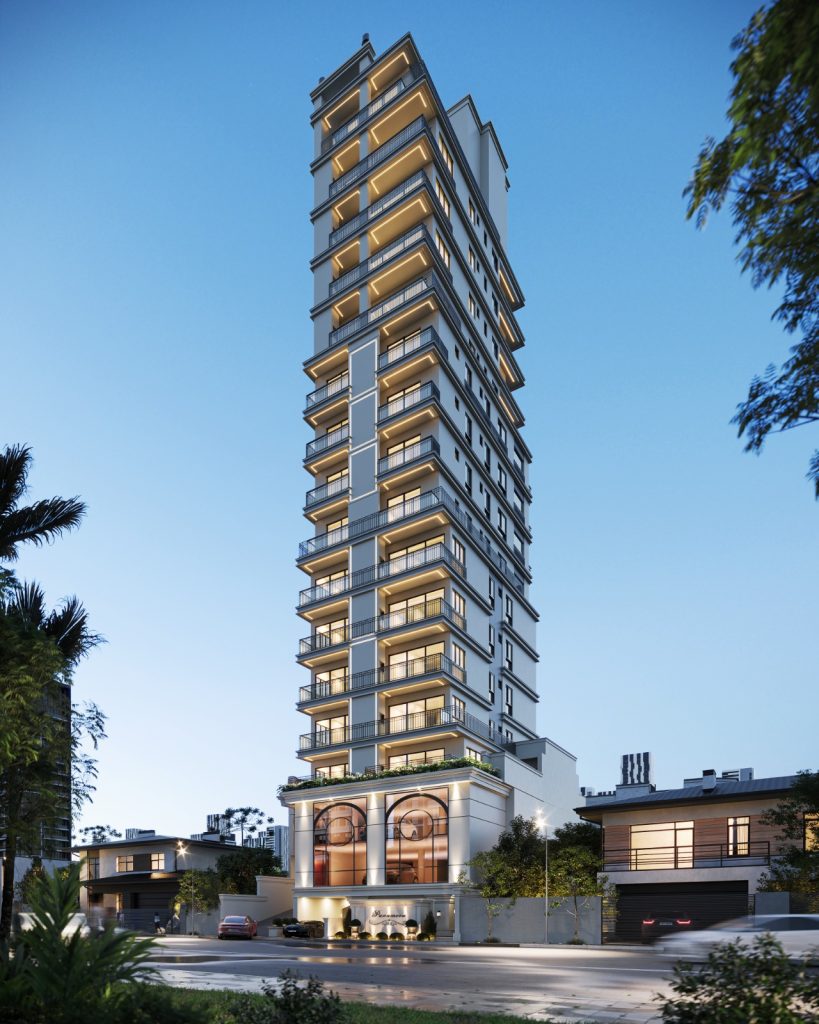
Classic Elegance in the West Zone

Green Breath and High-Precision Modeling
Exclusive and Functional Interiors in the West Zone
Environments designed to integrate the greenery of Perdizes into your daily life. We develop intelligent floor plans that prioritize air circulation, natural lighting, and a sense of spaciousness, combining urban sophistication and refuge in every detail.
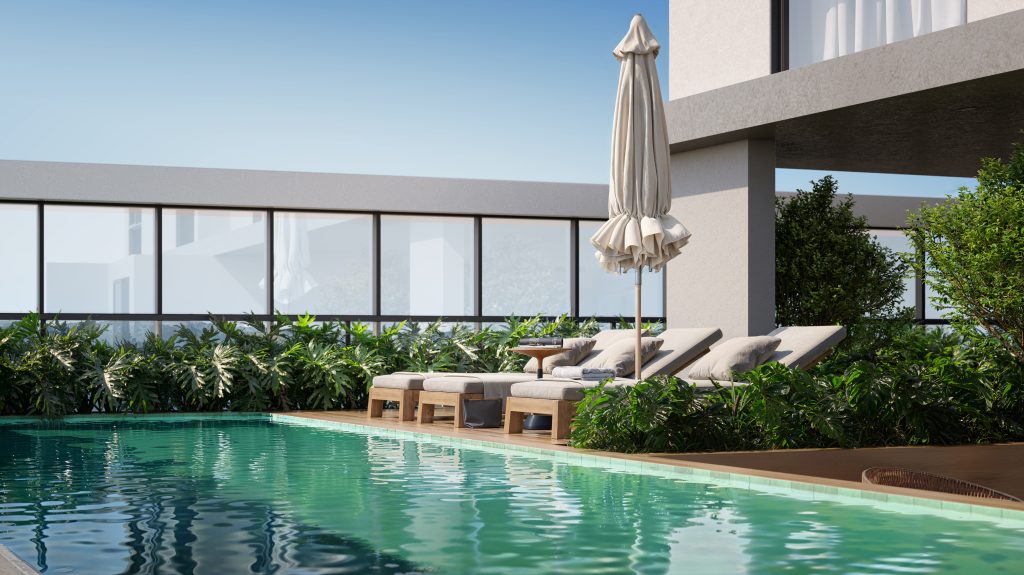
Panoramic Views and Fluid Spaces
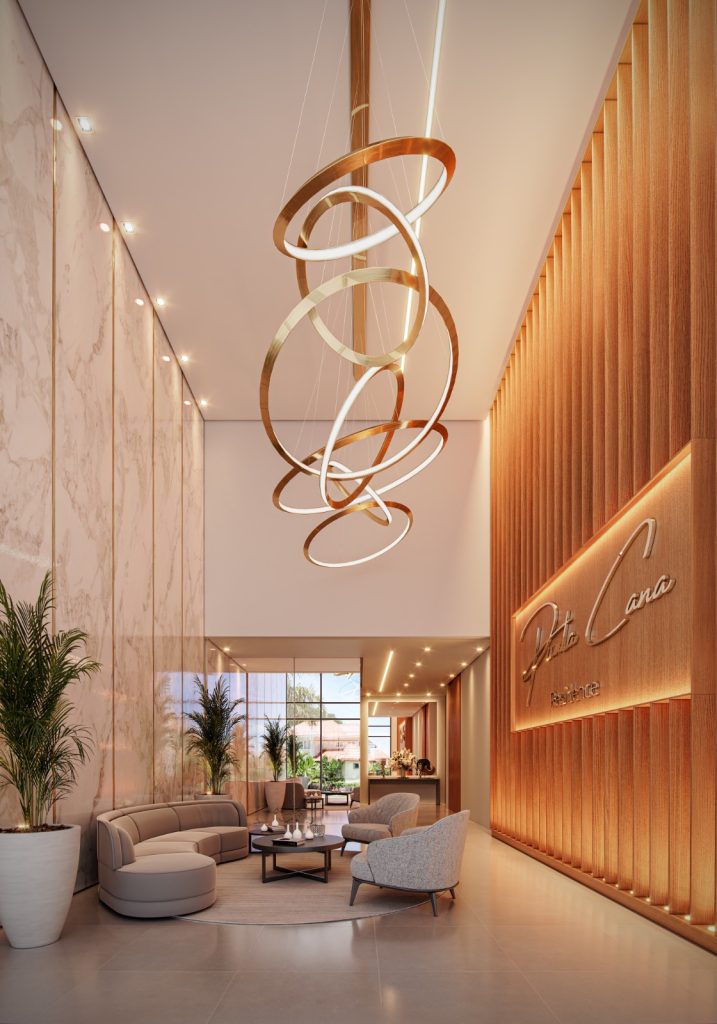
Sunny Environments and Open Living
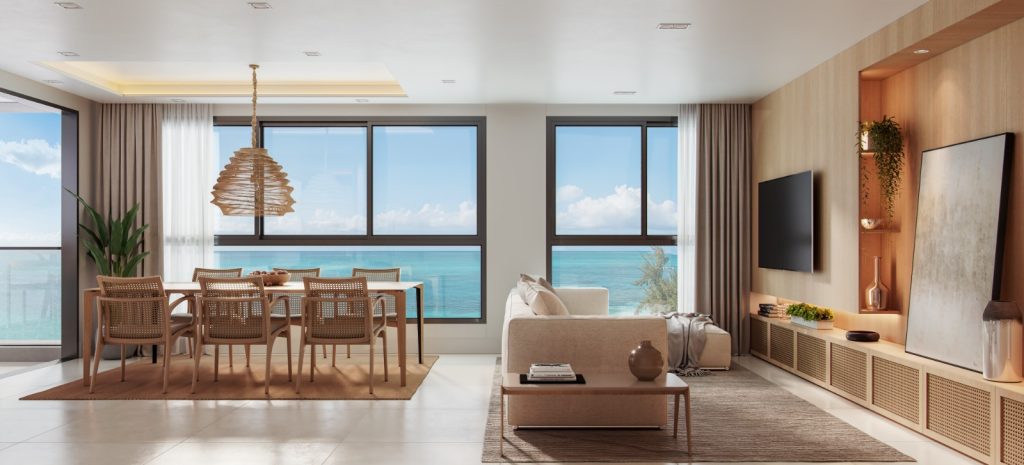
Urban Refreshment and Green Integration
Excellent choice!
Leave your WhatsApp number to redeem your free gift and get started:
Construction Excellence and Digital Modeling in Perdizes
Total cost control and technical efficiency to protect your property in the neighborhood. We create an exact virtual model of each stage before construction, eliminating budget overruns and ensuring the sophistication and high-quality finish expected in the area.
Virtual Modeling and Precision Execution
Immersive 360° Navigation and Superior Detailing
How can the noble vocation of the Perdizes hills be translated into developments that mark the landscape of São Paulo?
We studied the unique topography and scale of the neighborhood to design projects that respect the historical significance of Perdizes while introducing a contemporary aesthetic. We didn't just erect buildings; we created vertical architectural landmarks that take advantage of the natural altitude to provide definitive panoramic views and enhance the urban environment.
What is the path to mastering the São Paulo Master Plan and unlocking the maximum potential for projects in the West Zone? Or is it a matter of control on the coast?
We combine regulatory intelligence with rigorous urban planning analysis. Mastering the São Paulo Master Plan means transforming zoned restrictions into creative advantages — optimizing the construction potential of lots, guaranteeing urban amenities that add value to the property, and accelerating approval processes with complete legal security.
How does high-performance engineering ensure that a distinctive design becomes a timeless real estate asset?
Unique design only becomes a market asset when backed by impeccable engineering. We combine bold architectural design with elite engineers and designers, ensuring structural stability, acoustic efficiency, and construction solutions that preserve the aesthetic and functional integrity of the project for decades.
How does curating materials of international standard ensure the aesthetic longevity of the building in the face of the urban climate?
We selected coatings, high thermal efficiency glass, and ultra-low porosity raw materials specifically tested for the microclimate and pollution of the capital city. The result is facades and common areas that require simplified maintenance, age gracefully, and retain a brand-new appearance over the years.
How do data intelligence and topographic analysis identify the most valuable plots of land in a neighborhood?
We mapped every square meter of Perdizes by combining analysis of sunlight, cross-ventilation, terrain slope, and traffic dynamics. This technical rigor allows us to exclusively select lots that offer the best solar orientation, the least urban noise, and the greatest potential for property appreciation in the medium and long term.
Why is building the 100% building in a digital environment before the construction site the greatest guarantee of profitability?
By developing the entire project using ultra-high-precision BIM modeling (Digital Twin), we detect and resolve any technical issues before going to the site. This eliminates unforeseen costs, avoids rework, ensures strict adherence to delivery deadlines, and protects the planned budget until the keys are handed over.
How does interior design transform the native greenery of Perdizes into a private haven for relaxation?
We bring the tranquil atmosphere and treetops of Perdizes' avenues into the apartments. We work with integrated layouts, large openings for natural light, organic materials, and strategic vegetation to create urban sanctuaries where residents can slow down from the fast pace of São Paulo.
How can outside investors keep track of everything without having to come to the island?
How does remote governance technology provide absolute transparency for investors, leaving no room for unforeseen events?
Excellent choice!
Leave your WhatsApp number to redeem your free gift and get started:
Companies and investors who trust WGB


Customer Reviews
Publicado em GoogleTrustindex verifica se a fonte original da avaliação é Google. Publicado em GoogleTrustindex verifica se a fonte original da avaliação é Google. Equipe atenciosa e prestativa, recomendo fortemente para qualquer tipo de projeto de EngenhariaPublicado em GoogleTrustindex verifica se a fonte original da avaliação é Google. Equipe nota 1000 super atenciosa em com um trabalho excelente, pode confiar. Amei o projeto que fizeram para mimPublicado em GoogleTrustindex verifica se a fonte original da avaliação é Google. Publicado em GoogleTrustindex verifica se a fonte original da avaliação é Google. Publicado em GoogleTrustindex verifica se a fonte original da avaliação é Google. Publicado em GoogleTrustindex verifica se a fonte original da avaliação é Google. Publicado em GoogleTrustindex verifica se a fonte original da avaliação é Google. Qualidade e excelência no que faz, do projeto a entrega da obra, prazo certo, uma empresa de muita confiança, recomendo.Publicado em GoogleTrustindex verifica se a fonte original da avaliação é Google. Empresa séria e composta por profissionais experientes e competentes! Superaram nossas expectativas! Um agradecimento em especial aos engenheiros Celso, Lucas e Duda!Publicado em GoogleTrustindex verifica se a fonte original da avaliação é Google. Excelente prestador de serviços!
WGB Architecture and Engineering brings to Partridges The perfect synthesis between original architecture and construction technology. We develop high-standard buildings and retreats that align the unique identity of the West Zone with the highest precision of digital engineering. Present in the noblest souls in the region —, Our track record of over 2,000 completed projects guarantees an impeccable design. We design iconic spaces to maximize your investment, prioritizing spaciousness, greenery, and legal security from planning to key handover.
Excellent choice!
Leave your WhatsApp number to redeem your free gift and get started:
