The Urban Proposal
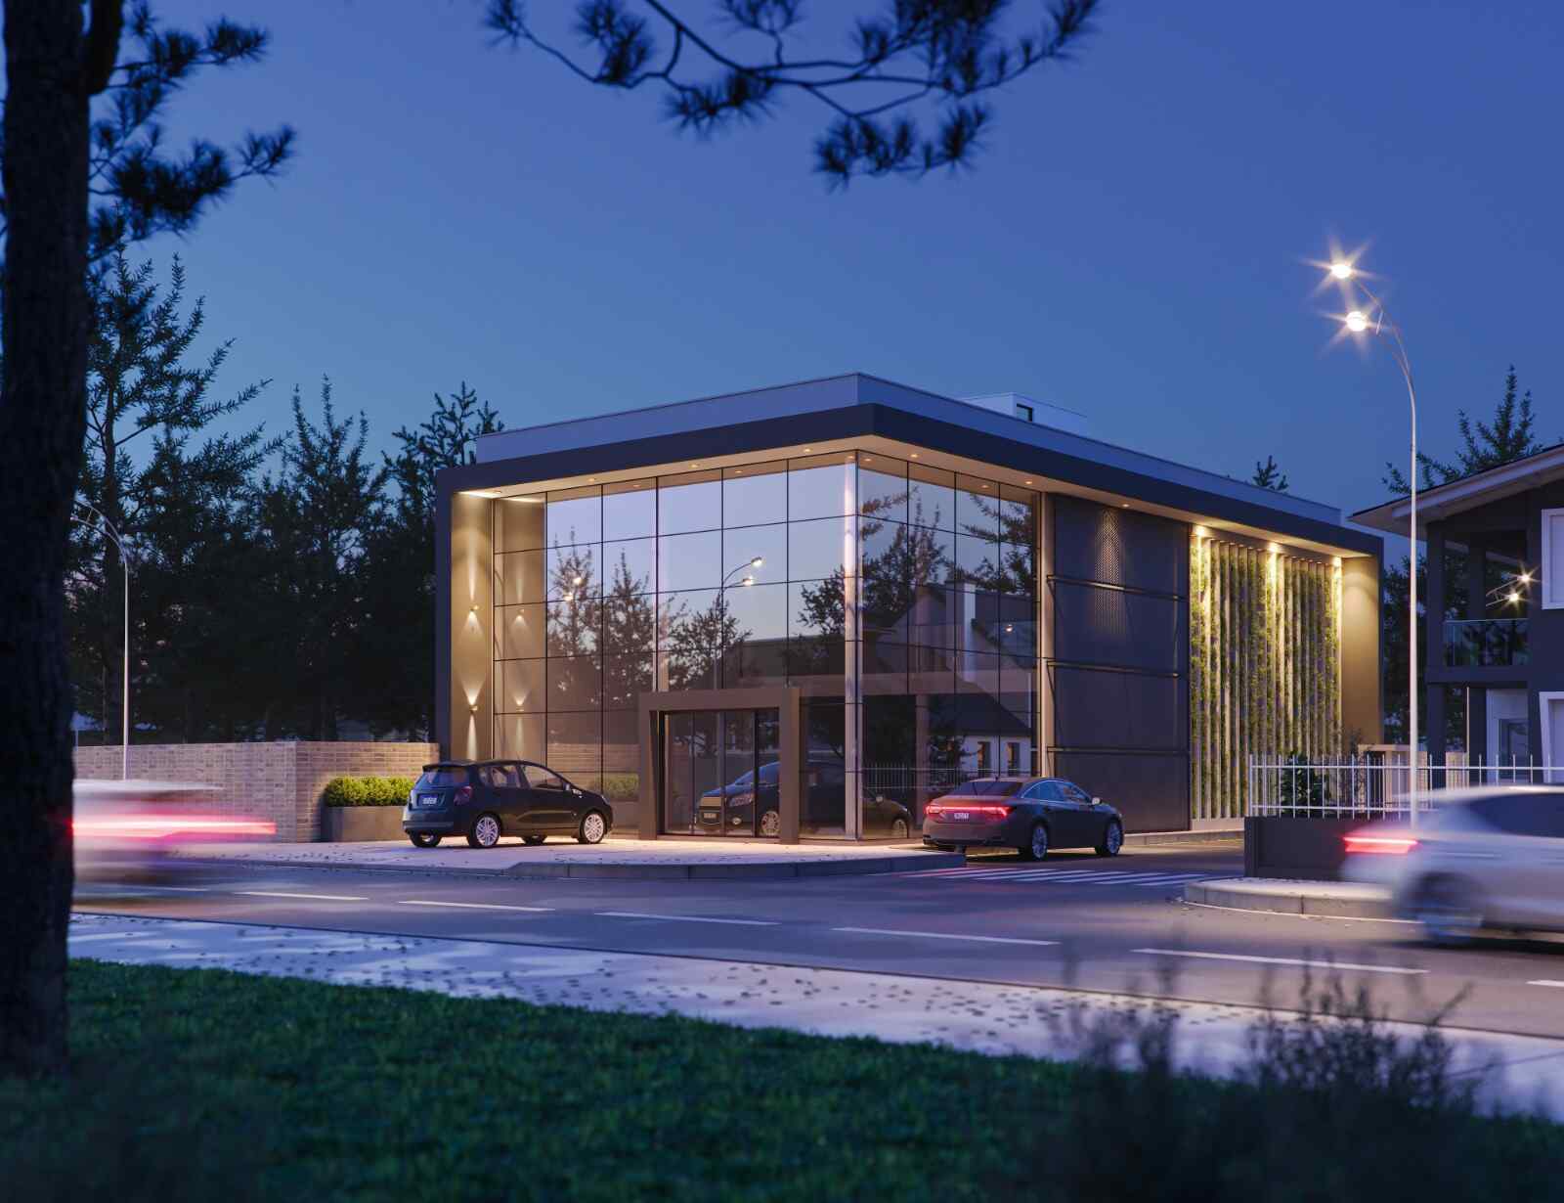
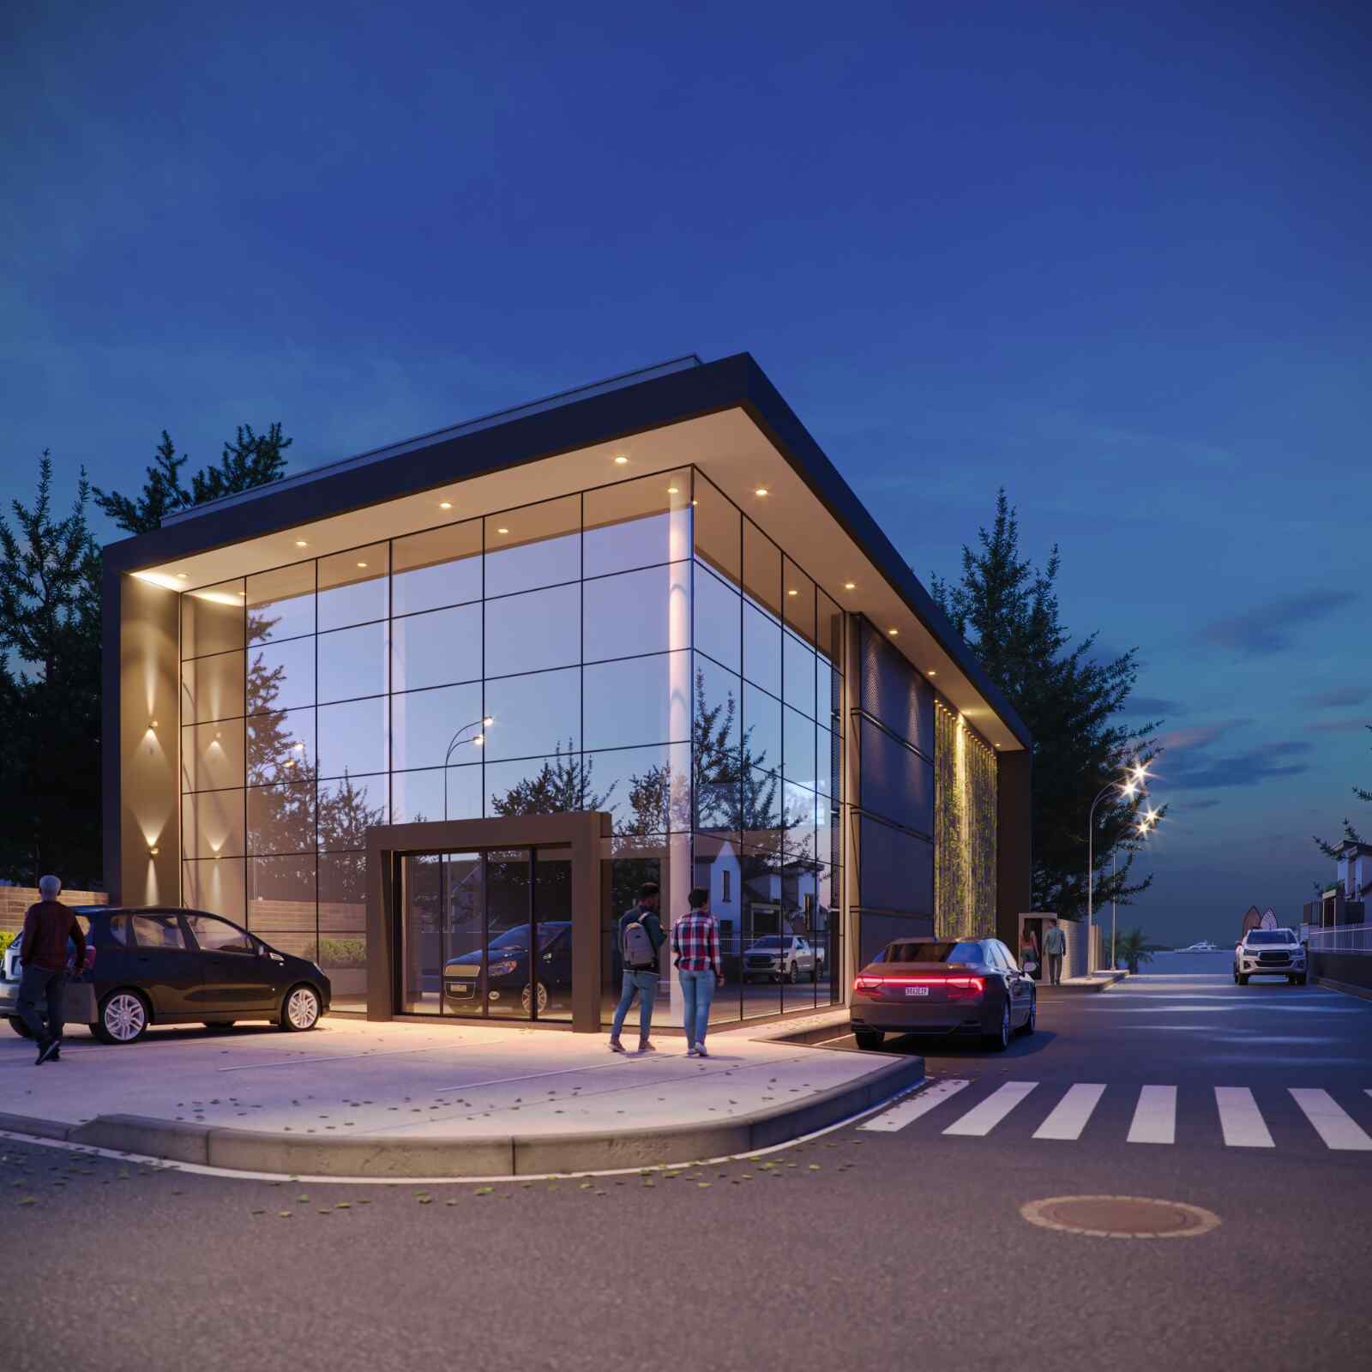
Businesses targeting the corporate and banking sectors require a visual presence that conveys solidity, security, and credibility. Located in a... Strategic corner in the center of Balneário Piçarras, this corporate building — which today houses the headquarters of Sicoob — It was designed to be a landmark of modernity and sophistication in the financial heart of the city.
3 Corporate Challenges Transformed into Technical Solutions
🏛️ 1. Architectural Impressiveness & Visual Identity
The double facades on the corner were designed with a bold aesthetic that enhances natural lighting and increases the visibility of the development. The combination of glass surfaces with contemporary lines ensures the necessary prominence for a large financial institution, attracting attention and enhancing the entire urban environment.
🧠 2. Flow Engineering and Institutional Security in BIM
Institutions like Sicoob have strict requirements regarding the flow of people, privacy of service, escape routes, and technological infrastructure. Through the BIM (Building Information Modeling), WGB previously ensured compatibility between all security, data, central air conditioning, and electrical infrastructure systems before any physical intervention on the site.
📐 3. Open Spans and Flexibility in Commercial Layout
Structural engineering was developed to offer Floor plans with wide spans and a minimum of central columns.. This strategy provides maximum flexibility for the layout of the commercial spaces and for Sicoob's banking operations, allowing for future adaptations without impacting the building's structure.
Matrix of Projects Developed by WGB
- Original Architectural Project: Corner facade design, corporate volumetry, and complete universal accessibility.
- Integrated Engineering Projects: Structural design, high-capacity electrical installations, logic/data, plumbing and fire protection systems.
- Building Information Modeling (BIM): Full integration between projects to avoid bottlenecks in the assembly phase of building systems and finishes.
The Impact of the Project
“"The Sicoob headquarters in the center of Balneário Piçarras exemplifies how multidisciplinary engineering combined with original architecture raises the level of commercial architecture in the region, uniting operational efficiency and a strong presence in the city."”