

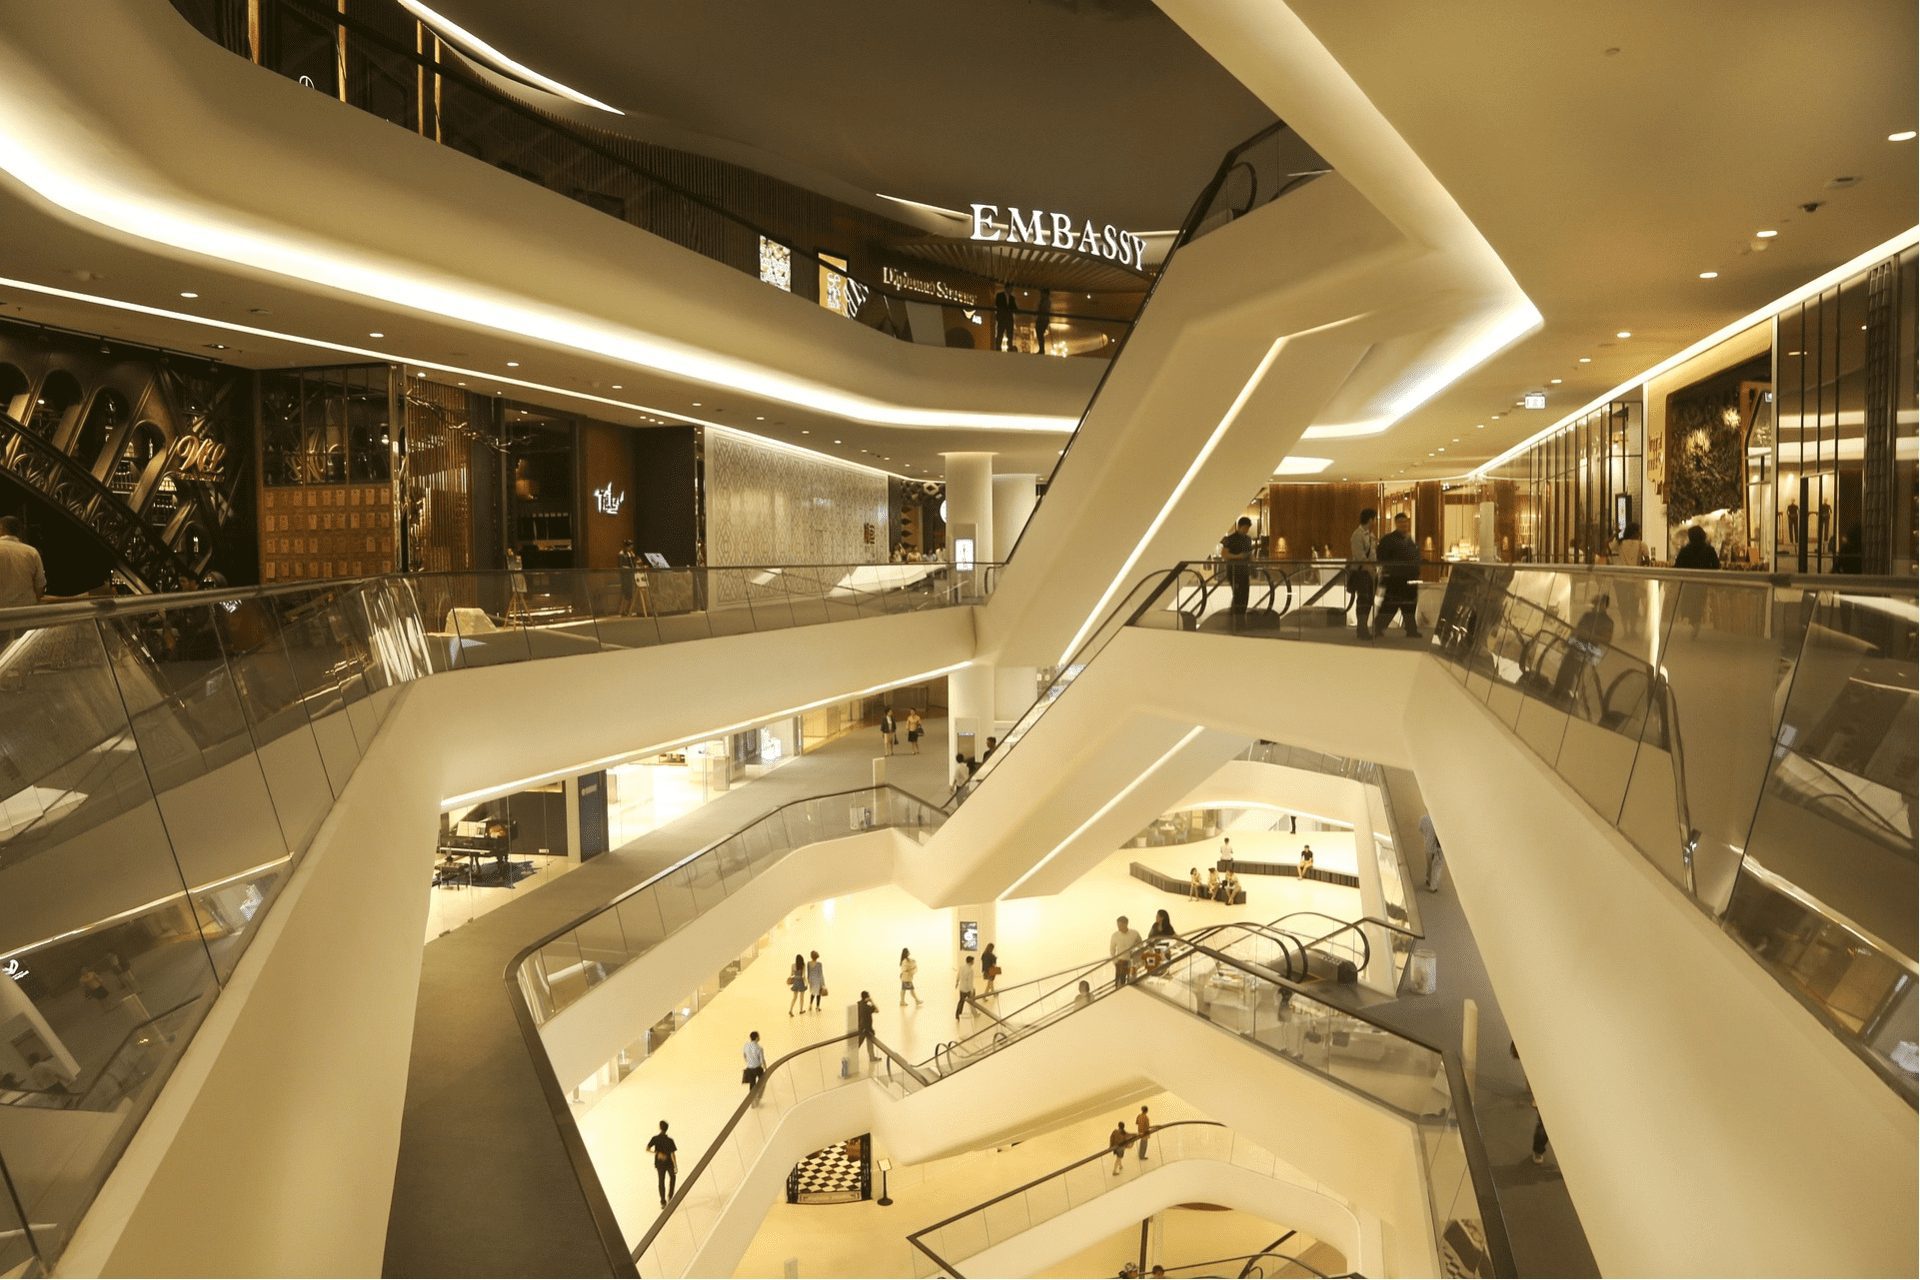
















What is Commercial Architecture?
Commercial architecture is the art of designing commercial spaces that are functional, aesthetic, comfortable, and safe. It involves studying the target audience, the market, the brand, the product or service offered, the location, the budget, and the timeline. Based on this information, the commercial architect develops a concept that reflects the identity and values of the business and adapts to the physical and structural characteristics of the property.
Commercial architectural design must also consider the legal and technical aspects governing the construction or renovation of commercial spaces. These aspects include the standards of ABNT (Brazilian Association of Technical Standards), municipal, state and federal building codes, urban zoning laws, accessibility standards, fire safety, health and environmental regulations, among others. Compliance with these standards and regulations is essential to ensure the quality, legality and feasibility of the project.
Commercial architecture is a field that involves the planning, design, and execution of commercial spaces, such as shops, offices, restaurants, hotels, and others. These spaces must meet the needs and expectations of customers, employees, and owners, as well as comply with current standards and regulations.
Benefits of Commercial Architecture
Commercial architecture offers several benefits for businesses, such as:
– Improves customer experience: a well-designed commercial space can attract, delight, and retain customers, creating an emotional connection between them and the brand. A commercial space should offer comfort, practicality, ease of circulation, adequate lighting, natural or artificial ventilation, controlled acoustics, harmonious colors, ergonomic and functional furniture, clear and efficient signage, among other elements that contribute to a positive customer experience.
– Repurposing old buildings: commercial architecture can transform old buildings into modern and attractive commercial spaces, enhancing the historical and cultural heritage of the city. The repurposing of old buildings must respect the original characteristics of the building, preserving or restoring architectural elements of historical or artistic value. Furthermore, it must adapt the property to current standards and regulations, ensuring the safety and comfort of users.
– It stimulates the consumption of products and services: commercial architecture can influence customer purchasing behavior through the arrangement of products or services in the commercial space. The arrangement of products or services should follow a logic that facilitates visualization, comparison, and customer choice. Furthermore, it should create focal points that draw attention to the most important or profitable products or services. Commercial architecture can also create themed or sensory environments that stimulate customers' senses and awaken the desire to consume.
A project for well-being.
Commercial architecture can also contribute to the well-being of employees and owners of commercial spaces. A well-designed commercial space can improve employee productivity, creativity, motivation, and satisfaction, reducing stress, fatigue, and absenteeism. A well-designed commercial space can also increase the profitability, competitiveness, and sustainability of businesses.
Therefore, the commercial architectural design must consider the specific needs of each type of commercial activity. For example:
For stores
The project should consider the store layout (window display, entrance, circulation, display, fitting rooms, checkout, stockroom, etc.), lighting (natural or artificial, direct or indirect, general or focused, etc.), ventilation (natural or artificial, with or without air conditioning, etc.), acoustics (control of external and internal noise, background music, etc.), colors (that convey the brand's personality and create contrasts and harmonies with the products), furniture (that is functional, ergonomic and aesthetic), signage (that guides customers and highlights relevant information), among other aspects.

For offices
The project should consider the office layout (reception, meeting rooms, work areas, common areas, etc.), lighting (natural or artificial, providing visual comfort and energy savings), ventilation (natural or artificial, providing thermal comfort and air quality), acoustics (control of external and internal noise, providing privacy and concentration), colors (that convey the company's identity and create stimulating or relaxing environments), furniture (that is functional, ergonomic and aesthetic), signage (that guides employees and visitors and highlights relevant information), among other aspects.

For restaurants
The project should consider the restaurant's layout (entrance, dining room, kitchen, restrooms, etc.), lighting (natural or artificial, providing visual comfort and creating different atmospheres), ventilation (natural or artificial, providing thermal comfort and air quality), acoustics (control of external and internal noise, background music, etc.), colors (that convey the restaurant's personality and create contrasts and harmonies with the food), furniture (that is functional, ergonomic, and aesthetically pleasing), signage (that guides customers and highlights relevant information), among other aspects.

Learn why Commercial Architecture is a booming segment.
Commercial architecture is a booming segment in the architecture and design market. This is due to several factors, such as:
– The growing demand for commercial spaces that differentiate themselves from the competition and adapt to changing consumer behavior.
– The need to adapt commercial spaces to increasingly stringent and complex standards and regulations.
– The search for sustainable solutions that reduce the environmental impact of commercial spaces and generate resource savings.
– Valuing commercial architecture as a strategic tool for business success.
To meet this demand, commercial architects must stay up-to-date with market trends and innovations. Furthermore, they must possess technical knowledge, creativity, an aesthetic sense, and the ability to work with clients, suppliers, and multidisciplinary teams.
Commercial architecture is a challenging yet rewarding field for professionals dedicated to it. It allows for the creation of commercial spaces that are not only beautiful, but also functional, comfortable, and safe. It also contributes to the economic, social, and cultural development of cities.
