Where the aesthetics of architecture meet the precision of engineering.

100 ★★★★★
WGB IN THE MEDIA

Air Conditioning (HVAC) Project

Thermal comfort and efficiency for your environment. Detailed BIM projects that guarantee the performance of air conditioning systems and the preservation of architectural aesthetics.

The Balance Between Comfort and Aesthetics: Facade

Many believe that designing an air conditioning system is simply a matter of choosing the power of the units. However, However, a lack of planning results in poorly positioned drains, air conditioning units that pollute the facade, and environments with unbalanced temperatures. WGB Engineering, our focus is invisible comfort. Therefore, We determine the exact thermal load for each environment, ensuring that the system is powerful enough for the Santa Catarina summer, but extremely quiet and economical.

BIM Integration to Combat Plaster and Beam Interference

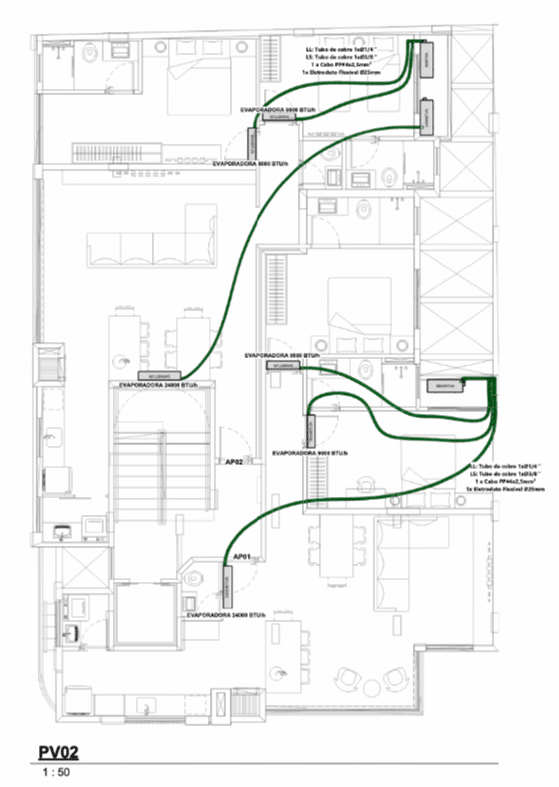
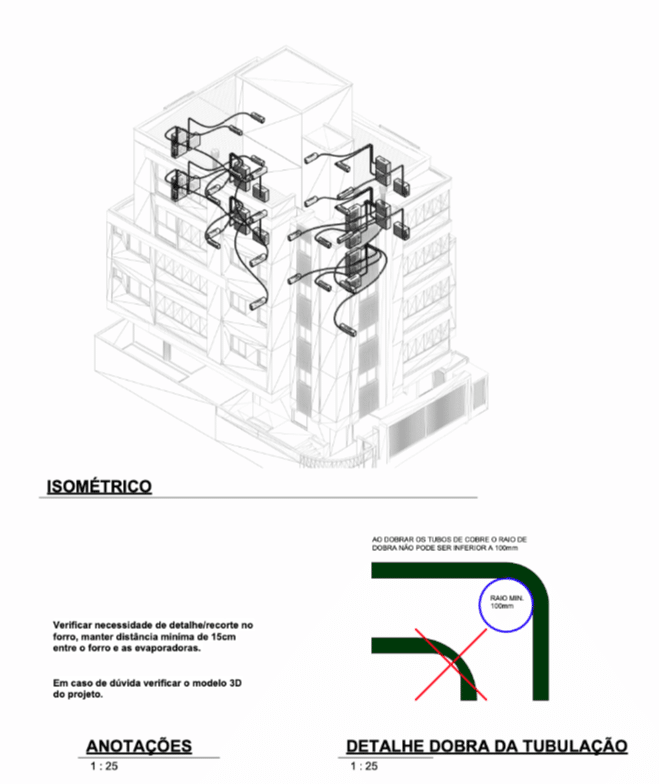
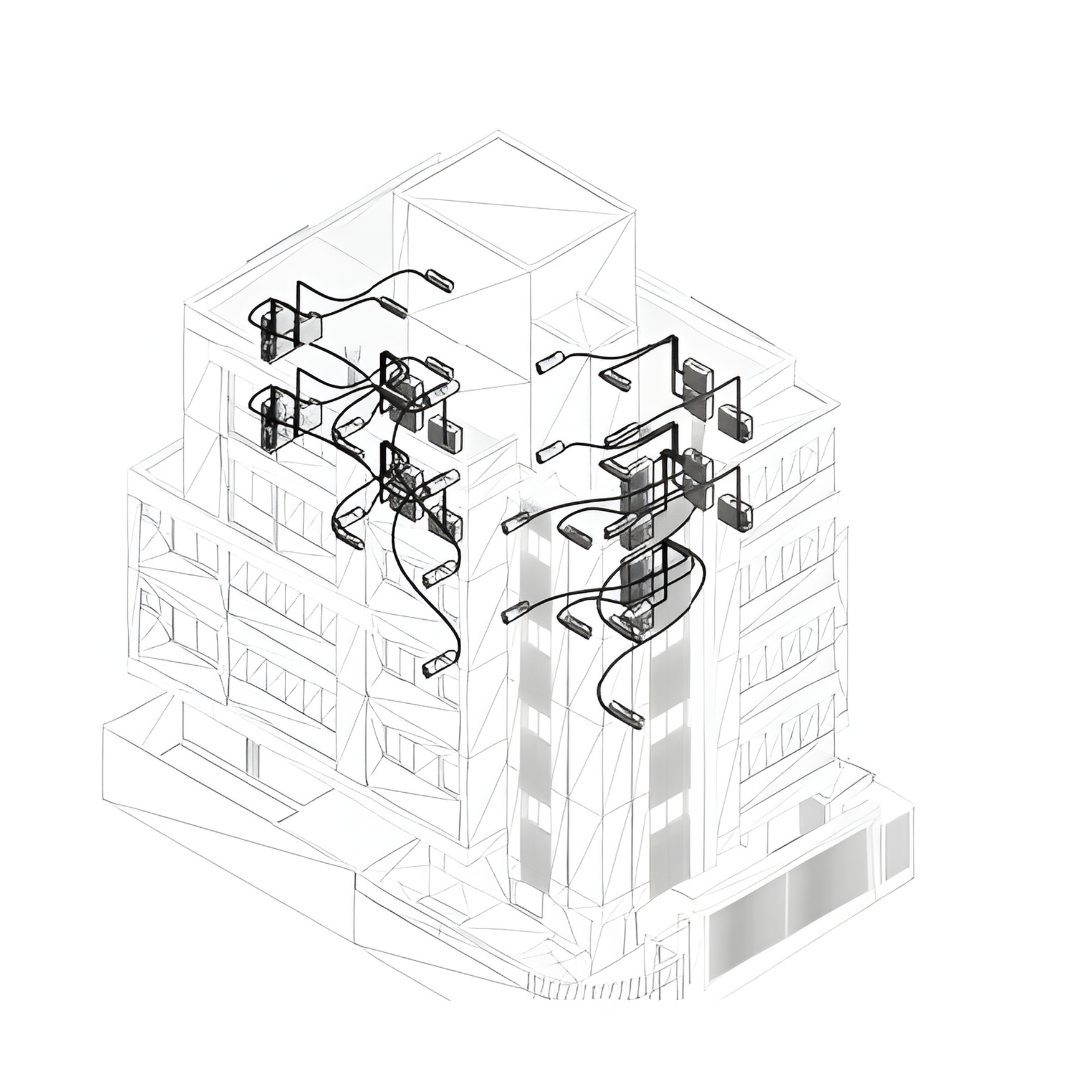
Furthermore, to design the air conditioning in BIM This is essential to avoid unnecessary demolition of the plaster ceiling. By modeling copper lines and ducts in 3D, we ensure that the infrastructure does not conflict with structural beams or sewage pipes. As a result, The installer receives a precise drilling and routing guide. In this way, Technical precision prevents delays in finishing work and ensures that the ceiling height of your property is used to its fullest potential.

Solutions to combat sea air pollution in coastal regions.

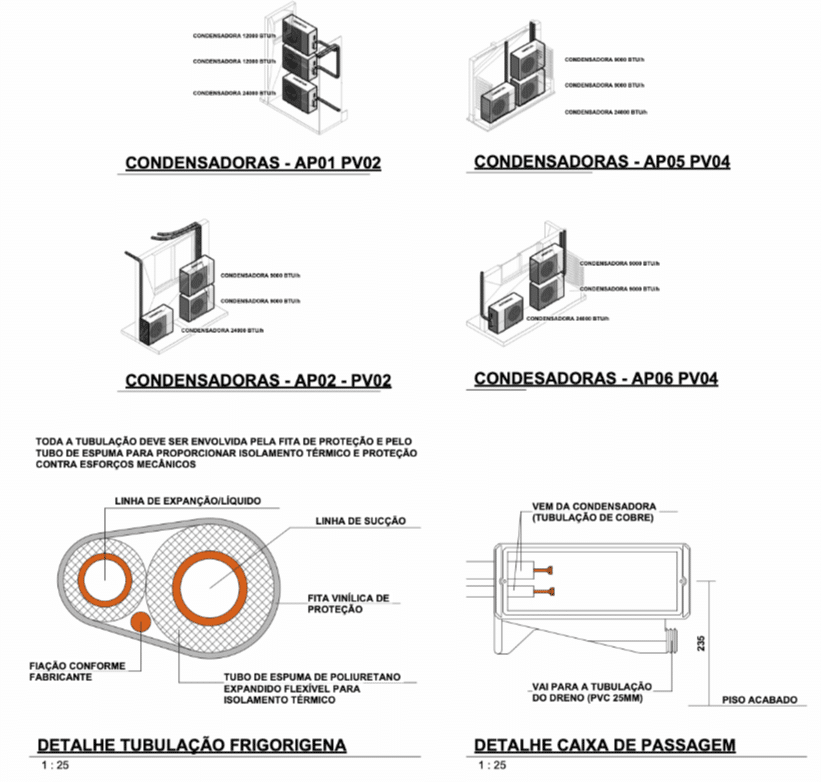
On the other hand, The saline atmosphere requires strategic materials and placement for the condensing units. Certainly, our design team Ventilation and protection are necessary to extend the lifespan of equipment exposed to the sea. Consequently, We deliver a detailed design that covers everything from proper thermal insulation to efficient drainage, preventing leaks and stains on the walls.

Agility and Rigor with Thermal Load Checklists

Additionally, With our detailed WGB specifications, you can speed up all installation steps. practical experience and use of verification checklists, We checked each drain point, power supply, and air exchange system. I.e, By providing clear diagrams and high-performance technical specifications, we reduce construction time and avoid unnecessary expenses on oversized equipment. That way, As your work progresses, it becomes more fluid and efficient. In the end, A good climate control system is what transforms a house into a high-end home.

How does the project prevent energy waste in air conditioning?

The biggest operating cost for a property on the coast is electricity during the summer. Like this, We performed the thermal load calculation considering solar orientation and the enclosure materials (glass and walls). In fact, Our precision prevents you from buying machines that are larger than necessary, generating continuous savings on your electricity bill. Logo, The project pays for itself through efficiency and by choosing the ideal system for each environment.

The internal machinery and piping take up a lot of space in the ceiling cavity. Without BIM, It is common to discover that the air conditioner does not fit where it was planned, forcing the ceiling to be lowered and resulting in a loss of ceiling height. With our project, everything is pre-arranged with the structure and the plumbing and sanitary. Therefore, BIM ensures that the aesthetics of your interior are preserved exactly as the architect envisioned, without last-minute adaptations.

The most common failure in air conditioning systems is clogged drains or gas leaks due to poor workmanship. At WGB, we applied a rigorous checklist which defines the minimum drain slopes and thermal insulation specifications to prevent condensation. Like this, We guarantee that the system will function perfectly without causing mold or damage to the plaster. That way, We deliver a reliable and durable installation, even in the presence of sea air.

Excellent choice!

Leave your WhatsApp number to redeem your free gift:

Get a Technical Study for your Construction Project!

Fill out the form below and receive your initial study in Piçarras and the surrounding region.
We want to be your partner!

Get a Technical Study for your Construction Project!

Fill out the form below and receive your initial study in Piçarras and the surrounding region.
We want to be your partner!

Get a Technical Study for your Construction Project!

Fill out the form below and receive your initial study in Piçarras and the surrounding region.
We want to be your partner!

Interactive 3D Sample
OPEN COMPATIBLE PROJECT IN BIM