

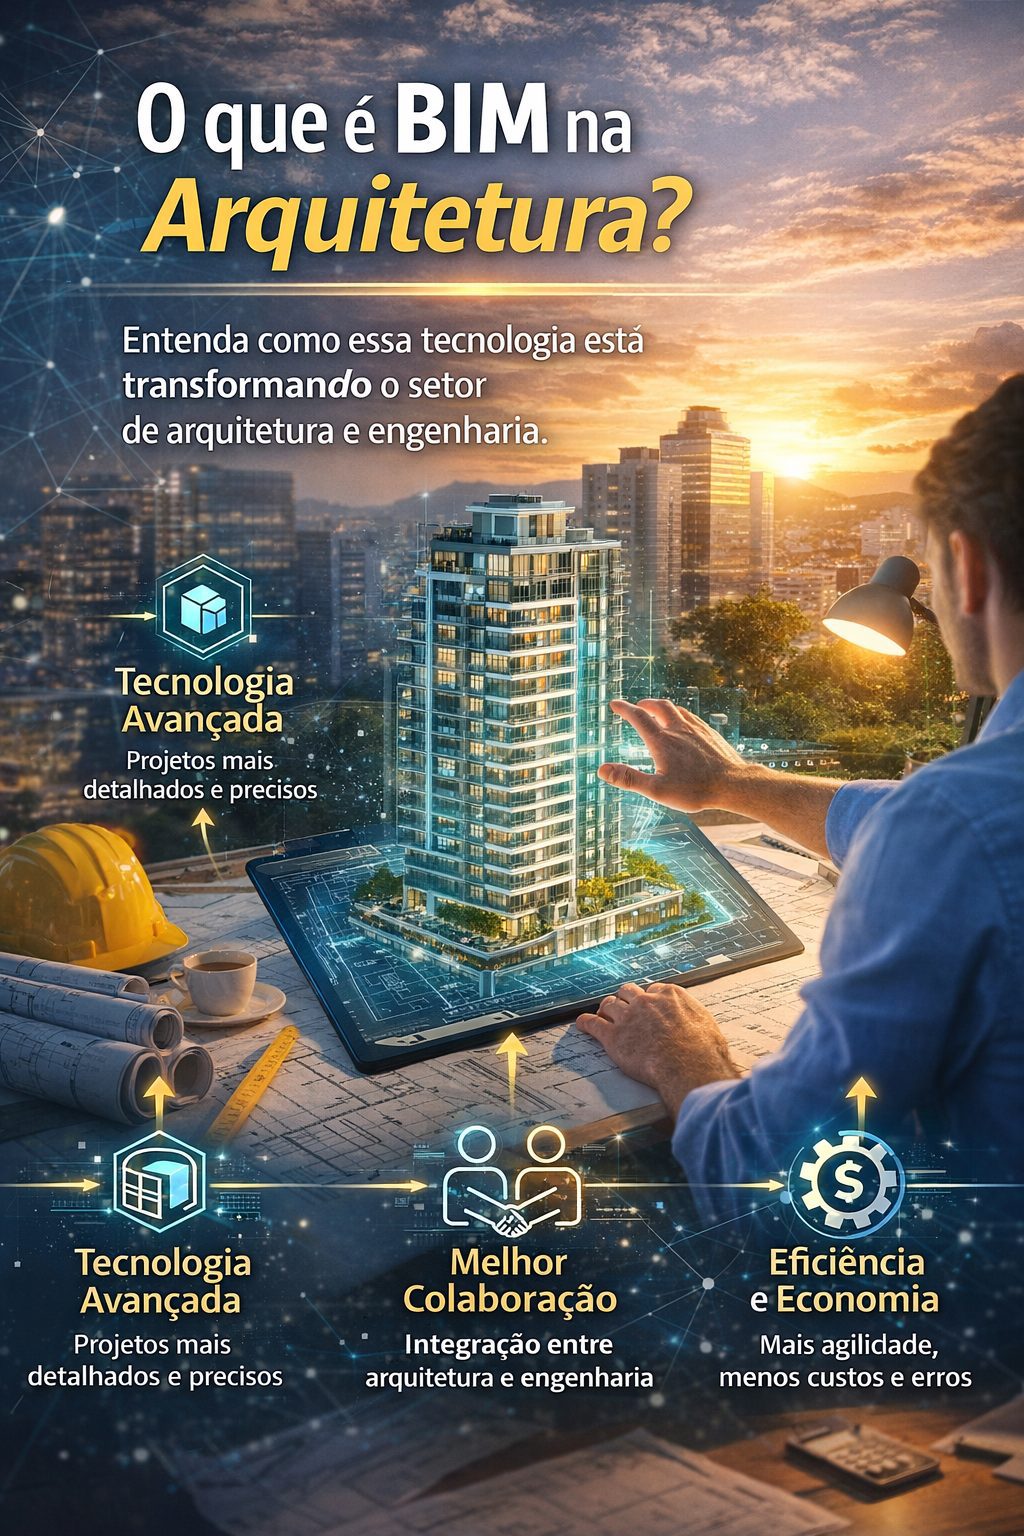












What is BIM in facade architecture?
BIM (Building Information Modeling) is a methodology that integrates all project disciplines into a digital model. In practice, It allows you to visualize the facade accurately before construction. Furthermore, All technical information is centralized, reducing errors and rework.
Why use BIM in facade design projects in Piçarras, SC?
In coastal cities like Piçarras, the level of technical requirements is higher. That's why, The use of BIM becomes a competitive advantage. With him, It is possible to predict interferences, adjust materials, and simulate the facade's performance even in the design phase.
Furthermore, BIM allows:
- Better compatibility between architecture and structure.
- Reducing errors on the construction site.
- Greater cost control
- Productivity gain
Integration between architecture and engineering
In that regard, BIM strengthens the integration between architecture and structural engineering. I.e, Decisions are made based on real data, not just on concepts.
Just as in well-planned waterfront projects, where architecture and engineering work together to enhance the value of the development, BIM enhances this process, making it more efficient and predictable.
Facade performance and durability
Beyond aesthetics, BIM allows for the analysis of thermal performance, solar incidence, and the impact of sea spray. That way, Therefore, decisions regarding materials and construction solutions become more assertive.
Consequently, The facade gains greater durability and requires less maintenance over time.
Property value increase
Finally, Projects developed using BIM have a higher market value. This happens because, In addition to technical quality, there is greater confidence in the execution and the final result.
Conclusion
In summary, Using BIM in facade projects in Piçarras, SC is a smart strategy. Like this, It is possible to combine aesthetics, performance, and precision, ensuring a more valuable and competitive project.
