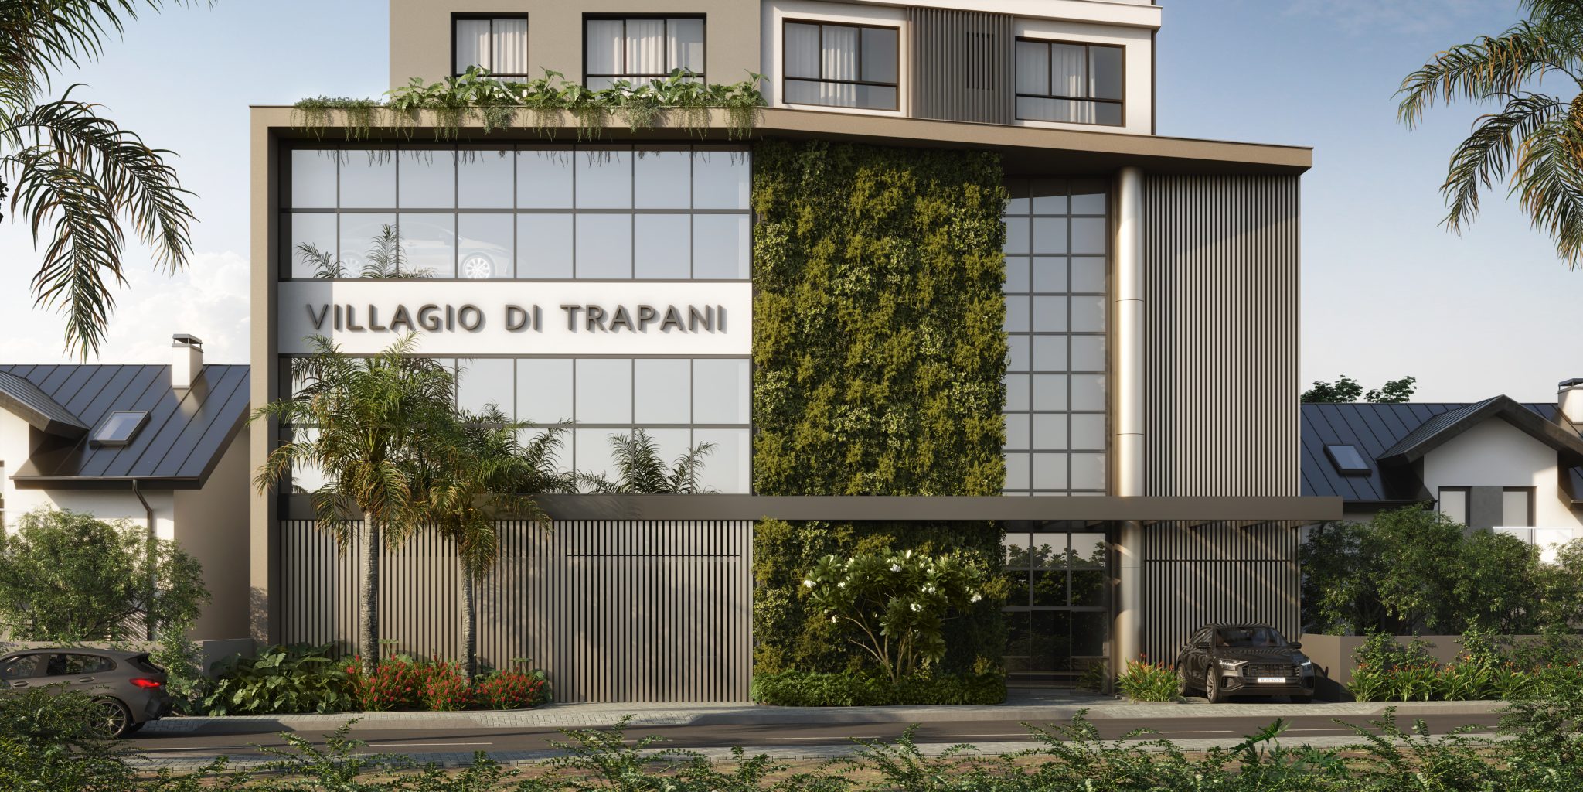
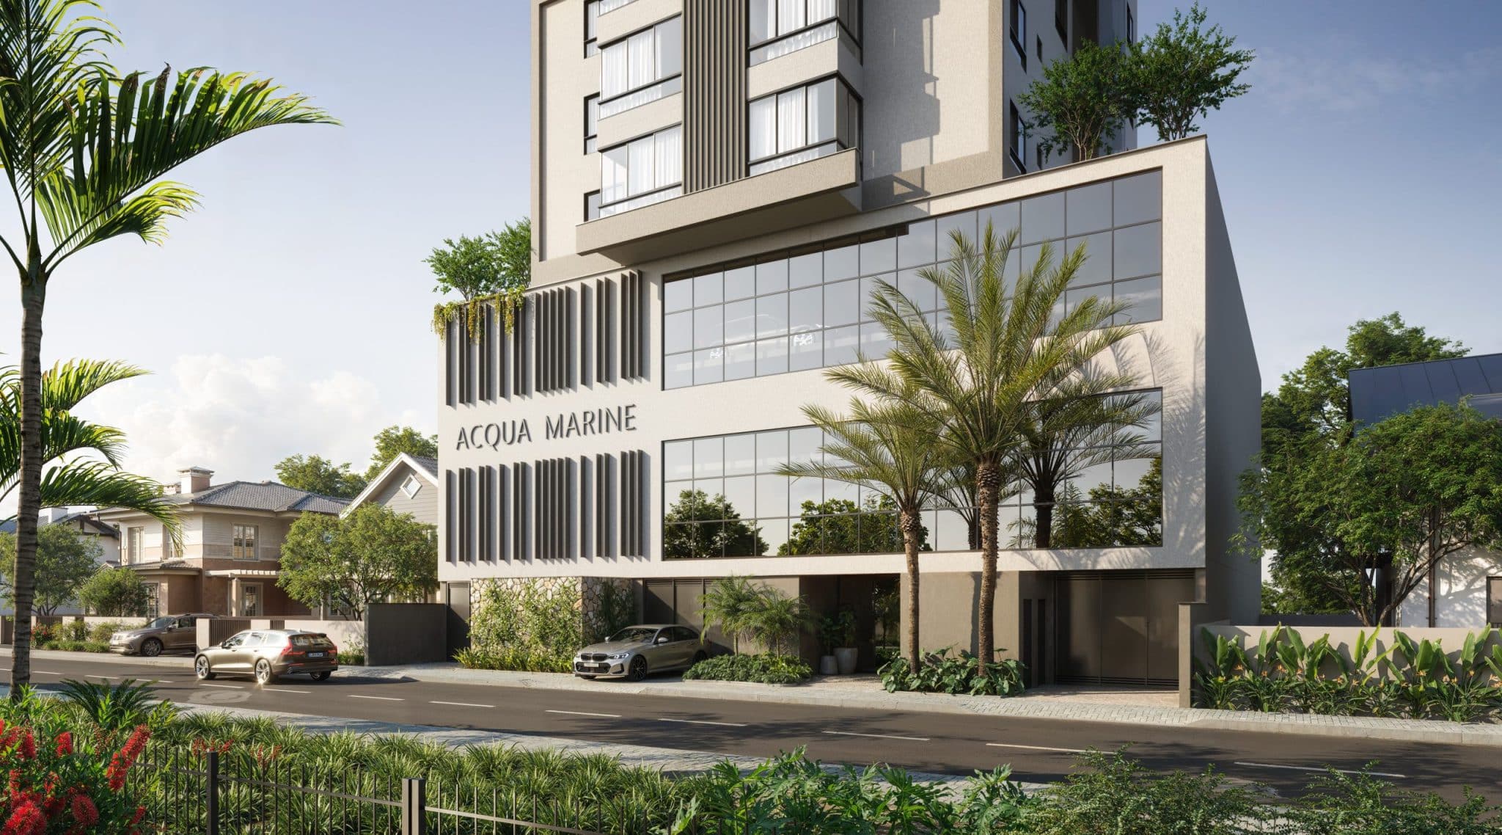
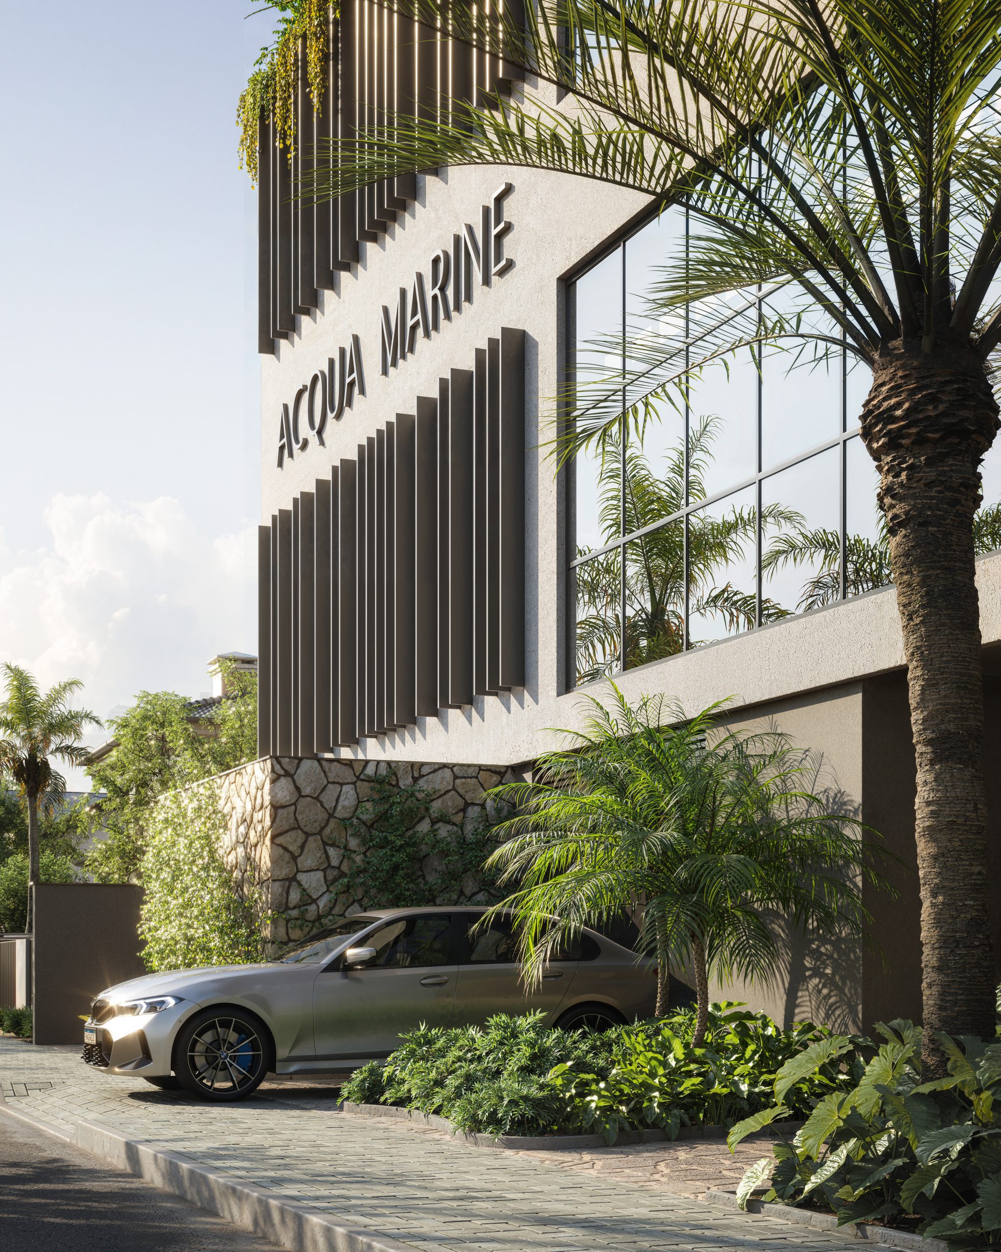
Visual Impact with Exterior Facades
A Exterior facade rendering It is the ultimate tool for those who want to visualize the project with complete accuracy even before construction begins. Through the precise study By considering the incidence of sunlight and the harmonious integration with the surroundings, we create a faithful representation that enhances the aesthetic and commercial potential of the property.
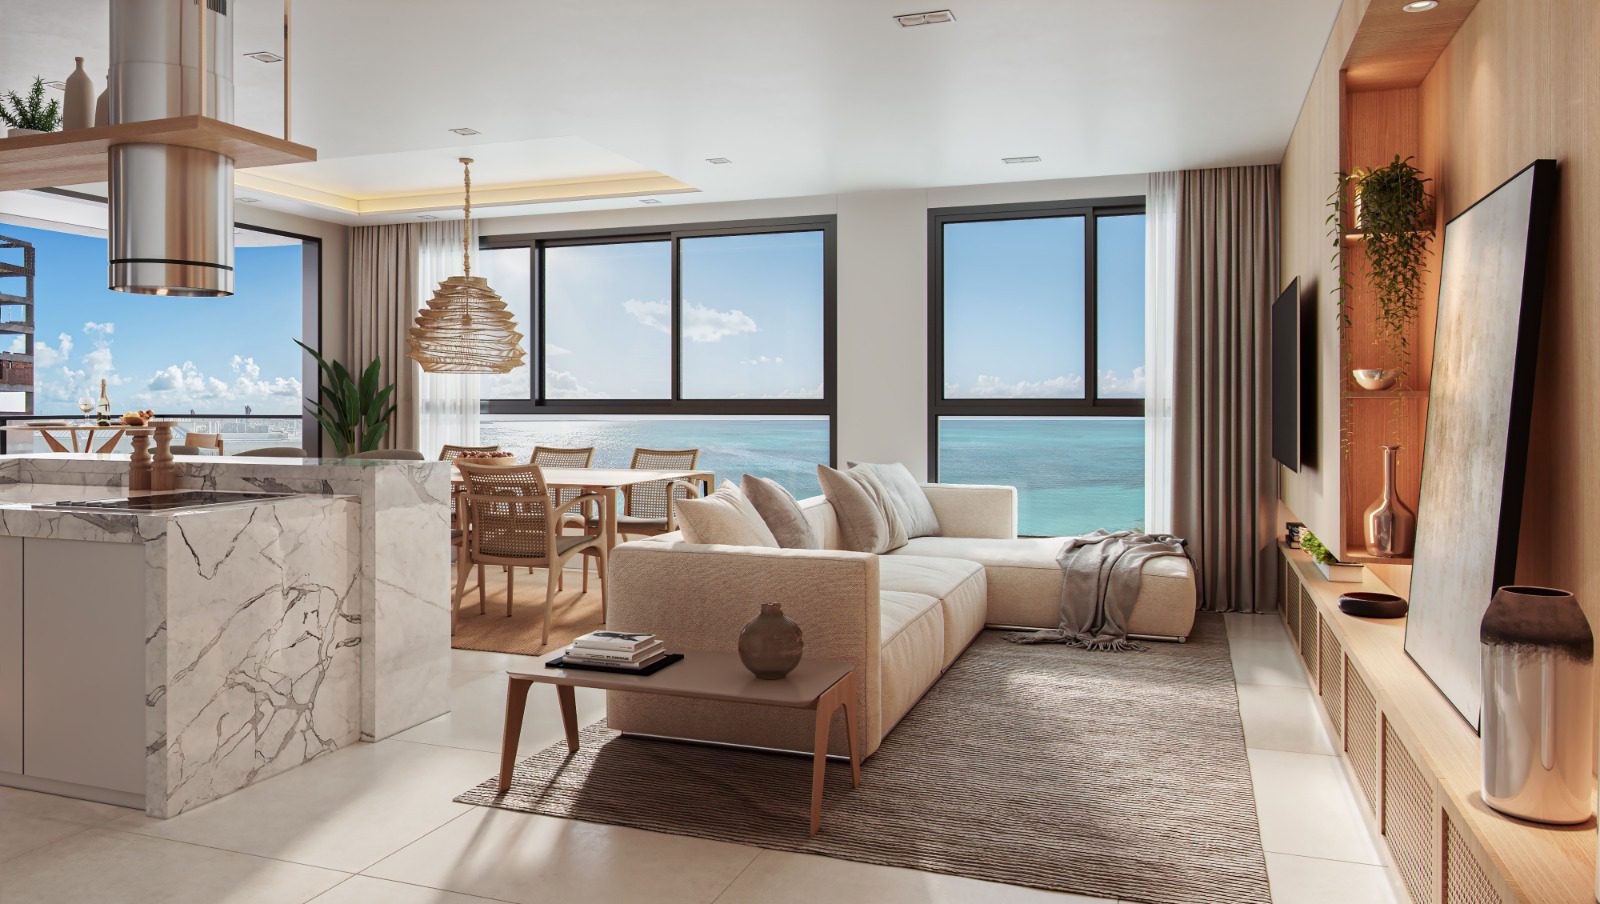
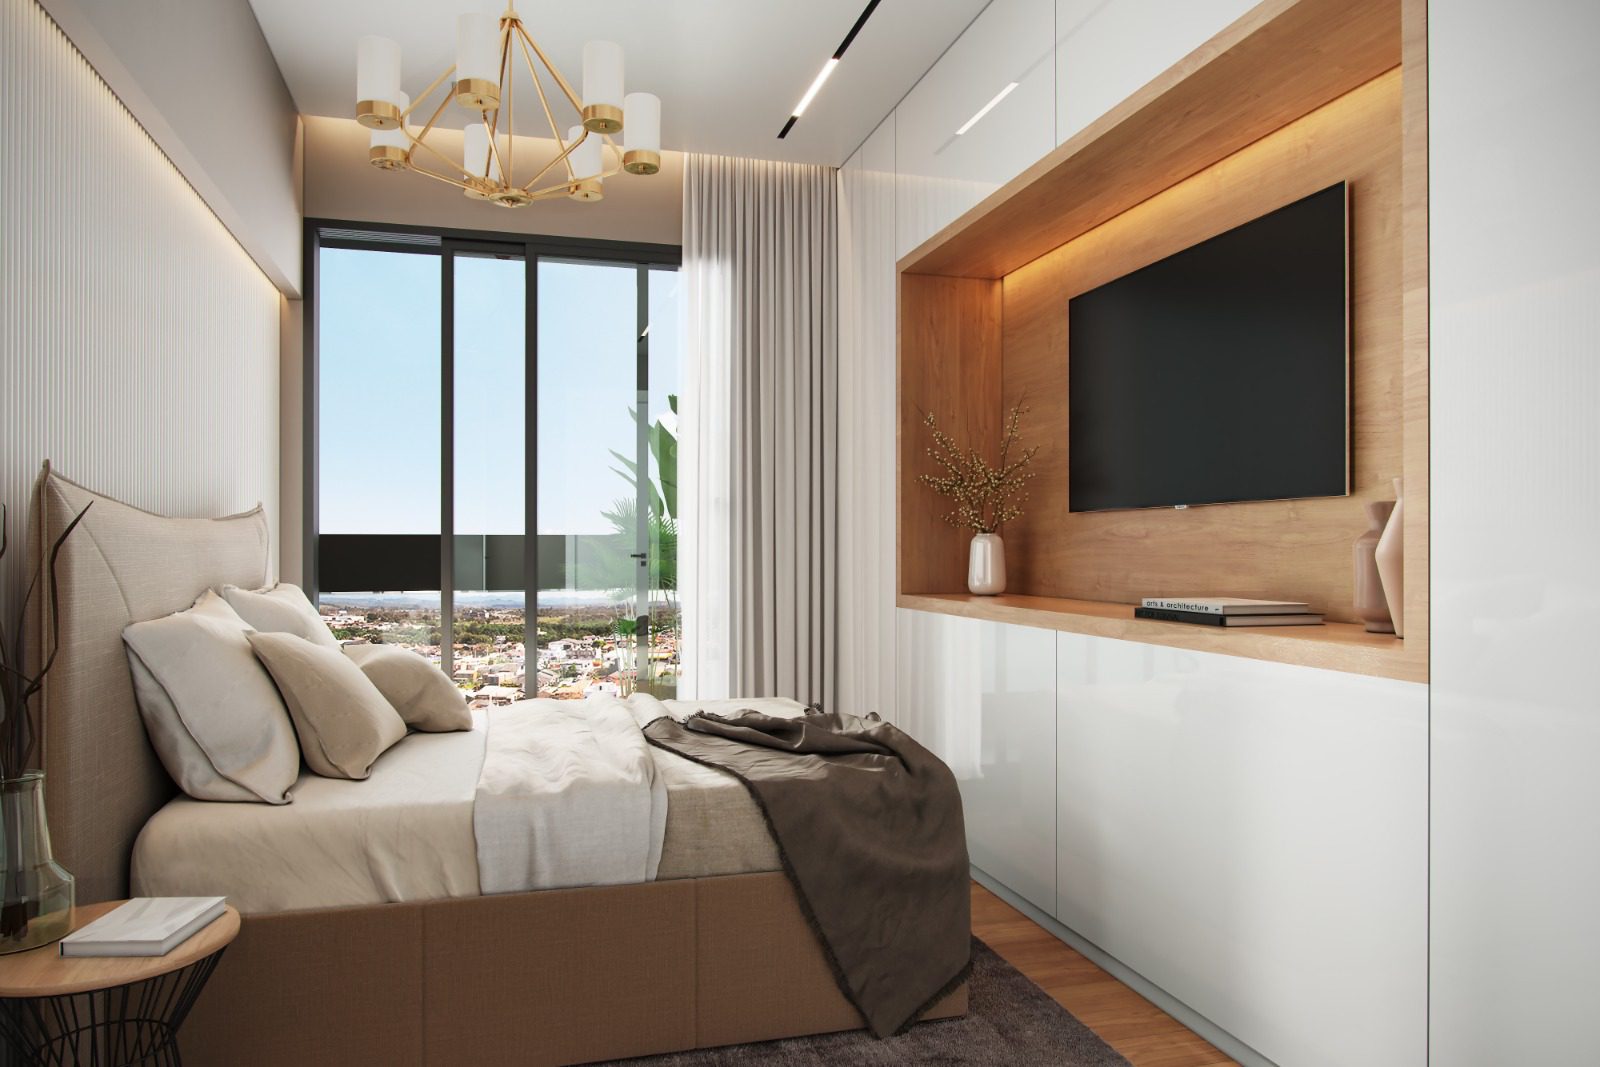
Immersive and Detailed Interior Images
Furthermore, to the 3D interior images They allow for a complete analysis of each room in your house or apartment. On the contrary Instead of cold technical drawings, our renderings bring spaces to life, simulating real furniture and lighting. As a result, This visualization makes it easier to make decisions about interior design. In that regard, This way, the client saves time and avoids mistakes, ensuring that the final result is exactly what was envisioned in the project.
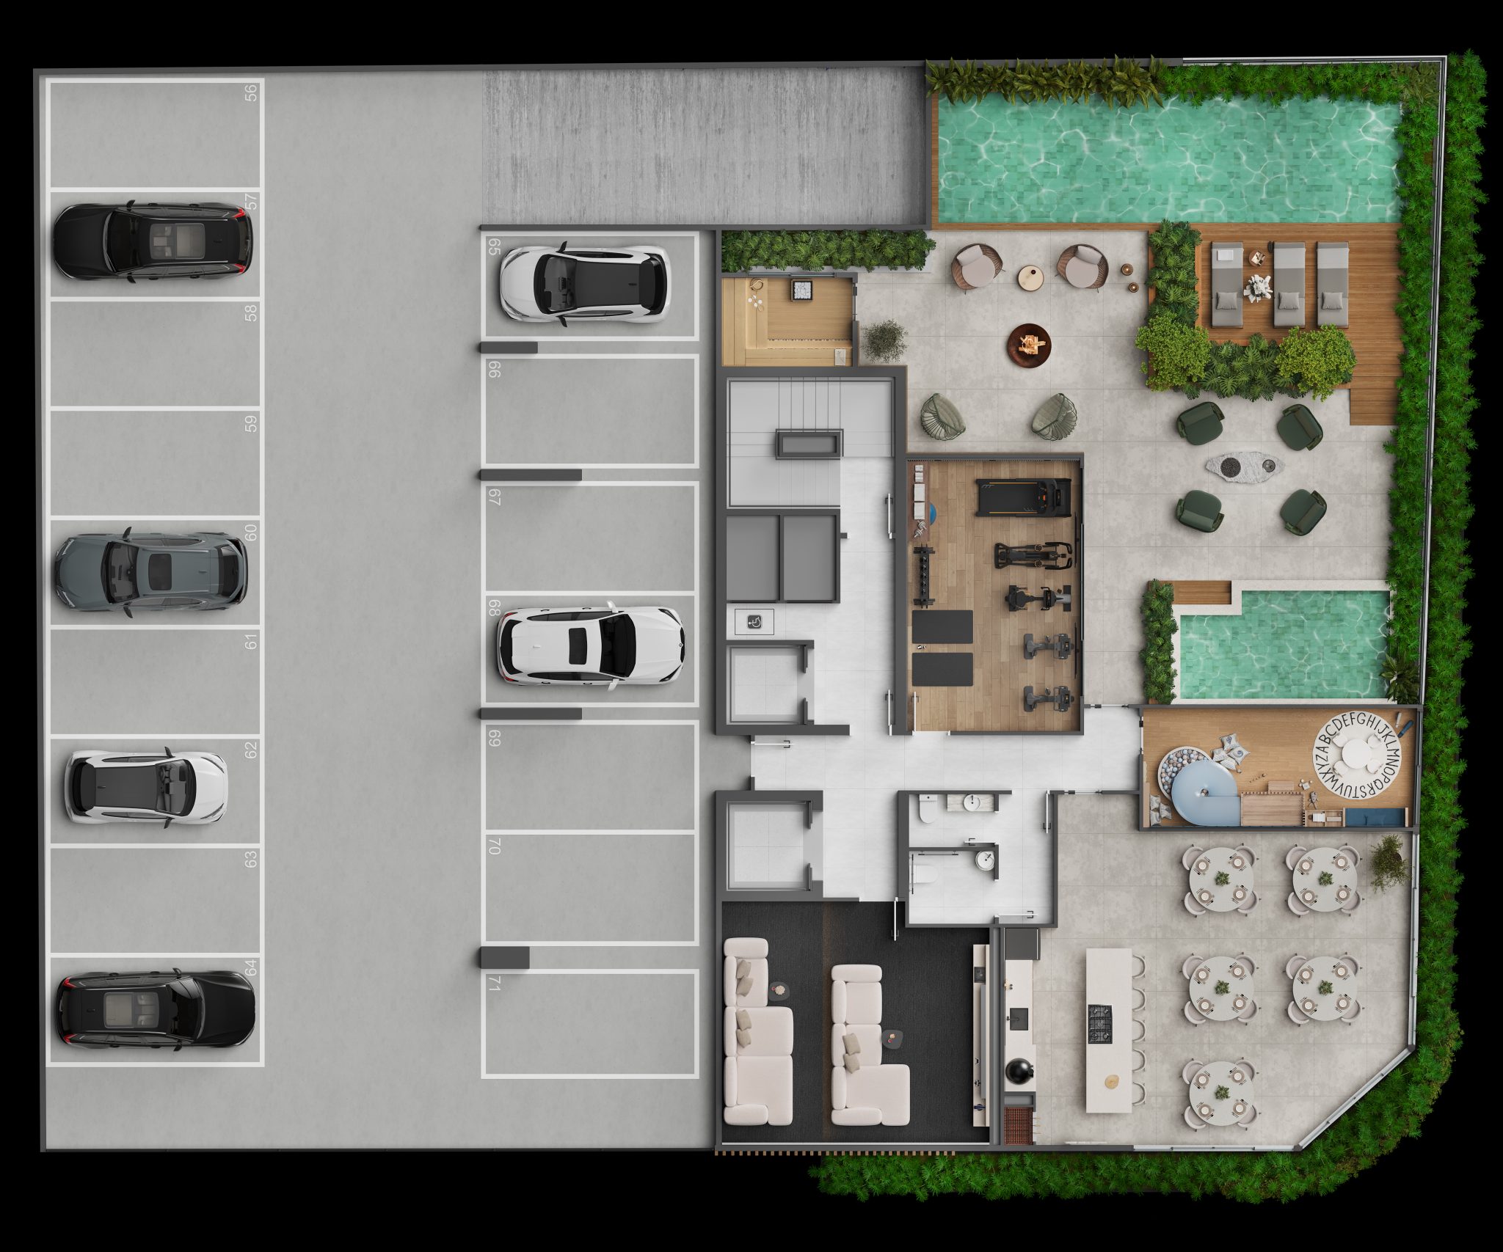
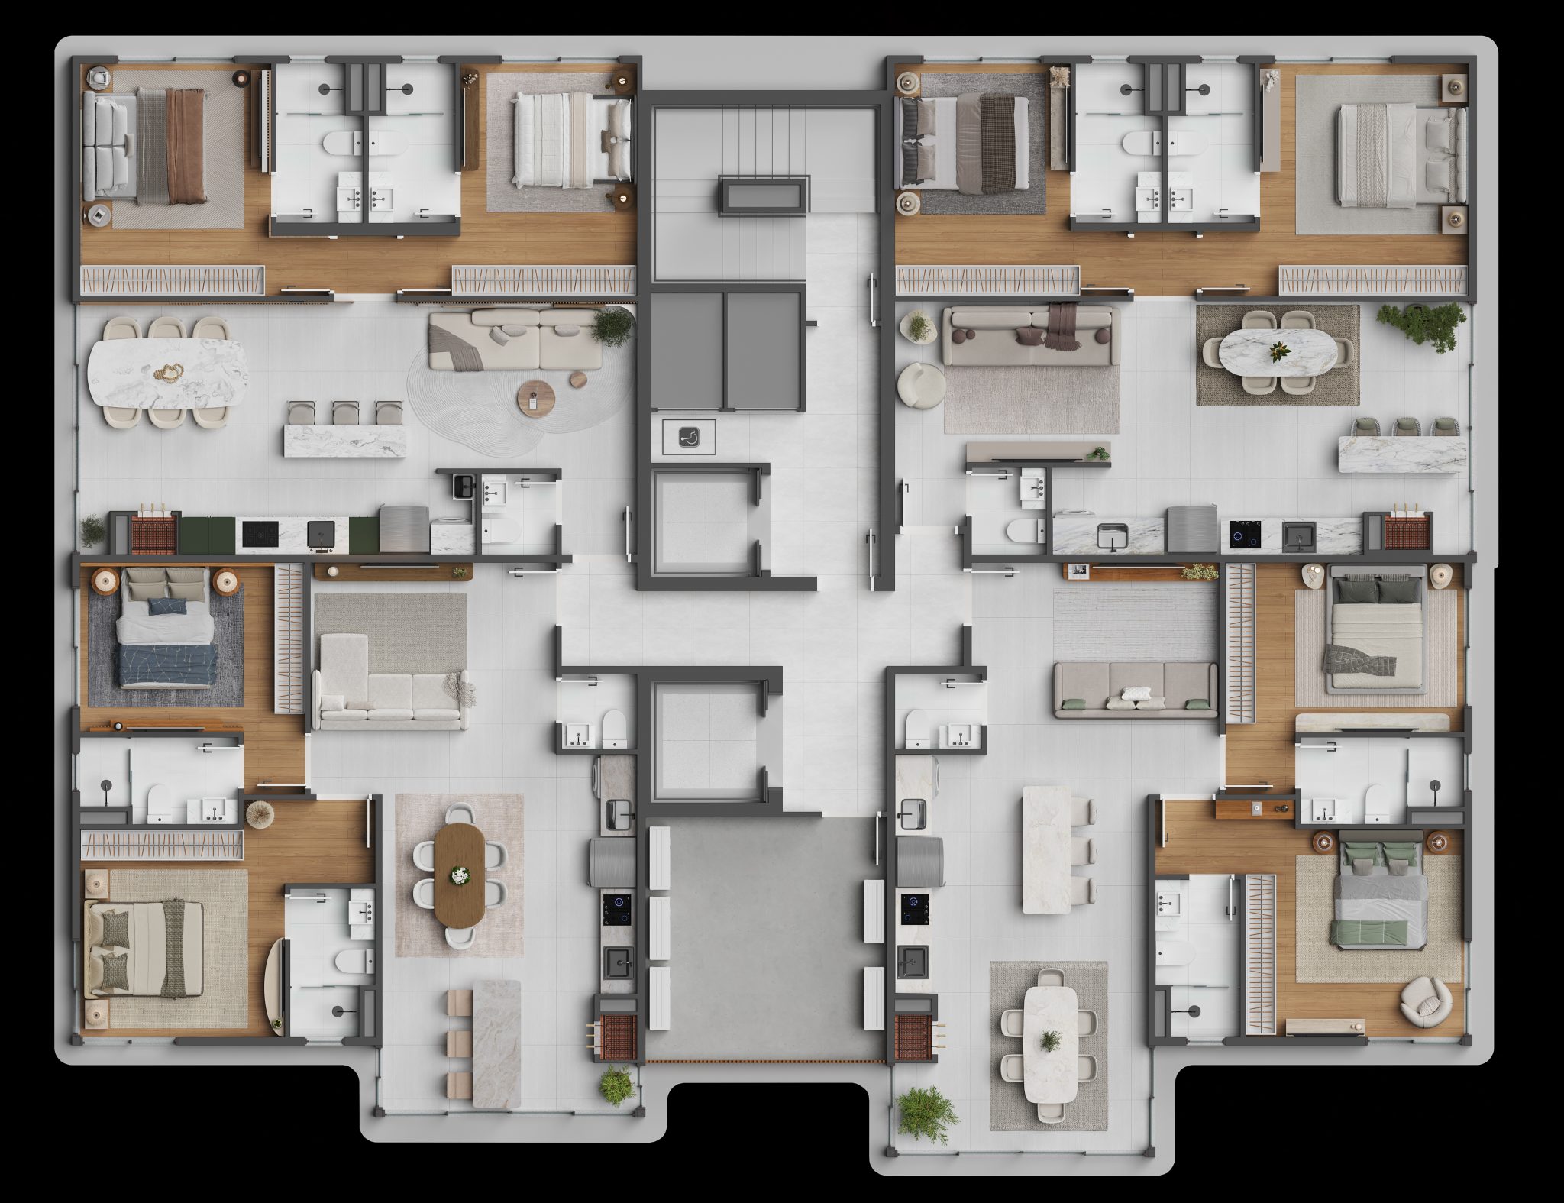
Clear Planning with User-Reduced Floor Plans
Undeniably, a humanized floor plan It is essential to understand the functionality and utilization of every square meter. That's why, We develop colorful and furnished layouts that translate the technical design into understandable language. I.e, This allows you to visualize where each piece of furniture will be positioned and how the household routine will function in practice. Consequently, This clarity increases the project's liquidity for investors and provides security for those who will live there.
Complete Experience with the 360º Tour
On the other hand, the 360º Tour represents the most modern approach to presentation of architectural projects. Therefore, This technology allows you to virtually "walk through" the property even before construction begins. In short, WGB uses this interactivity so that the client can feel the volume and connection between the rooms. In the end, Being able to explore your future home in an immersive way is the key difference that transforms a simple design into an unforgettable experience.