













The mistake of cramped plants
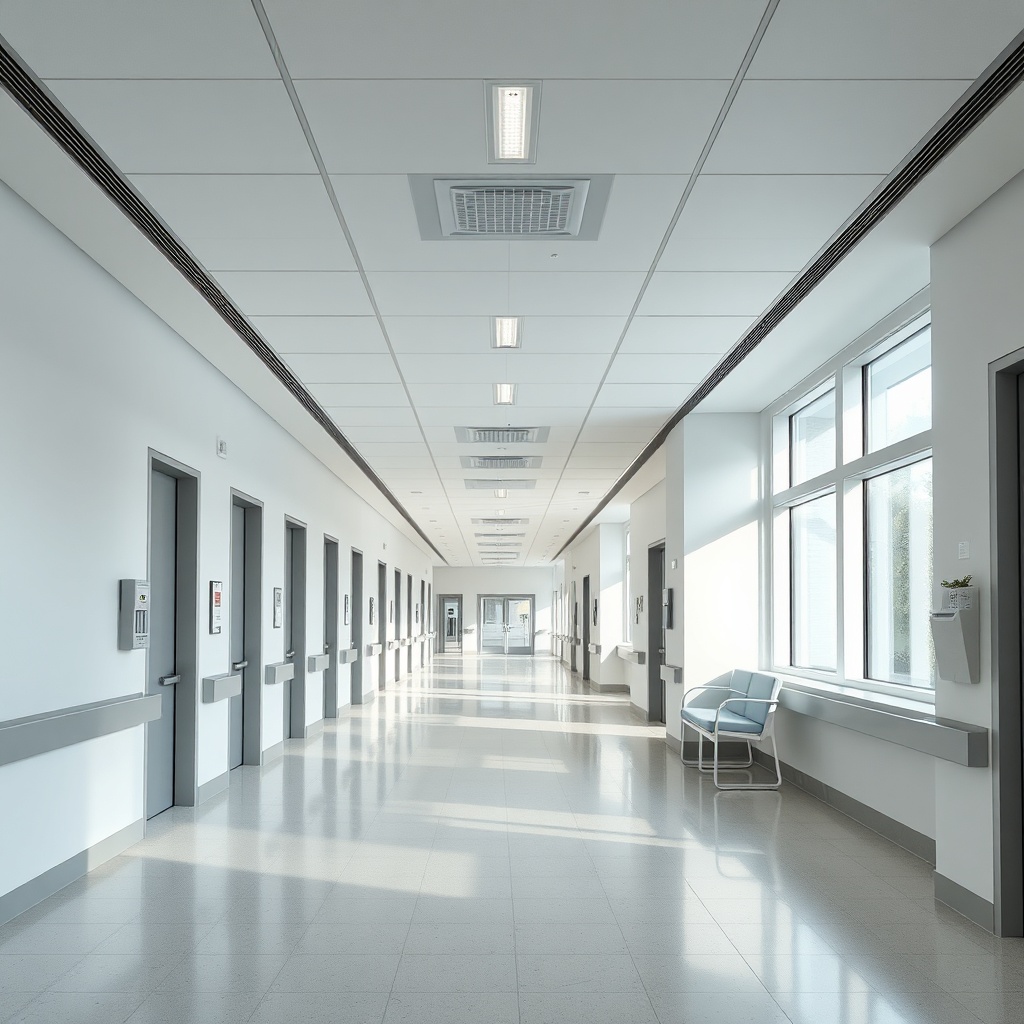
Many medical clinics fail at the basics. Cramped layouts ignore patient flow. Furthermore, narrow corridors obstruct stretchers and wheelchairs. Therefore, the design needs to prioritize movement. In this way, we eliminate unnecessary physical barriers.
The reality of the Hospital Region
Observe the structures around the Western Regional Hospital. However, we have noticed numerous clinics with poorly optimized floor plans. For example, tiny waiting rooms feel cramped and overwhelming for patients. Consequently, the patient experience becomes stressful. Ultimately, this design flaw proves costly in daily operations.
Technical standards are not suggestions.
Accessibility is a legal requirement. Therefore, the NBR 9050 It establishes strict traffic regulations. Furthermore, non-compliance results in fines and legal risks. In order to avoid problems, we follow the regulations to the letter. In this way, we guarantee safety and complete compliance.
Efficiency in clinical workflow
Quality engineering demands planning. For example, door sizing is crucial. Furthermore, furniture must allow for 360-degree rotation. Therefore, we do not accept floor plans that sacrifice circulation for the sake of gaining square footage. Consequently, WGB's design focuses on spatial fluidity. In this way, the patient feels welcomed and safe.
Design as an ally
Modern architecture combines aesthetics and function. However, many architects forget about the comfort of wheelchair users. On the other hand, we prioritize gentle ramps and tactile flooring. Furthermore, adequate lighting reduces falls. Consequently, safety increases dramatically in our clinics. Therefore, the environment becomes a competitive advantage.
Solutions for the medical sector
Efficient clinics retain more patients. For example, service flows better with an optimized layout. Furthermore, accessibility demonstrates respect for the public. Therefore, investing in a high-performance project is essential. Finally, avoid waste with future renovations. In this way, we deliver excellence from the very first draft.
WGB is transforming the medical landscape by raising the bar for corporate infrastructure in architecture in Chapecó with technical solutions that prioritize accessibility and maximum use of space.
