

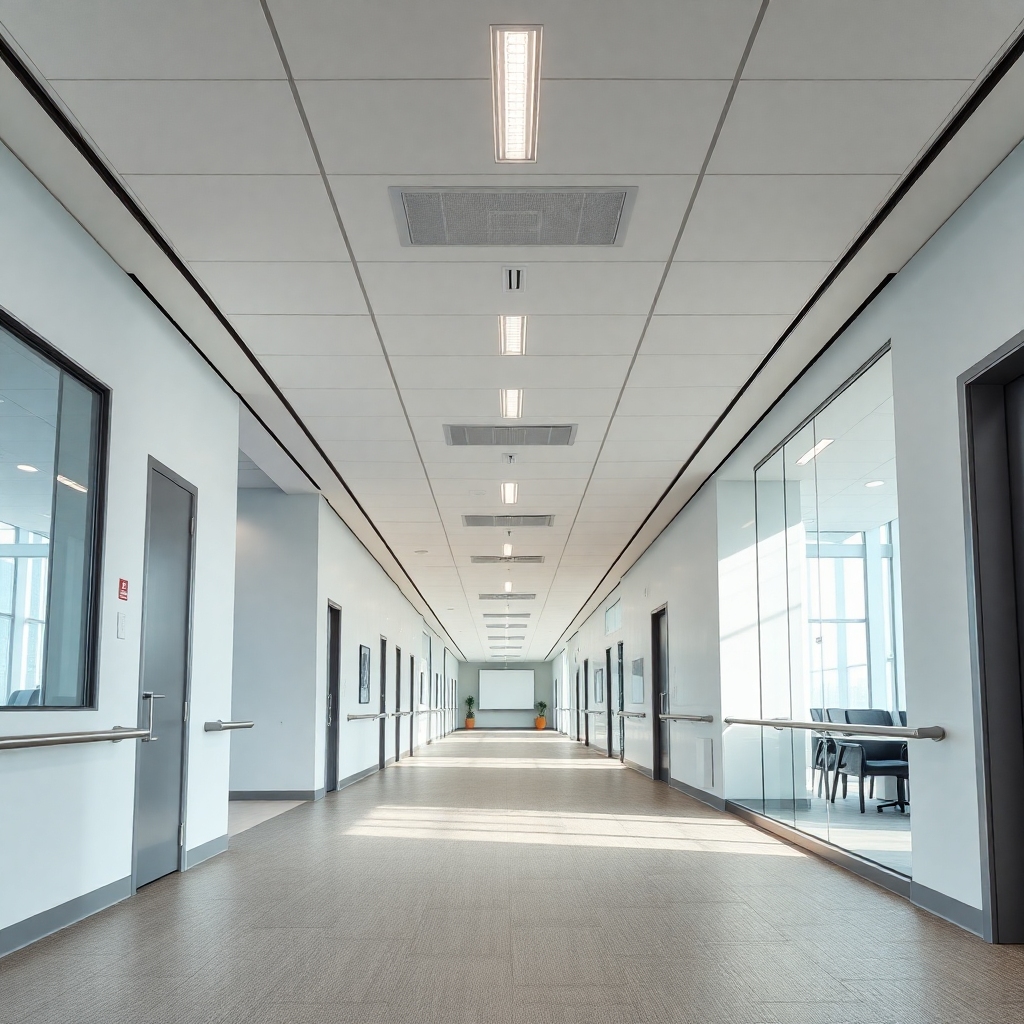
















Why prioritize accessibility in your office?
Accessibility is not just a legal requirement. She represents true inclusion in the workplace. Therefore, designing accessible spaces broadens the range of talent within your company. Furthermore, it improves the experience for all employees and customers.
Step 1: Planning and Technical Standards
First, consult the NBR 9050 standard. To ensure compliance, study all universal design guidelines. However, many projects fail because they ignore simple circulation details. Therefore, structure the layout from the preliminary design phase.
Step 2: Access and Circulation Routes
Every corporate project requires ramps with the appropriate incline. For example, if your building is located near... Mueller Shopping Mall, Joinville, Consider that the external flow should integrate seamlessly with the main entrance. Consequently, avoid abrupt changes in level on the ground floor. Additionally, install tactile paving as required by the signage.
Step 3: Sizing of Furniture and Common Areas
The counters should be of varying heights. This way, you can accommodate wheelchair users and people of different heights. Furthermore, the aisles need a minimum width for wheelchair maneuvering. Therefore, choose ergonomic and adjustable furniture. Finally, remember to include accessible service counters.
Step 4: Restrooms and Signage
Accessible restrooms are mandatory. Therefore, install sturdy grab bars and emergency alarms. Additionally, signage should be clear and in Braille. However, aesthetics should not be compromised. Therefore, integrate accessibility elements into the modern design of your office.
Step 5: Execution and Delivery
Construction supervision is essential. For example, verify that the execution respects each measure of the project. Consequently, conduct accessibility tests before final delivery. After all, an inclusive project adds value to your company's assets.
Conclusion
Accessibility transforms corporate culture. Therefore, investing in a well-planned project avoids fines and future renovations. Want to ensure your project complies with regulations and boasts a high-quality design? To understand how our team can transform your space, access here And speak to our WGB experts.
