
Architecture in Bento Gonçalves with...
Unique Traits Mountain Horizon Origin Identity International Class Respect for Nature
Signature architecture and engineering excellence in the heart of the Valleys. We design elegant retreats intended to continuously enhance the value of your property in Bento Gonçalves.
More than 750,000 m² 2,000 projects developed by WGB
Architecture in Bento Gonçalves with...
Unique Traits Mountain Horizon Origin Identity International Class Respect for Nature
Signature architecture and engineering excellence in the heart of the Valleys. We design elegant retreats intended to continuously enhance the value of your property in Bento Gonçalves.
More than 750,000 m² 2,000 projects developed by WGB
Excellent choice!
Leave your WhatsApp number to redeem your free gift:
Timeless Design and Remarkable Architecture in Bento Gonçalves
Exclusive designs that harmonize upscale residences with the ecosystem and valleys of the region. We align global trends with precision engineering under the climate of the Serra.
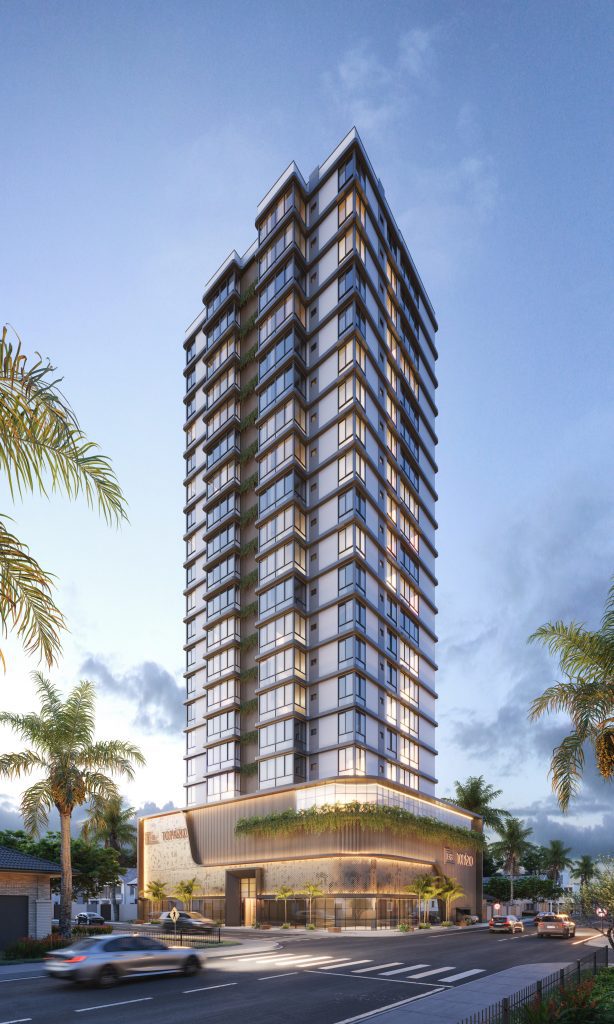
Authorial Language and Visual Innovation
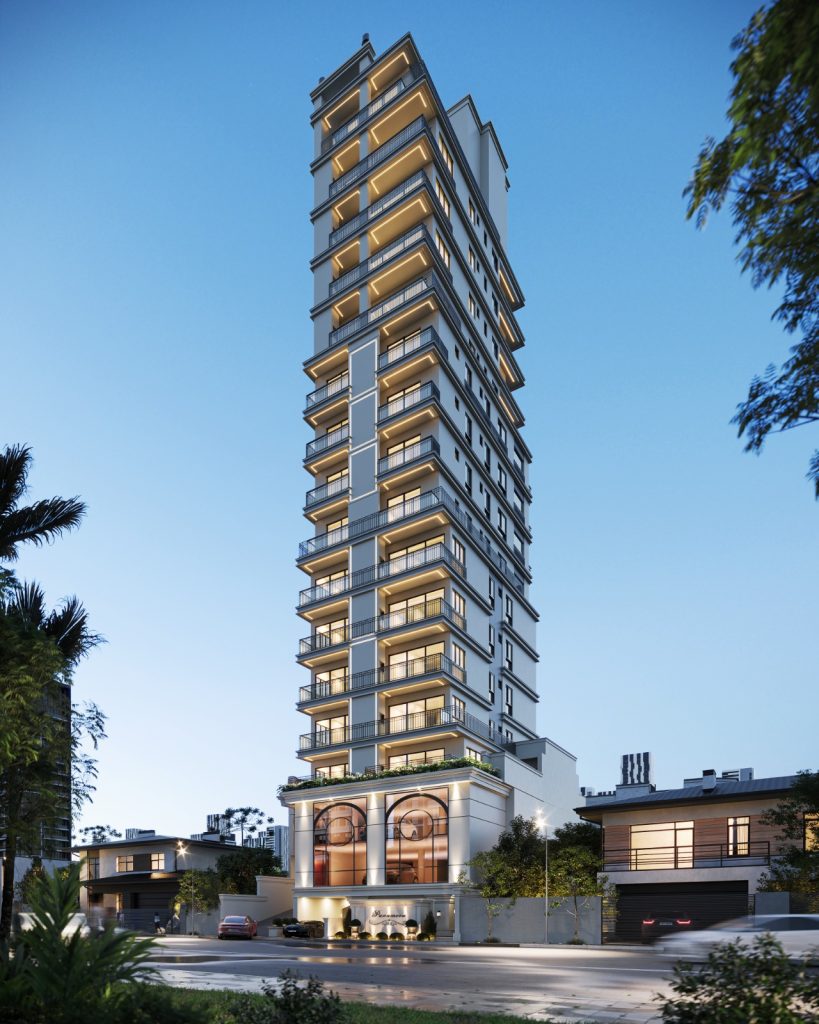
Timeless Aesthetics and Nobility of the Valleys

Intelligent Sustainability and Precision in BIM
Original and Custom Interior Design in Bento Gonçalves
Personalized spaces to transform your lifestyle in the heart of the Valleys. We combine ergonomics, impeccable aesthetics, and premium materials, delivering thermal comfort, sophistication, and unparalleled well-being in the Serra region.
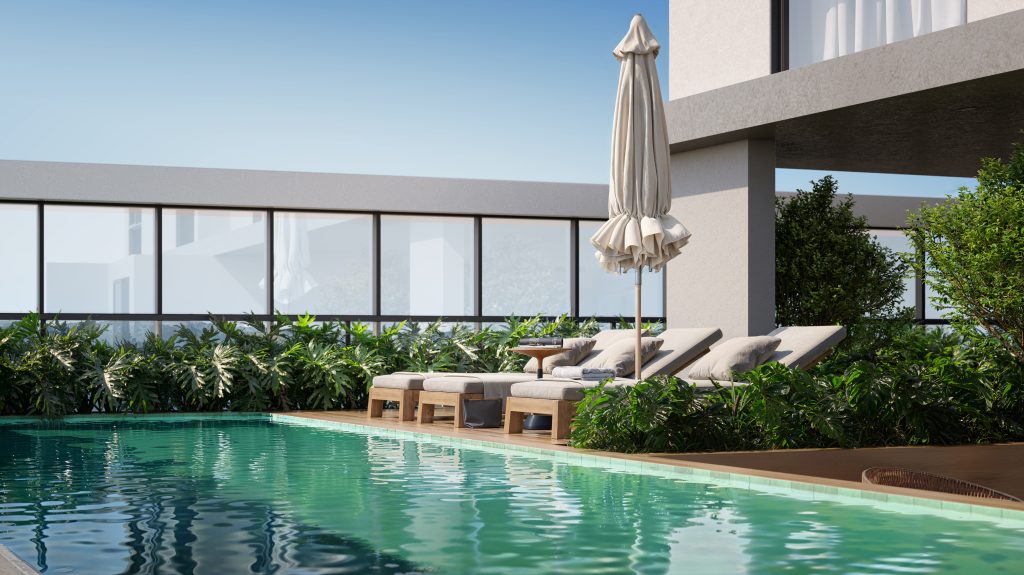
Panoramic View and Visual Transparency
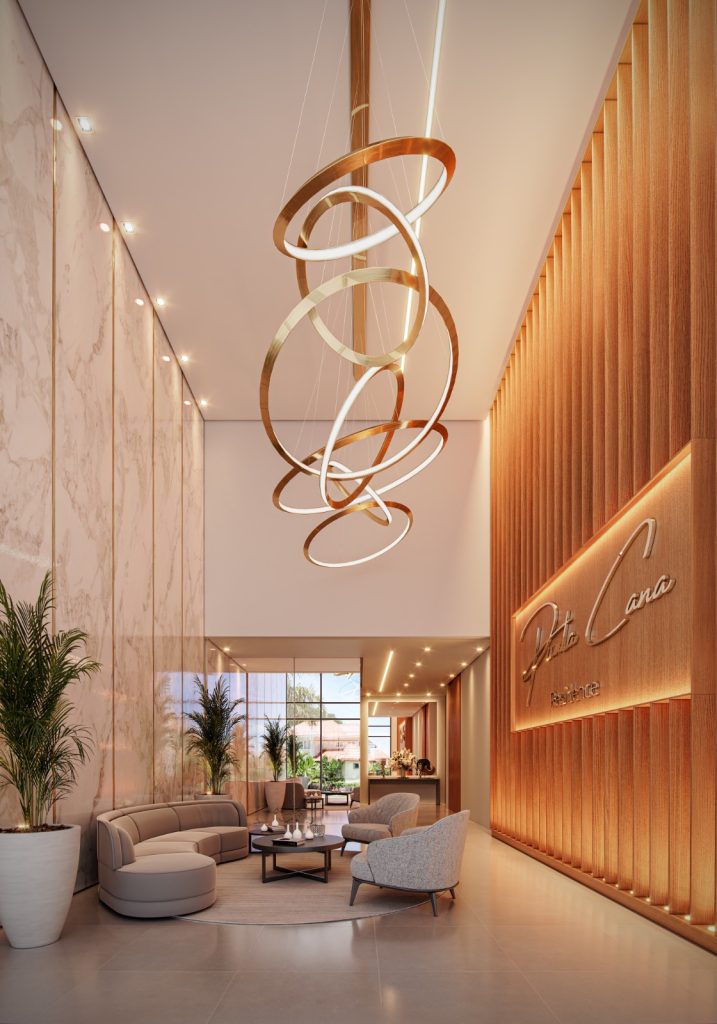
Natural Light and Spacious Environments
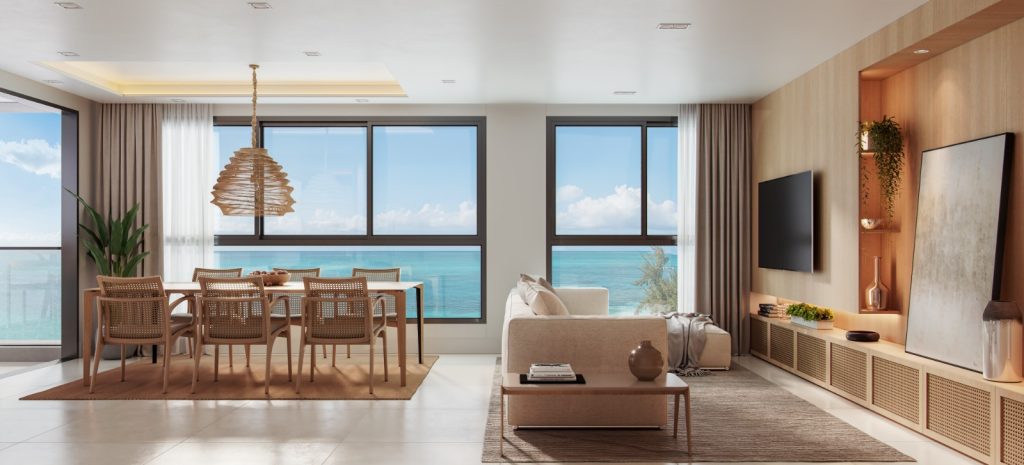
Gourmet Terrace and Biophilic Connection
Excellent choice!
Leave your WhatsApp number to redeem your free gift and get started:
Cutting-edge digital engineering and rigorous construction.
Achieve maximum technical efficiency and predictability from start to finish for your project in Serra. Our 3D technology simulates construction in a virtual environment, protecting your budget and delivering the ultra-luxury standard that defines the most exclusive projects in Bento Gonçalves.
Virtual Modeling and Design Precision
360° Sensory Experience and Authorial Detailing
How can the limits set by the Bento Gonçalves Master Plan be transformed into the maximum size and value of the property?
We decoded the regulations of the Wine Capital to explore 100% of the construction potential of your plot. We analyzed setbacks, zoning, and topographic contours to create impressive volumetric projects, guaranteeing quick approval from IPURB and superior property value.
Does the slope of the land or the local vegetation prevent the construction of a luxury residence?
On the contrary, the steep topography of the Serra is the perfect setting for striking architecture. We work with preventive environmental licensing and containment engineering, transforming slopes and preserved areas into private viewpoints, without delays in municipal permits.
Why hire integrated architecture and engineering services instead of separate professionals?
The architecture of Serra demands complex thermal and structural solutions from the very first sketch. By unifying original design and structural calculations under the same management, we eliminate construction errors, avoid budget adjustments, and ensure that the original concept is executed to the letter.
How does the project protect the building against humidity, heat, and low temperatures?
We developed a high-performance building envelope with thermoacoustic window frames, double (insulated) glazing, and waterproofing systems specifically designed for the cold and humid climate of Bento Gonçalves. Your property maintains ideal thermal comfort with very low building maintenance needs.
How to ensure maximum sales value and high liquidity for real estate projects in the Serra Gaúcha region?
We conduct customized architectural and financial feasibility studies for the market in Rio Grande do Sul. We identify trends in high-end housing and optimize the cost per square meter of construction, delivering products with immediate commercial appeal and excellent profit margins.
Is it possible to guarantee that the final cost of the project in Serra will be exactly as budgeted during the design phase?
Yes. Through virtual modeling in BIM (Digital Twins), we build the entire project in a 3D environment before actual construction. We map every pipe, beam, and finish, eliminating budget surprises and contract addendums during construction.
What is the impact of original interior design on the final property value in Bento Gonçalves?
A smart layout focused on cozy mountain living, integrated spaces, and the appreciation of panoramic views can increase resale value by up to 30%. We design interiors that combine fine woodwork and timeless sophistication, attracting the most discerning buyers.
How can I follow the progress of the construction in Bento Gonçalves without having to be in the city?
You can track every step from anywhere through our digital ecosystem. We provide real-time measurement reports, photographic records, and immersive 360° tours, offering complete financial control and total peace of mind without the need for frequent in-person visits.
Excellent choice!
Leave your WhatsApp number to redeem your free gift and get started:
Companies and investors who trust WGB


Customer Reviews
Publicado em GoogleTrustindex verifica se a fonte original da avaliação é Google. Publicado em GoogleTrustindex verifica se a fonte original da avaliação é Google. Equipe atenciosa e prestativa, recomendo fortemente para qualquer tipo de projeto de EngenhariaPublicado em GoogleTrustindex verifica se a fonte original da avaliação é Google. Equipe nota 1000 super atenciosa em com um trabalho excelente, pode confiar. Amei o projeto que fizeram para mimPublicado em GoogleTrustindex verifica se a fonte original da avaliação é Google. Publicado em GoogleTrustindex verifica se a fonte original da avaliação é Google. Publicado em GoogleTrustindex verifica se a fonte original da avaliação é Google. Publicado em GoogleTrustindex verifica se a fonte original da avaliação é Google. Publicado em GoogleTrustindex verifica se a fonte original da avaliação é Google. Qualidade e excelência no que faz, do projeto a entrega da obra, prazo certo, uma empresa de muita confiança, recomendo.Publicado em GoogleTrustindex verifica se a fonte original da avaliação é Google. Empresa séria e composta por profissionais experientes e competentes! Superaram nossas expectativas! Um agradecimento em especial aos engenheiros Celso, Lucas e Duda!Publicado em GoogleTrustindex verifica se a fonte original da avaliação é Google. Excelente prestador de serviços!
WGB Architecture and Engineering inaugurates a new era of technical elegance and contemporary sensibility in Bento Gonçalves. Specialists in designing upscale residences and highly complex corporate projects in the Serra Gaúcha region, we combine the fluidity of original design with the scientific rigor of BIM technology. With a prominent presence in the most prestigious locations — from From the Vale dos Vinhedos to the upscale neighborhoods of Bento —, our firm delivers the solidity of over 2,000 approved projects. We transform your investment into a true architectural landmark, perfectly in harmony with the valley landscape, strictly adhering to urban regulations and achieving unprecedented property appreciation.
Excellent choice!
Leave your WhatsApp number to redeem your free gift and get started:
