
Architecture in Canela with...
Unique Design View of the Valley Mountain Soul Global Standard Smart Green
Unique aesthetics and technical precision in the Serra Gaúcha region. High-end retreats designed to enhance your property value in Canela.
More than 750,000 m² 2,000 projects developed by WGB
Excellent choice!
Leave your WhatsApp number to redeem your free gift:
Landmark Projects and Signature Design in the Serra Gaúcha Region
We create elegant retreats that integrate contemporary luxury with the ecosystem of Canela. We harmonize international architectural standards with high-performance engineering suited to the mountain climate.
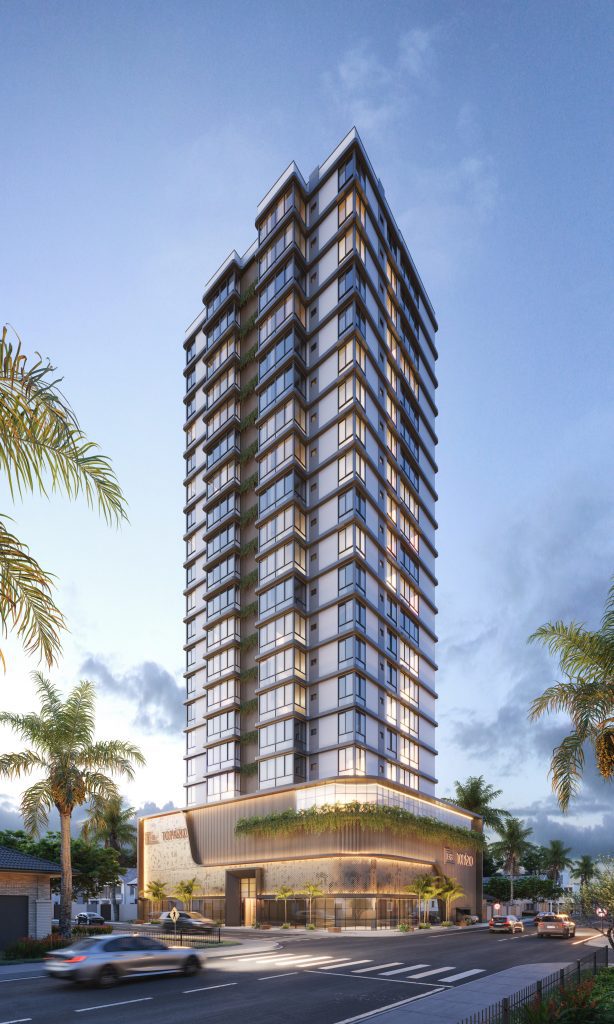
Signature and Avant-garde Architecture
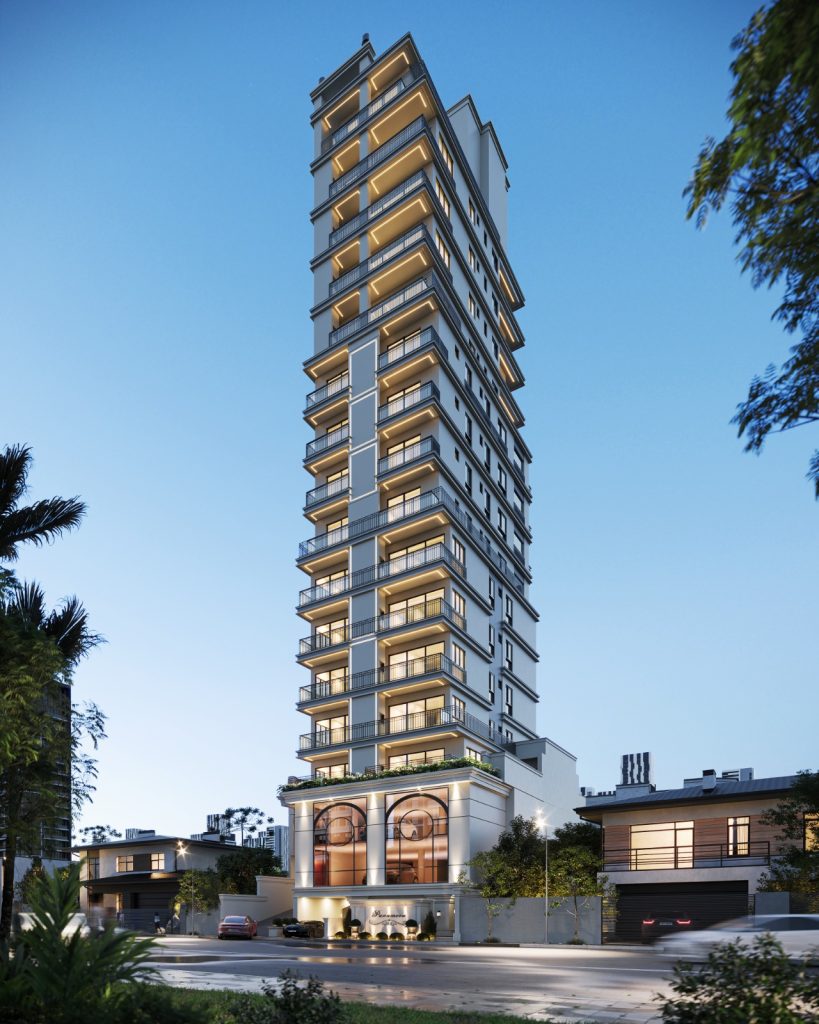
Timeless Aesthetics and Mountain Luxury

Smart Sustainability and BIM Technology
High-Performance Interior Architecture in Canela
Authorial spaces designed to redefine your lifestyle in the heart of the Serra Gaúcha region. We develop functional floor plans with perfect visual harmony, combining sophistication, warmth, and a welcoming atmosphere in every environment.
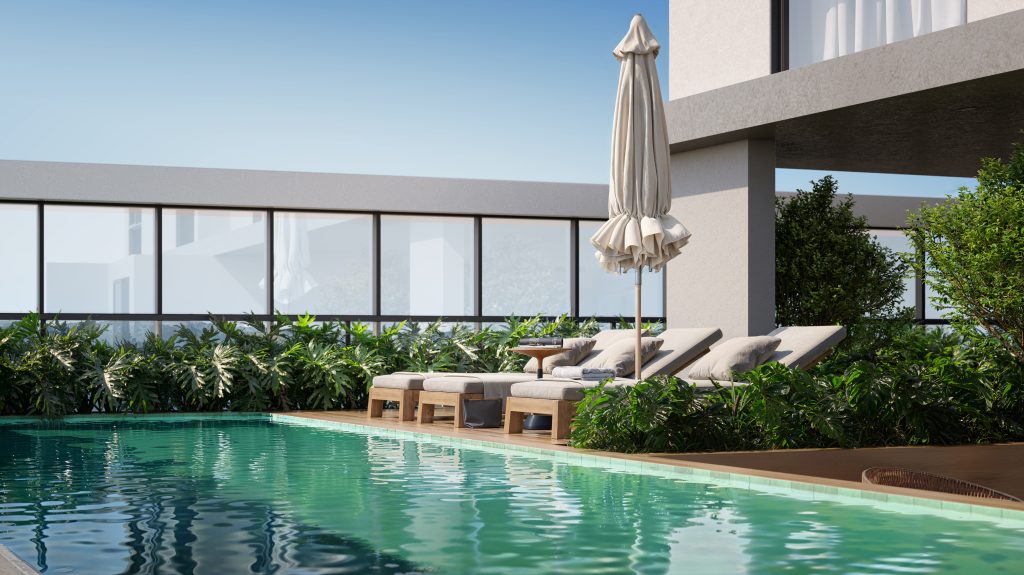
Frames for Nature and Views of the Valley
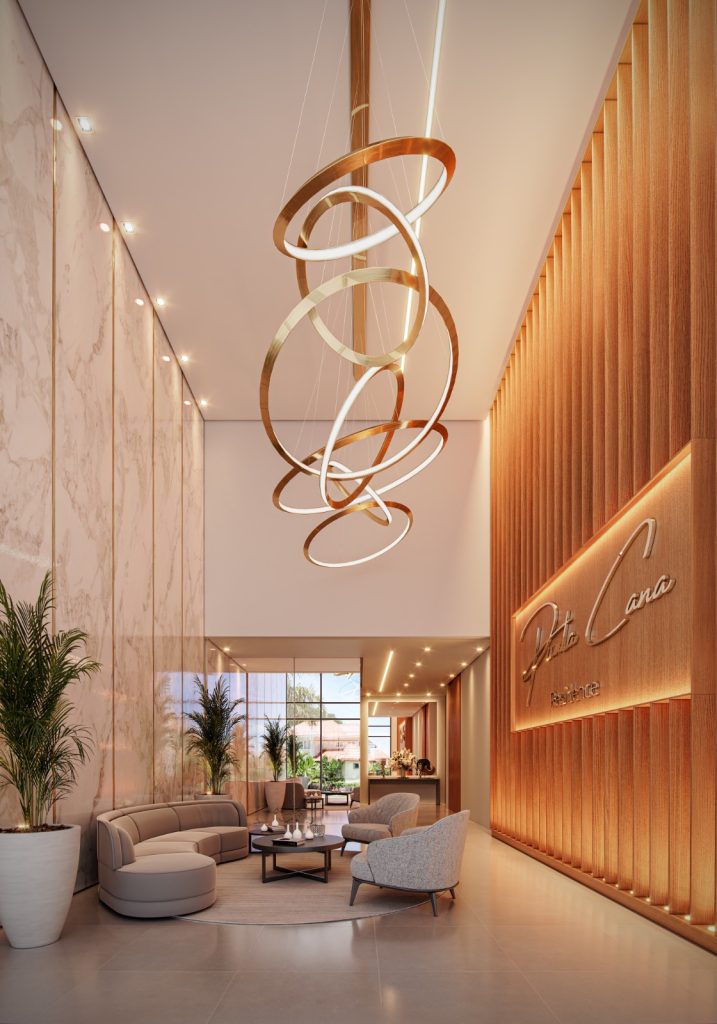
Organic Clarity and Inner Majesty
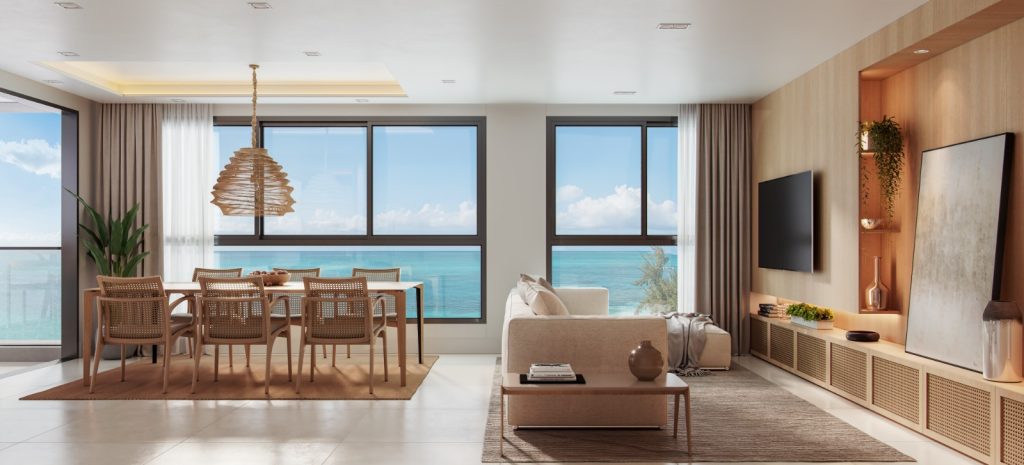
Spaces for Biophilic Encounter and Connection
Excellent choice!
Leave your WhatsApp number to redeem your free gift and get started:
Virtual Modeling and High-Performance Constructivity
Invest with complete peace of mind and absolute financial control in Canela. We integrate cutting-edge BIM technology to simulate every detail of the construction before the building site, eliminating budget add-ons and guaranteeing the technical rigor and comfort required by high-end projects in the Serra Gaúcha region.
Digital Mock-up and Project Validation
Immersive Experience and Detailed Signature Information
How do we harmonize luxury projects with the urban planning and preservation guidelines of Canela?
We develop each project respecting the height limits, setbacks, and typical aesthetics required by the local Master Plan. We integrate contemporary design with the Serra region's regulations, ensuring that the building volume interacts harmoniously with the native vegetation and the urban surroundings of Canela.
How do we ensure environmental integrity and respect for Araucaria forests in the licensing process?
We conduct a high-precision site survey that maps the terrain and preserves native species, such as Araucaria trees. We operate in full legal compliance with environmental agencies (FEPAM and the Municipal Secretariat), accelerating the licensing process with sustainable and low-impact solutions.
Why is integrated architecture and engineering management the cornerstone for building works of art in Serra?
In the Serra Gaúcha region, architecture and engineering must work together from the very first sketch. Centralized collaboration avoids gaps between the original design and complex structural solutions, ensuring that the beauty of the project is executed with absolute precision, without waste, and on schedule.
How does the author's selection of materials protect the property from fog, humidity, and the harshness of mountain winters?
We specified highly durable materials, such as high-efficiency double-glazed windows, heat-resistant coatings, fine stones, and European-standard thermal/acoustic insulation systems. This eliminates internal condensation, keeps the house warm, and protects the structure from Canela's harsh climate for decades.
What market intelligence strategies do we apply to ensure maximum appreciation of developments in the Serra Gaúcha region?
We analyze the profile of the high-end buyer, the occupancy rate of the region, and trends in tourist and residential architecture. We create projects with clear competitive advantages—such as flexible layouts, preserved views, and energy efficiency—ensuring excellent liquidity and property appreciation.
How does digital prototyping anticipate thermal and structural challenges before the first brick is laid on the construction site?
Through BIM (Digital Twins) technology, we construct the entire building in a virtual environment. This allows us to simulate solar orientation, thermal performance in winter, and hydraulic/electrical flows, eliminating unforeseen problems and additional costs during on-site construction.
How do we design exclusive retreats conceived for family moments and high asset growth?
We designed integrated floor plans with spacious living areas, high-efficiency fireplaces, and gourmet spaces designed for well-being and socializing in cold weather. At the same time, we optimized the layout to ensure low maintenance costs and high appeal for ultra-luxury rentals when the owner is not using the property.
How do homeowners track the progress of their retreat in real time, even from thousands of kilometers away?
We utilize a transparent digital management platform where clients can access physical and financial progress reports, updated 3D models, and drone footage. We guarantee the peace of mind of monitoring each stage of the project with complete clarity, from wherever you are.
Excellent choice!
Leave your WhatsApp number to redeem your free gift and get started:
Companies and investors who trust WGB


Customer Reviews
Publicado em GoogleTrustindex verifica se a fonte original da avaliação é Google. Publicado em GoogleTrustindex verifica se a fonte original da avaliação é Google. Equipe atenciosa e prestativa, recomendo fortemente para qualquer tipo de projeto de EngenhariaPublicado em GoogleTrustindex verifica se a fonte original da avaliação é Google. Equipe nota 1000 super atenciosa em com um trabalho excelente, pode confiar. Amei o projeto que fizeram para mimPublicado em GoogleTrustindex verifica se a fonte original da avaliação é Google. Publicado em GoogleTrustindex verifica se a fonte original da avaliação é Google. Publicado em GoogleTrustindex verifica se a fonte original da avaliação é Google. Publicado em GoogleTrustindex verifica se a fonte original da avaliação é Google. Publicado em GoogleTrustindex verifica se a fonte original da avaliação é Google. Qualidade e excelência no que faz, do projeto a entrega da obra, prazo certo, uma empresa de muita confiança, recomendo.Publicado em GoogleTrustindex verifica se a fonte original da avaliação é Google. Empresa séria e composta por profissionais experientes e competentes! Superaram nossas expectativas! Um agradecimento em especial aos engenheiros Celso, Lucas e Duda!Publicado em GoogleTrustindex verifica se a fonte original da avaliação é Google. Excelente prestador de serviços!
WGB Architecture and Engineering brings to Cinnamon The perfect combination of rigorous construction and contemporary design. Specialists in ultra-high-end residences and real estate investment projects in [location]. Serra Gaúcha, We combine distinctive design with the computational intelligence of BIM. Operating prominently in the most desirable condominiums and regions of the mountain destination, we ensure complete predictability through the know-how of over 2,000 executed projects. We elevate your property to the level of a work of art, with absolute respect for the local environment, full legal security, and excellent profitability.
Excellent choice!
Leave your WhatsApp number to redeem your free gift and get started:
