
Architecture in Moema with...
Unique Design Tree-lined Horizon Signature Architecture Global Level Sustainable Future
Original design and rigorous construction in the heart of Moema. We develop high-end properties designed for the growth of your assets.
More than 750,000 m² 2,000 projects developed by WGB
Architecture in Moema - SP with...
Unique Design Tree-lined Horizon Signature Architecture Global Level Sustainable Future
Original design and rigorous construction in the heart of Moema. We develop high-end properties designed for the growth of your assets.
More than 750,000 m² 2,000 projects developed by WGB
Excellent choice!
Leave your WhatsApp number to redeem your free gift:
Notable Architecture and Aesthetic Facades in Moema
Innovative visions that harmonize exclusive residences with the leafy environment of the neighborhood. We connect global design trends to efficient and safe engineering processes in the capital.
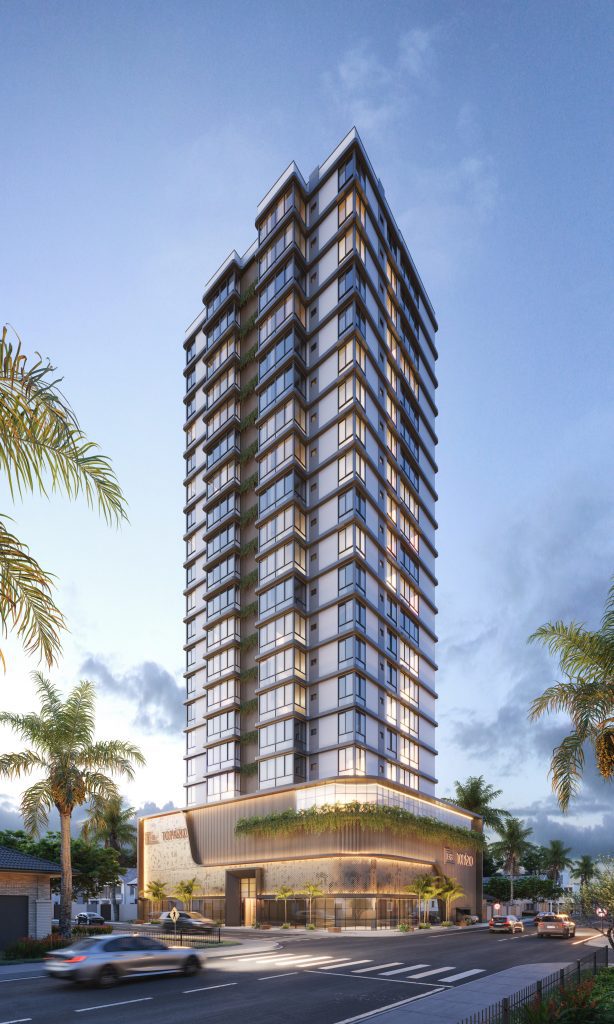
Signature Architecture and Constructive Vanguard
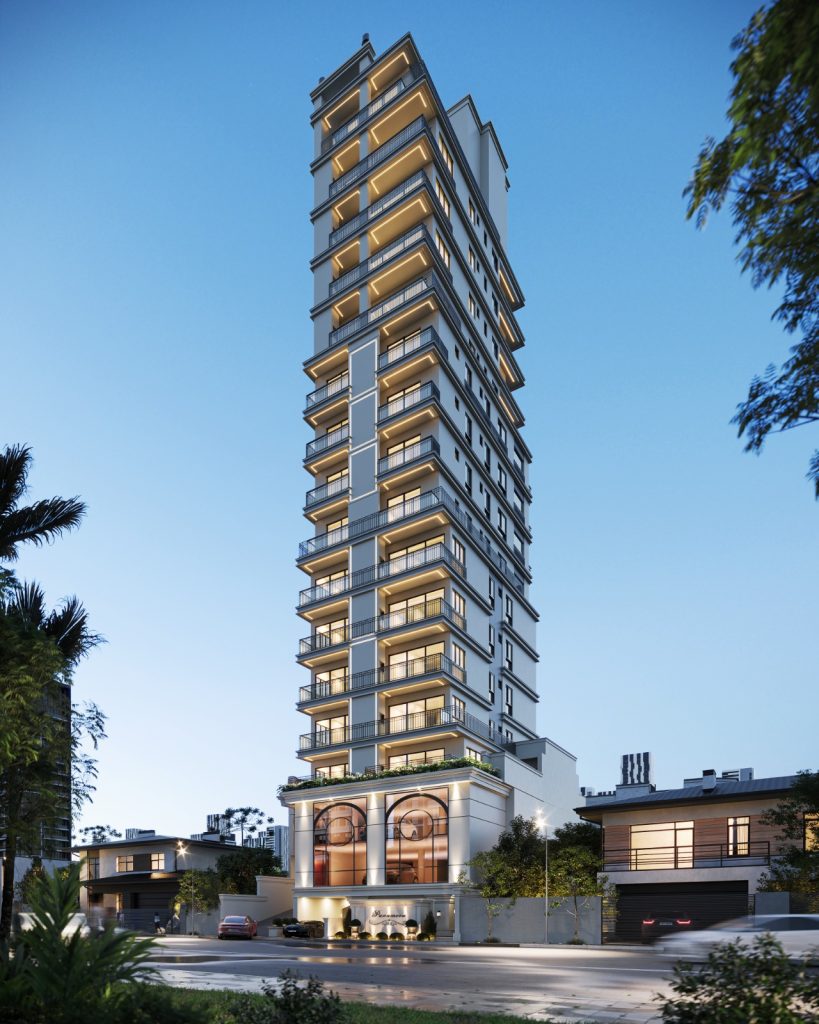
Timeless Aesthetics and Urban Refinement

High-End Sustainability and BIM Modeling
Interior Architecture and Cutting-Edge Design in Moema
Signature environments designed to transform your routine into an urban retreat in the South Zone. We prioritize spatial fluidity, natural light, and premium finishes, ensuring sophistication and complete comfort throughout the project.
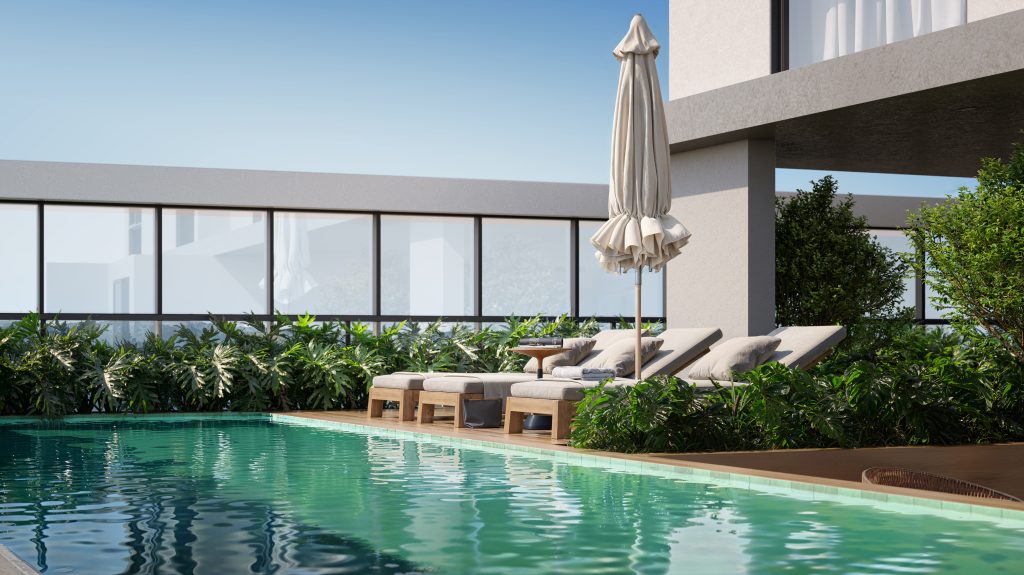
Spatial Amplitude and Panoramic View
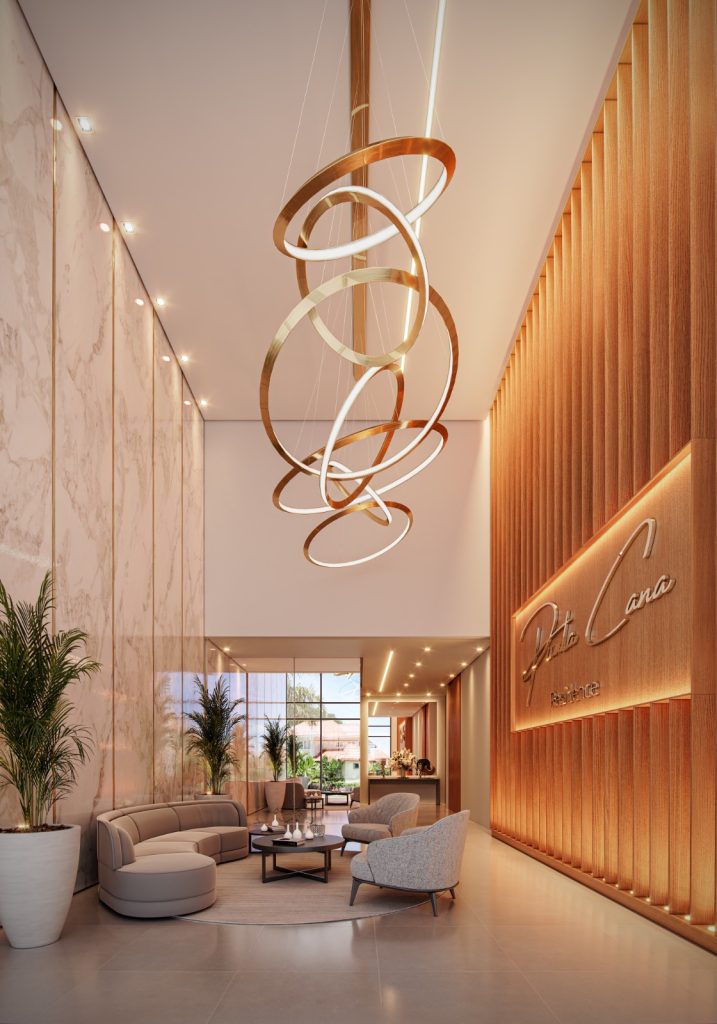
Natural Light and Grand Halls
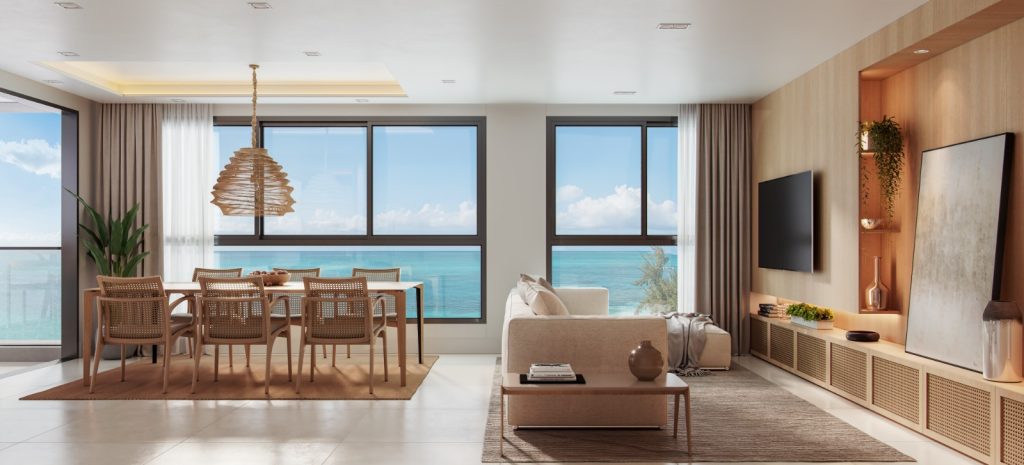
Open Living and Natural Landscaping
Excellent choice!
Leave your WhatsApp number to redeem your free gift and get started:
Digital Engineering and High-Performance Management
Achieve absolute predictability and transparency in managing your project in the South Zone. We integrate computational intelligence and BIM technology to prototype construction in real time, eliminating budget waste and guaranteeing the construction standards of the most prestigious areas of the capital.
Digital Modeling and Pre-Feasibility Testing
Immersive 3D Navigation and Executive Rigor
How does the firm adapt its projects to the standards of the São Paulo Strategic Master Plan in Moema?
We rigorously map the local zoning (such as ZER and ZEU), utilization coefficients, mandatory setbacks, and height limits of the South Zone. This allows us to extract the maximum potential from the property or land, speeding up approval at the City Hall and guaranteeing 100% legal compliance.
How does the approval process for business licenses work with the relevant authorities in the city of São Paulo?
We manage the entire bureaucratic workflow at the Municipal Department of Urban Planning and Licensing (SMUL), in addition to issuing environmental licenses with SVMA or property adaptations (CONPRESP) when necessary. Our process reduces analysis time and prevents technical requirements that could hinder the start of construction.
What is the impact of unifying architecture, interior design, and engineering projects in São Paulo?
Centralizing the creation and complementary projects within a single team eliminates compatibility issues and on-site revisions. This synergy results in shorter execution times, tighter budget control, and absolute fidelity to the planned aesthetic concept.
How does the technical specification of materials protect homes from the noise and climate of the capital city?
We selected high-performance window frames with acoustic attenuation to isolate traffic noise in São Paulo, in addition to solar control glass and premium, low-maintenance finishes. The result is complete thermal and acoustic comfort and maximum durability of the finishes in the neighborhood.
Original Design and Avant-garde Aesthetics
What is considered in a feasibility study for developments and renovations in Moema?
We analyzed the cost per square meter of the region, the potential for appreciation in the Moema quadrilateral (Pássaros e Índios), and the efficiency of the layout. We combined budgetary data with BIM modeling to deliver an accurate diagnosis of profitability and return on investment timeframe.
How do Digital Twins and 3D simulation prevent unforeseen problems during construction?
We build a complete digital replica of the building before the physical construction phase. The technology identifies interferences between piping, structure, and automation in advance, preventing additional costs, wasted resources, and delays in project delivery.
How do interior design projects optimize and add value to apartments in the high-end market of São Paulo?
We restructured the original floor plan to create an integrated living area, continuous gourmet terraces, and functional master suites. We prioritized natural light and spatial fluidity, enhancing both family comfort and the commercial appeal of the property in the capital city market.
How can homeowners who travel frequently keep up with the progress of the construction in Moema?
We provide a transparent tracking portal with bi-weekly physical and financial reports, 360° virtual tours, and real-time schedule monitoring. The client can follow each stage from conception to finishing touches from anywhere in the world.
Excellent choice!
Leave your WhatsApp number to redeem your free gift and get started:
Companies and investors who trust WGB


Customer Reviews
Publicado em GoogleTrustindex verifica se a fonte original da avaliação é Google. Publicado em GoogleTrustindex verifica se a fonte original da avaliação é Google. Equipe atenciosa e prestativa, recomendo fortemente para qualquer tipo de projeto de EngenhariaPublicado em GoogleTrustindex verifica se a fonte original da avaliação é Google. Equipe nota 1000 super atenciosa em com um trabalho excelente, pode confiar. Amei o projeto que fizeram para mimPublicado em GoogleTrustindex verifica se a fonte original da avaliação é Google. Publicado em GoogleTrustindex verifica se a fonte original da avaliação é Google. Publicado em GoogleTrustindex verifica se a fonte original da avaliação é Google. Publicado em GoogleTrustindex verifica se a fonte original da avaliação é Google. Publicado em GoogleTrustindex verifica se a fonte original da avaliação é Google. Qualidade e excelência no que faz, do projeto a entrega da obra, prazo certo, uma empresa de muita confiança, recomendo.Publicado em GoogleTrustindex verifica se a fonte original da avaliação é Google. Empresa séria e composta por profissionais experientes e competentes! Superaram nossas expectativas! Um agradecimento em especial aos engenheiros Celso, Lucas e Duda!Publicado em GoogleTrustindex verifica se a fonte original da avaliação é Google. Excelente prestador de serviços!
A WGB Architecture and Engineering leads the transformation of upscale living into São Paulo. Specialists in the development of high-end homes, retrofits, and refined commercial projects in [location]. South Zone, We combine the sophistication of contemporary design with state-of-the-art digital modeling, operating prominently in the most coveted locations in the city center. Moema–Ibirapuera, We guarantee operational safety backed by more than 2,000 completed projects. We transform your property into a landmark of urban elegance, ensuring harmonious integration with the neighborhood ecosystem, strict regulatory compliance, and unparalleled profitability.
Excellent choice!
Leave your WhatsApp number to redeem your free gift and get started:
