
Architecture in Mogi das Cruzes with...
Construction Technology Digital and Efficient Planning High Financial Performance Fast and Hassle-Free Approval Contemporary Design
We combine the precision of high-standard engineering with the dynamism and natural beauty of Mogi das Cruzes. Tailor-made projects that engage with the city's future, transforming your investment into a solid, sophisticated asset with maximum profitability.
More than 750,000 m² 2,000 projects in projects executed by WGB.
Architecture in Mogi das Cruzes with...
Construction Technology Digital and Efficient Planning High Financial Performance Fast and Hassle-Free Approval Contemporary Design
We combine the precision of high-standard engineering with the dynamism and natural beauty of Mogi das Cruzes. Tailor-made projects that engage with the city's future, transforming your investment into a solid, sophisticated asset with maximum profitability.
More than 750,000 m² 2,000 projects in projects executed by WGB.
Excellent choice!
Leave your WhatsApp number to redeem your free gift:
Architectural and Aesthetic Design of Facades in Mogi das Cruzes
We design exterior volumes and layouts that combine sophistication and intelligent construction, transforming the urban landscape with elegance.
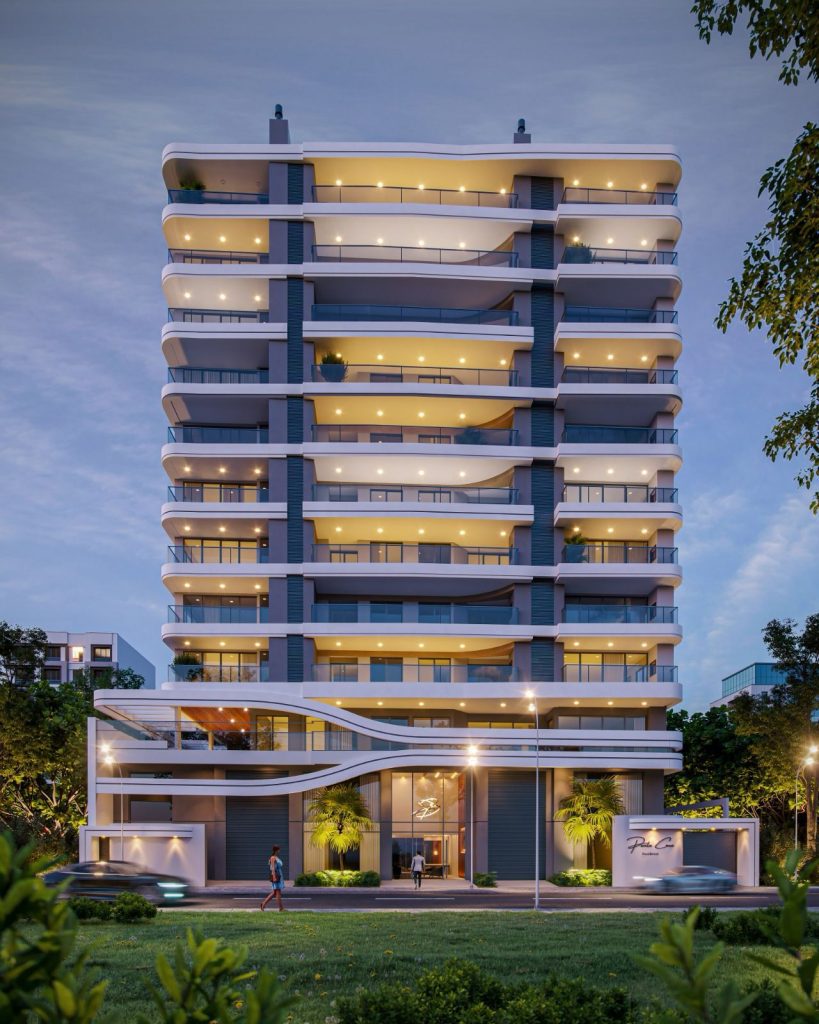
Contemporary Design and Fluid Lines
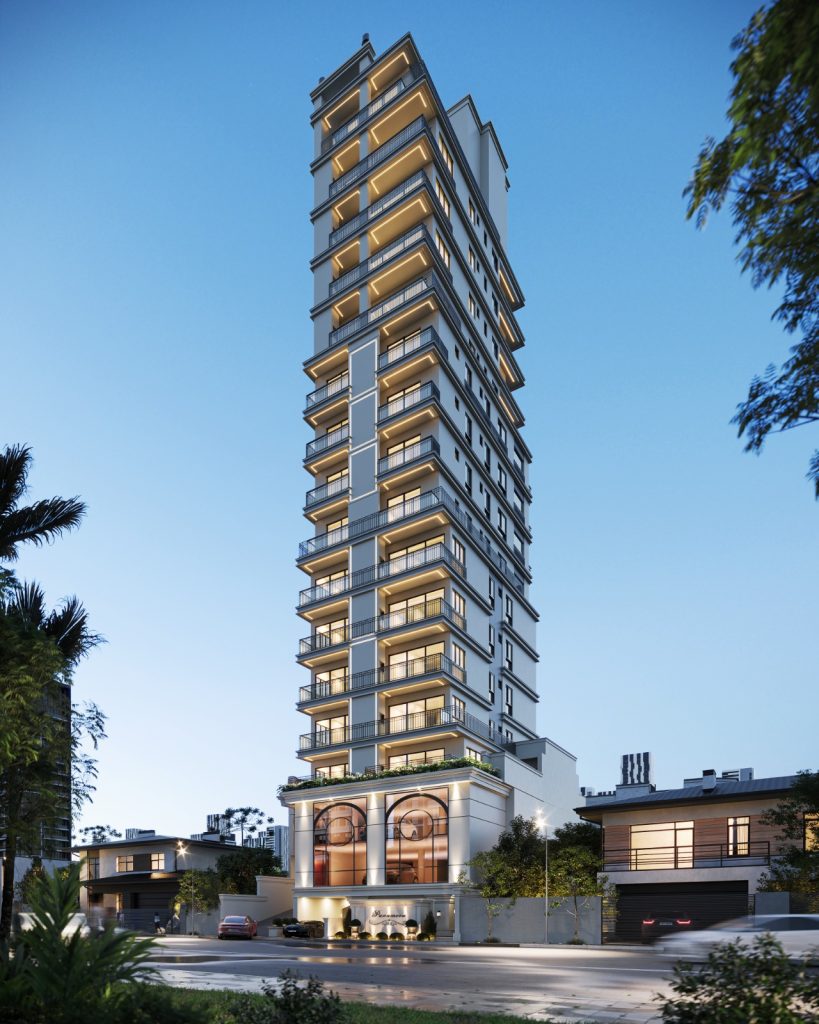
Timeless Aesthetics and Premium Concept
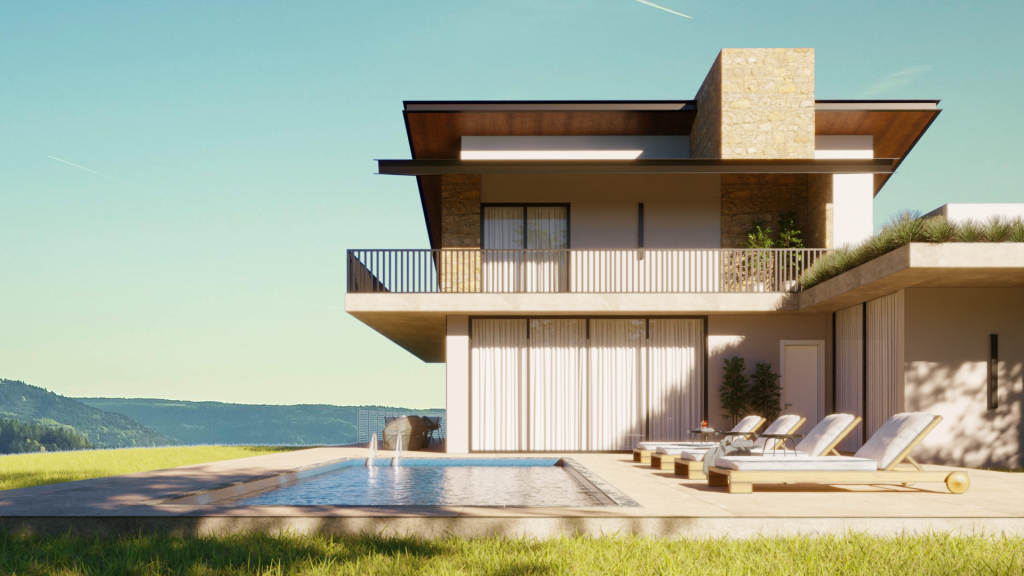
Visual Harmony and Connection with Nature
Interior Design and Common Areas in Mogi das Cruzes
We design strategic interior spaces that combine contemporary elegance and usability, generating unique competitive advantages for the Alto Tietê market.
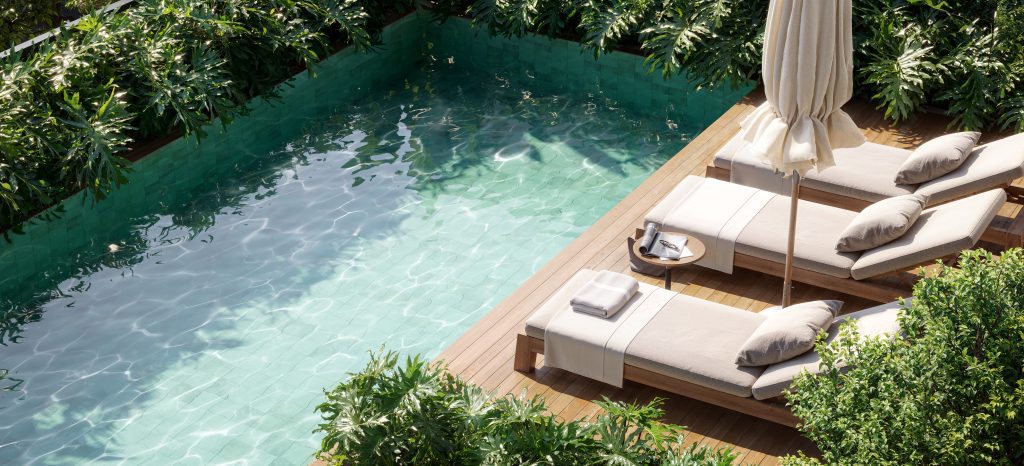
Outdoor Living and Integrated Balconies
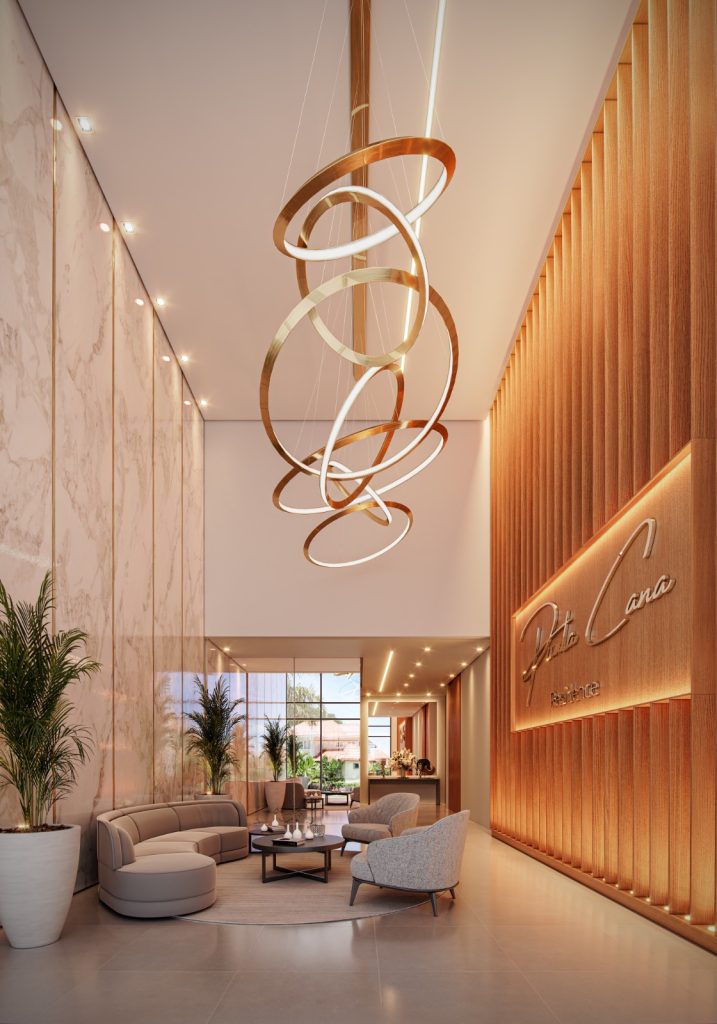
Exclusive Reception Areas and Impressive Entrances
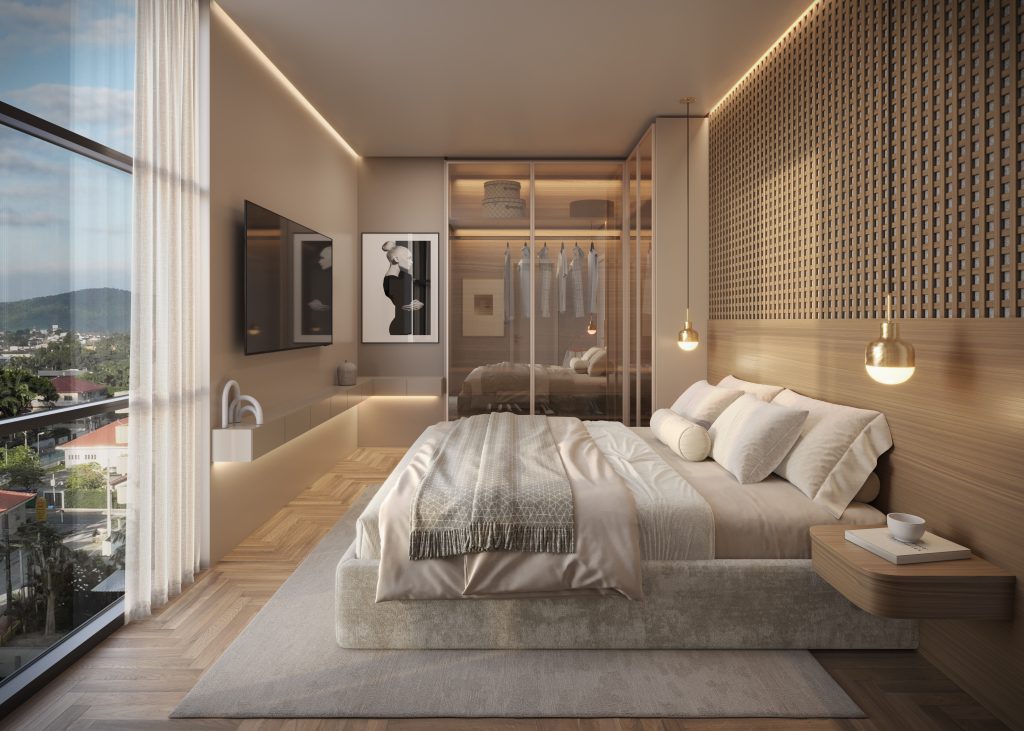
Custom-designed bedrooms with premium finishes.
Excellent choice!
Leave your WhatsApp number to redeem your free gift and get started:
Virtual Immersion and Advanced Architectural Validation
Showcase your next project in Mogi das Cruzes using cutting-edge interactive technologies. We offer real-time navigation tools that allow you to map, inspect, and validate every detail of the project well before the foundations begin, ensuring complete accuracy for the construction.
Panoramic Tour and Virtual Volumetry
Virtual Reality for Interiors and Visual Ergonomics
What are the strategic guidelines for unlocking and accelerating building permitting in Mogi das Cruzes?
Our regulatory intelligence operates in complete synergy with the Building Code and zoning laws of the Municipal Secretariat of Urban Planning of Mogi. Using the BIM methodology, we mitigate inconsistencies and eliminate rework in the processing of guidelines, ensuring the swift obtaining of the approval permit and execution license.
Does the firm's engineering portfolio include high-density urban solutions for Mogilar and central axes?
Absolutely. We develop master plans and high-performance, tailor-made projects for the main verticalization and commercial densification axes of Mogi das Cruzes—including the Mogilar district, Vila Oliveira, and the city center—structuring large-scale residential and corporate typologies with a focus on spatial construction optimization.
How does Building Information Modeling (BIM) impact the profitability of large-scale construction projects in Alto Tietê?
BIM is no longer just a design tool, but a financial ally. We build the entire project digitally, allowing for precise three-dimensional compatibility between structure and installations. For the Mogi market, this represents predictable cash flow, a drastic elimination of contract addendums, and a reduction in waste on the construction site.
What is the firm's approach to developing ultra-high-end residences in gated communities in Mogi das Cruzes?
We design cutting-edge, original architecture that respects the strict construction regulations of exclusive associations in Mogi das Cruzes, such as the Aruã, Bella Citta, and Mosaico complexes. Our approach blends imposing volumes, spatial privacy, and a topographical implantation study that frames and enhances the permanent view of the Serra do Itapety mountain range.
How does a technical and legal feasibility study mitigate risks in the acquisition of plots and land in Mogi?
We conducted a thorough technical audit, cross-referencing the urban planning parameters of the Mogi das Cruzes Strategic Master Plan with local environmental restrictions. This precise diagnosis defines the real potential for land use before any financial investment, calculating maximum occupancy rates and ensuring the legal security of the real estate transaction.
How do projects manage the limits of the Floor Area Ratio and the application of the Onerous Grant in Mogi das Cruzes?
We map the density limits defined by municipal legislation. When the commercial strategy requires exceeding the basic coefficient, our team designs the financial and technical calculation of the Onerous Grant of the Right to Build (OODC), balancing the cost per additional square meter with the profitability ceiling planned for the launch.
What engineering specifications were adopted to address the microclimate and high-altitude topography of Mogi?
Mogi das Cruzes demands specific care due to its altitude and the humidity resulting from the green belt and the mountains. We protect buildings with advanced foundation waterproofing systems, specify low-maintenance materials, and develop facade designs with high thermal efficiency, preventing pathologies and guaranteeing lasting environmental comfort.
How does immersive 360° computer graphics act as a catalyst in the sales cycle of high-end product launches?
Virtual reality immersion redefines the sales funnel. By allowing prospects and investors to do the check-in By digitally integrating the project into the design process, visualizing finishes, spatial layout, and volume in real scale, we materialize the intangible. This drastically reduces the decision-making cycle at the sales office, accelerating the projected Gross Sales Value (GSV) for the Mogi das Cruzes market.
Excellent choice!
Leave your WhatsApp number to redeem your free gift and get started:
Companies and investors who trust WGB


Customer Reviews
Publicado em GoogleTrustindex verifica se a fonte original da avaliação é Google. Publicado em GoogleTrustindex verifica se a fonte original da avaliação é Google. Equipe atenciosa e prestativa, recomendo fortemente para qualquer tipo de projeto de EngenhariaPublicado em GoogleTrustindex verifica se a fonte original da avaliação é Google. Equipe nota 1000 super atenciosa em com um trabalho excelente, pode confiar. Amei o projeto que fizeram para mimPublicado em GoogleTrustindex verifica se a fonte original da avaliação é Google. Publicado em GoogleTrustindex verifica se a fonte original da avaliação é Google. Publicado em GoogleTrustindex verifica se a fonte original da avaliação é Google. Publicado em GoogleTrustindex verifica se a fonte original da avaliação é Google. Publicado em GoogleTrustindex verifica se a fonte original da avaliação é Google. Qualidade e excelência no que faz, do projeto a entrega da obra, prazo certo, uma empresa de muita confiança, recomendo.Publicado em GoogleTrustindex verifica se a fonte original da avaliação é Google. Empresa séria e composta por profissionais experientes e competentes! Superaram nossas expectativas! Um agradecimento em especial aos engenheiros Celso, Lucas e Duda!Publicado em GoogleTrustindex verifica se a fonte original da avaliação é Google. Excelente prestador de serviços!
A WGB Engineering and Architecture sets a new benchmark in Constructive intelligence and cutting-edge design in Mogi das Cruzes. Our signature style is synonymous with the viability of large-scale projects, integrating complex engineering solutions with a unique and sophisticated architectural identity. We focus our expertise on the main areas of urban development and densification in the municipality—with a strong presence in... Mogilar district, central axes and high-end gated communities —, we have consolidated a trajectory of excellence anchored in more than 2,000 assets planned.We translate capital into high-value assets. We develop tailor-made solutions that ensure developers and investors in Alto Tietê complete technical predictability, legal protection, and maximum market performance.
Excellent choice!
Leave your WhatsApp number to redeem your free gift and get started:
