
Architect in Palhoça with...
Innovative Concept Constructive Intelligence Sustainable Planning Simplified Legalization BIM Solutions Technical Efficiency
We develop original designs integrating cutting-edge aesthetics with rigorous structural technical standards.
More than 750,000 m² 2,000 projects carried out by the WGB Team.
Architect in Palhoça with...
Innovative Concept Constructive Intelligence Sustainable Planning Simplified Legalization BIM Solutions Technical Efficiency
We develop original designs integrating cutting-edge aesthetics with rigorous structural technical standards.
More than 750,000 m² 2,000 projects carried out by WGB
Excellent choice!
Leave your WhatsApp number to redeem your free gift:
Facade Study and Architectural Design in Palhoça
We combine aesthetic sensibility and engineering intelligence to structure impressive buildings that are integrated into the region's growth.
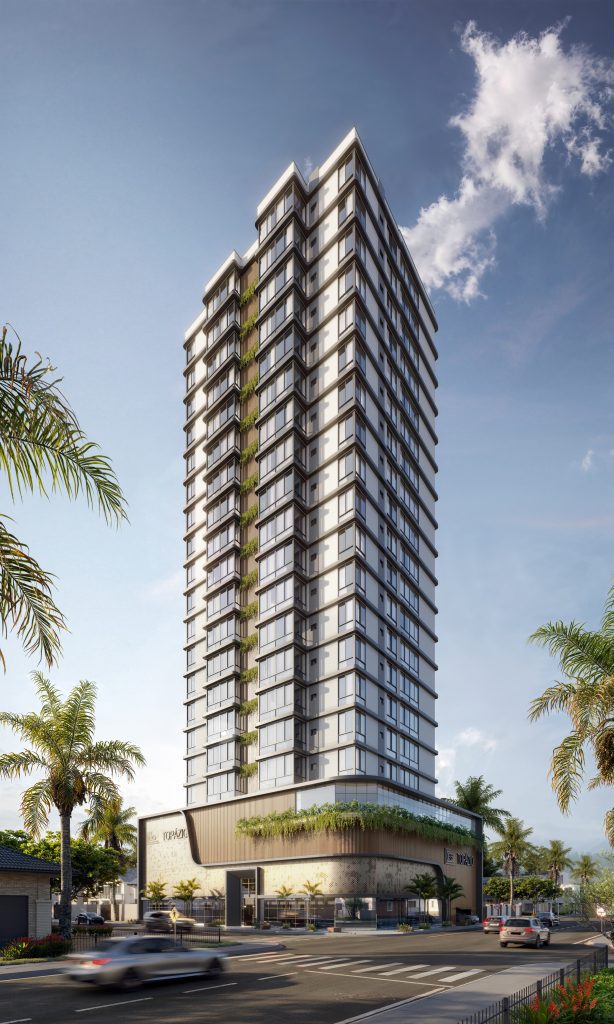
Corporate Architecture and
Contemporary Visual

Residential Buildings
Traditional Lines
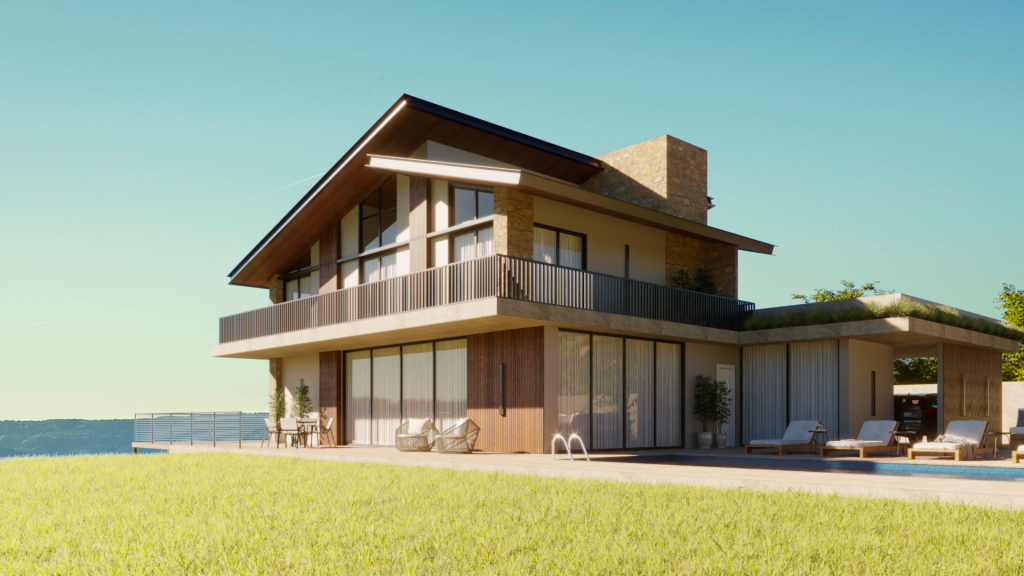
Technological Houses in
Planned Subdivisions
Interior Architecture and Public Areas in Palhoça
We design interior environments that combine corporate ergonomics, residential comfort, and excellent space utilization.
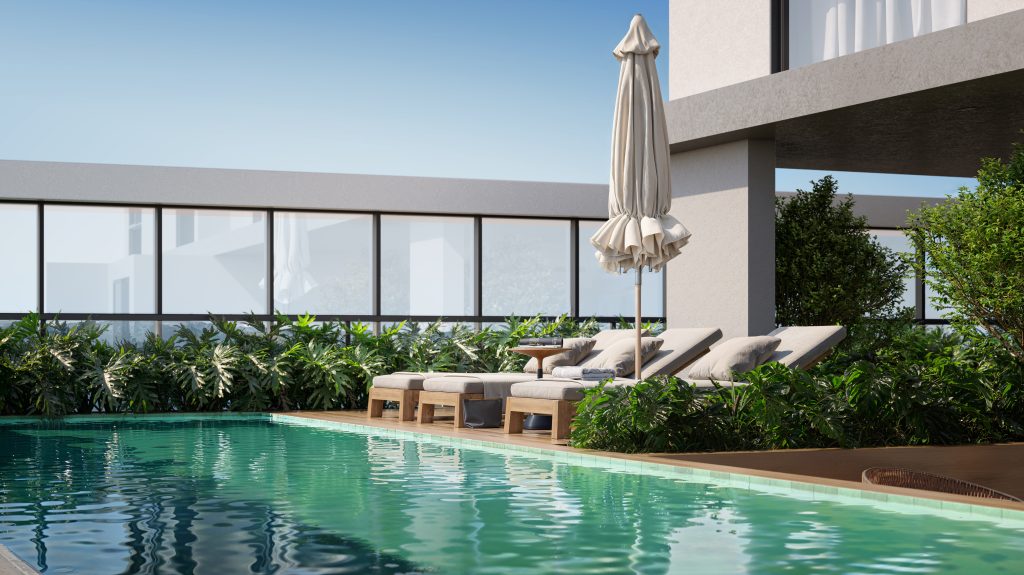
Social Areas and Outdoor Living Spaces
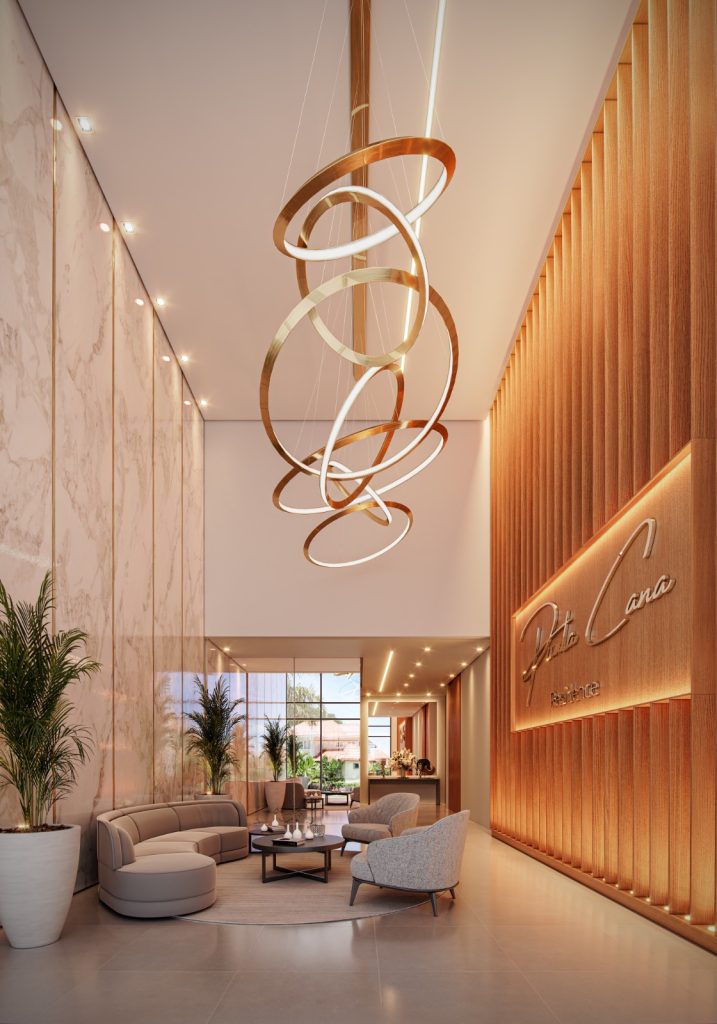
Corporate Reception and Planned Accessibility Services
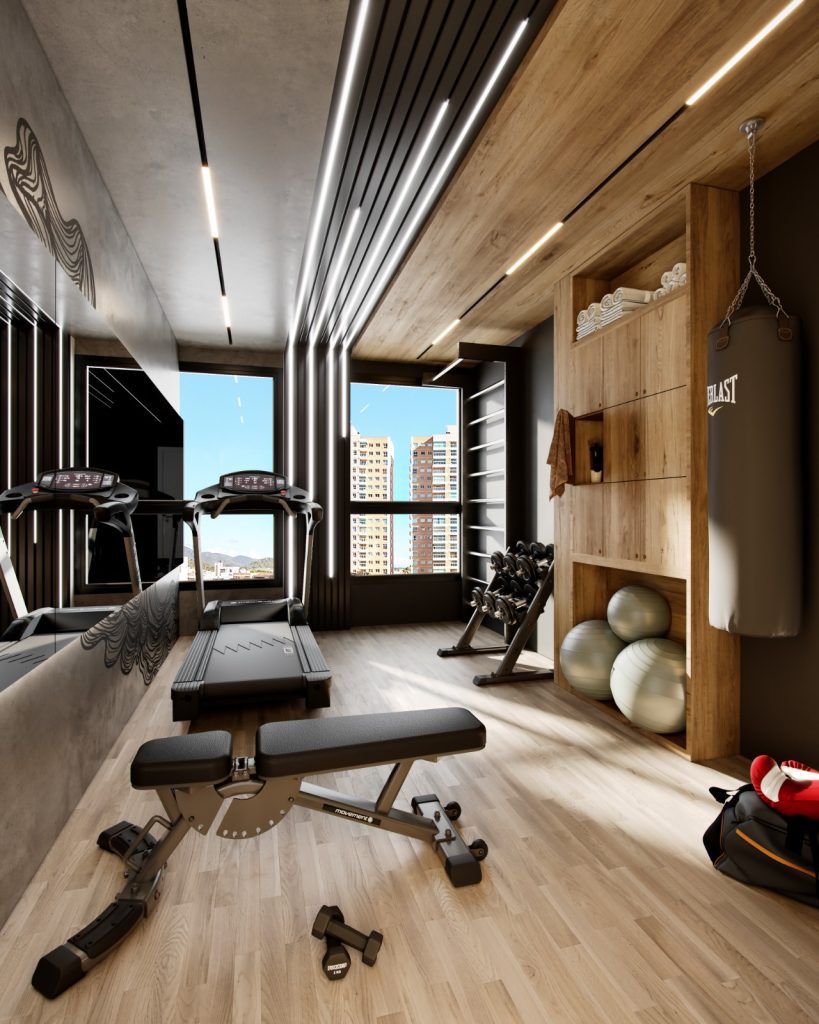
Fitness Spaces and Modern Functional Environments
Excellent choice!
Leave your WhatsApp number to redeem your free gift:
Virtual Technology and Constructive Validation
Examine every structural and aesthetic detail of our corporate or residential solutions in advance.
Virtual Engineering and
Exterior Architectural Simulation
Immersive Navigation and
Detailed Interior Design
How does the licensing process for a construction project work in the Palhoça City Hall without encountering obstacles?
We structured all civil documentation in strict compliance with the municipality's zoning code. This prior compliance expedites inspections by city inspectors, ensuring the initial license is issued without delays.
Does the firm develop housing and business concepts for the Pedra Branca neighborhood?
Yes. We create innovative spaces perfectly integrated into the norms of the Pedra Branca ecosystem, respecting local requirements for ecological efficiency, contemporary aesthetics, and active urban mobility.
In which geographic regions of Palhoça is the demand for new buildings most intense?
We frequently conduct studies for expanding residential areas and commercial hubs, with a strong presence in Pagani, Centro, Passa Vinte, and the industrial districts along the BR-101 highway.
How does a unified virtual model prevent financial losses during the foundation phase?
We electronically track all structural, electrical, and hydraulic planning before excavation begins. This scanning prevents pipe conflicts, avoiding unnecessary demolition on the construction site and wasted resources.
Do you design layouts and expansion plans for logistics warehouses or industrial complexes?
Perfectly. As the city is a major distribution hub, we structured corporate spaces and operational layouts tailored to optimize the flow of goods, employee comfort, and the company's image.
How can an investor find out if a land development project is profitable before closing the deal?
We deliver a detailed construction potential analysis, indicating the maximum number of floors, mandatory setbacks, and land use rates. This report defines the real financial return potential of that property.
What is the practical benefit of having designers and engineers working together from the initial sketching stage?
It eliminates the classic impasse where the visual design doesn't hold up physically or requires foundations that are too expensive. When volumetry and load calculations are developed together, the execution proceeds smoothly.
How does interactive spatial simulation help the client make decisions about coatings?
The client virtually walks through the rooms, meeting rooms, and facades under simulated natural light. This visual experience eliminates doubts about color palettes, textures, and materials well before purchases are made in stores.
Excellent choice!
Leave your WhatsApp number to redeem your free gift and get started:
Companies and investors who trust WGB


Customer Reviews
Publicado em GoogleTrustindex verifica se a fonte original da avaliação é Google. Publicado em GoogleTrustindex verifica se a fonte original da avaliação é Google. Equipe atenciosa e prestativa, recomendo fortemente para qualquer tipo de projeto de EngenhariaPublicado em GoogleTrustindex verifica se a fonte original da avaliação é Google. Equipe nota 1000 super atenciosa em com um trabalho excelente, pode confiar. Amei o projeto que fizeram para mimPublicado em GoogleTrustindex verifica se a fonte original da avaliação é Google. Publicado em GoogleTrustindex verifica se a fonte original da avaliação é Google. Publicado em GoogleTrustindex verifica se a fonte original da avaliação é Google. Publicado em GoogleTrustindex verifica se a fonte original da avaliação é Google. Publicado em GoogleTrustindex verifica se a fonte original da avaliação é Google. Qualidade e excelência no que faz, do projeto a entrega da obra, prazo certo, uma empresa de muita confiança, recomendo.Publicado em GoogleTrustindex verifica se a fonte original da avaliação é Google. Empresa séria e composta por profissionais experientes e competentes! Superaram nossas expectativas! Um agradecimento em especial aos engenheiros Celso, Lucas e Duda!Publicado em GoogleTrustindex verifica se a fonte original da avaliação é Google. Excelente prestador de serviços!
The office WGB Architecture and Engineering introduces a new era of Space vanguard and civil solidity in Palhoça. We are experts in obtaining complex municipal permits, developing sophisticated aesthetic designs, and structuring advanced load calculations, blending the beauty of three-dimensional design with precise construction.
With deep involvement in the areas of greatest economic expansion in Greater Florianópolis, especially... Pedra Branca ecosystem, the Pagani administrative hub, and strategic business districts., Our team creates original designs backed by a wealth of experience. 2,000 layouts developed.
We transform plots of land, lots, and investments into symbols of progress, functionality, and real estate appreciation. We guarantee that your building in Palhoça will be built with complete legal protection from the municipality, zero material waste on the construction site, and maximum asset efficiency.
Excellent choice!
Leave your WhatsApp number to redeem your free gift and get started:
