
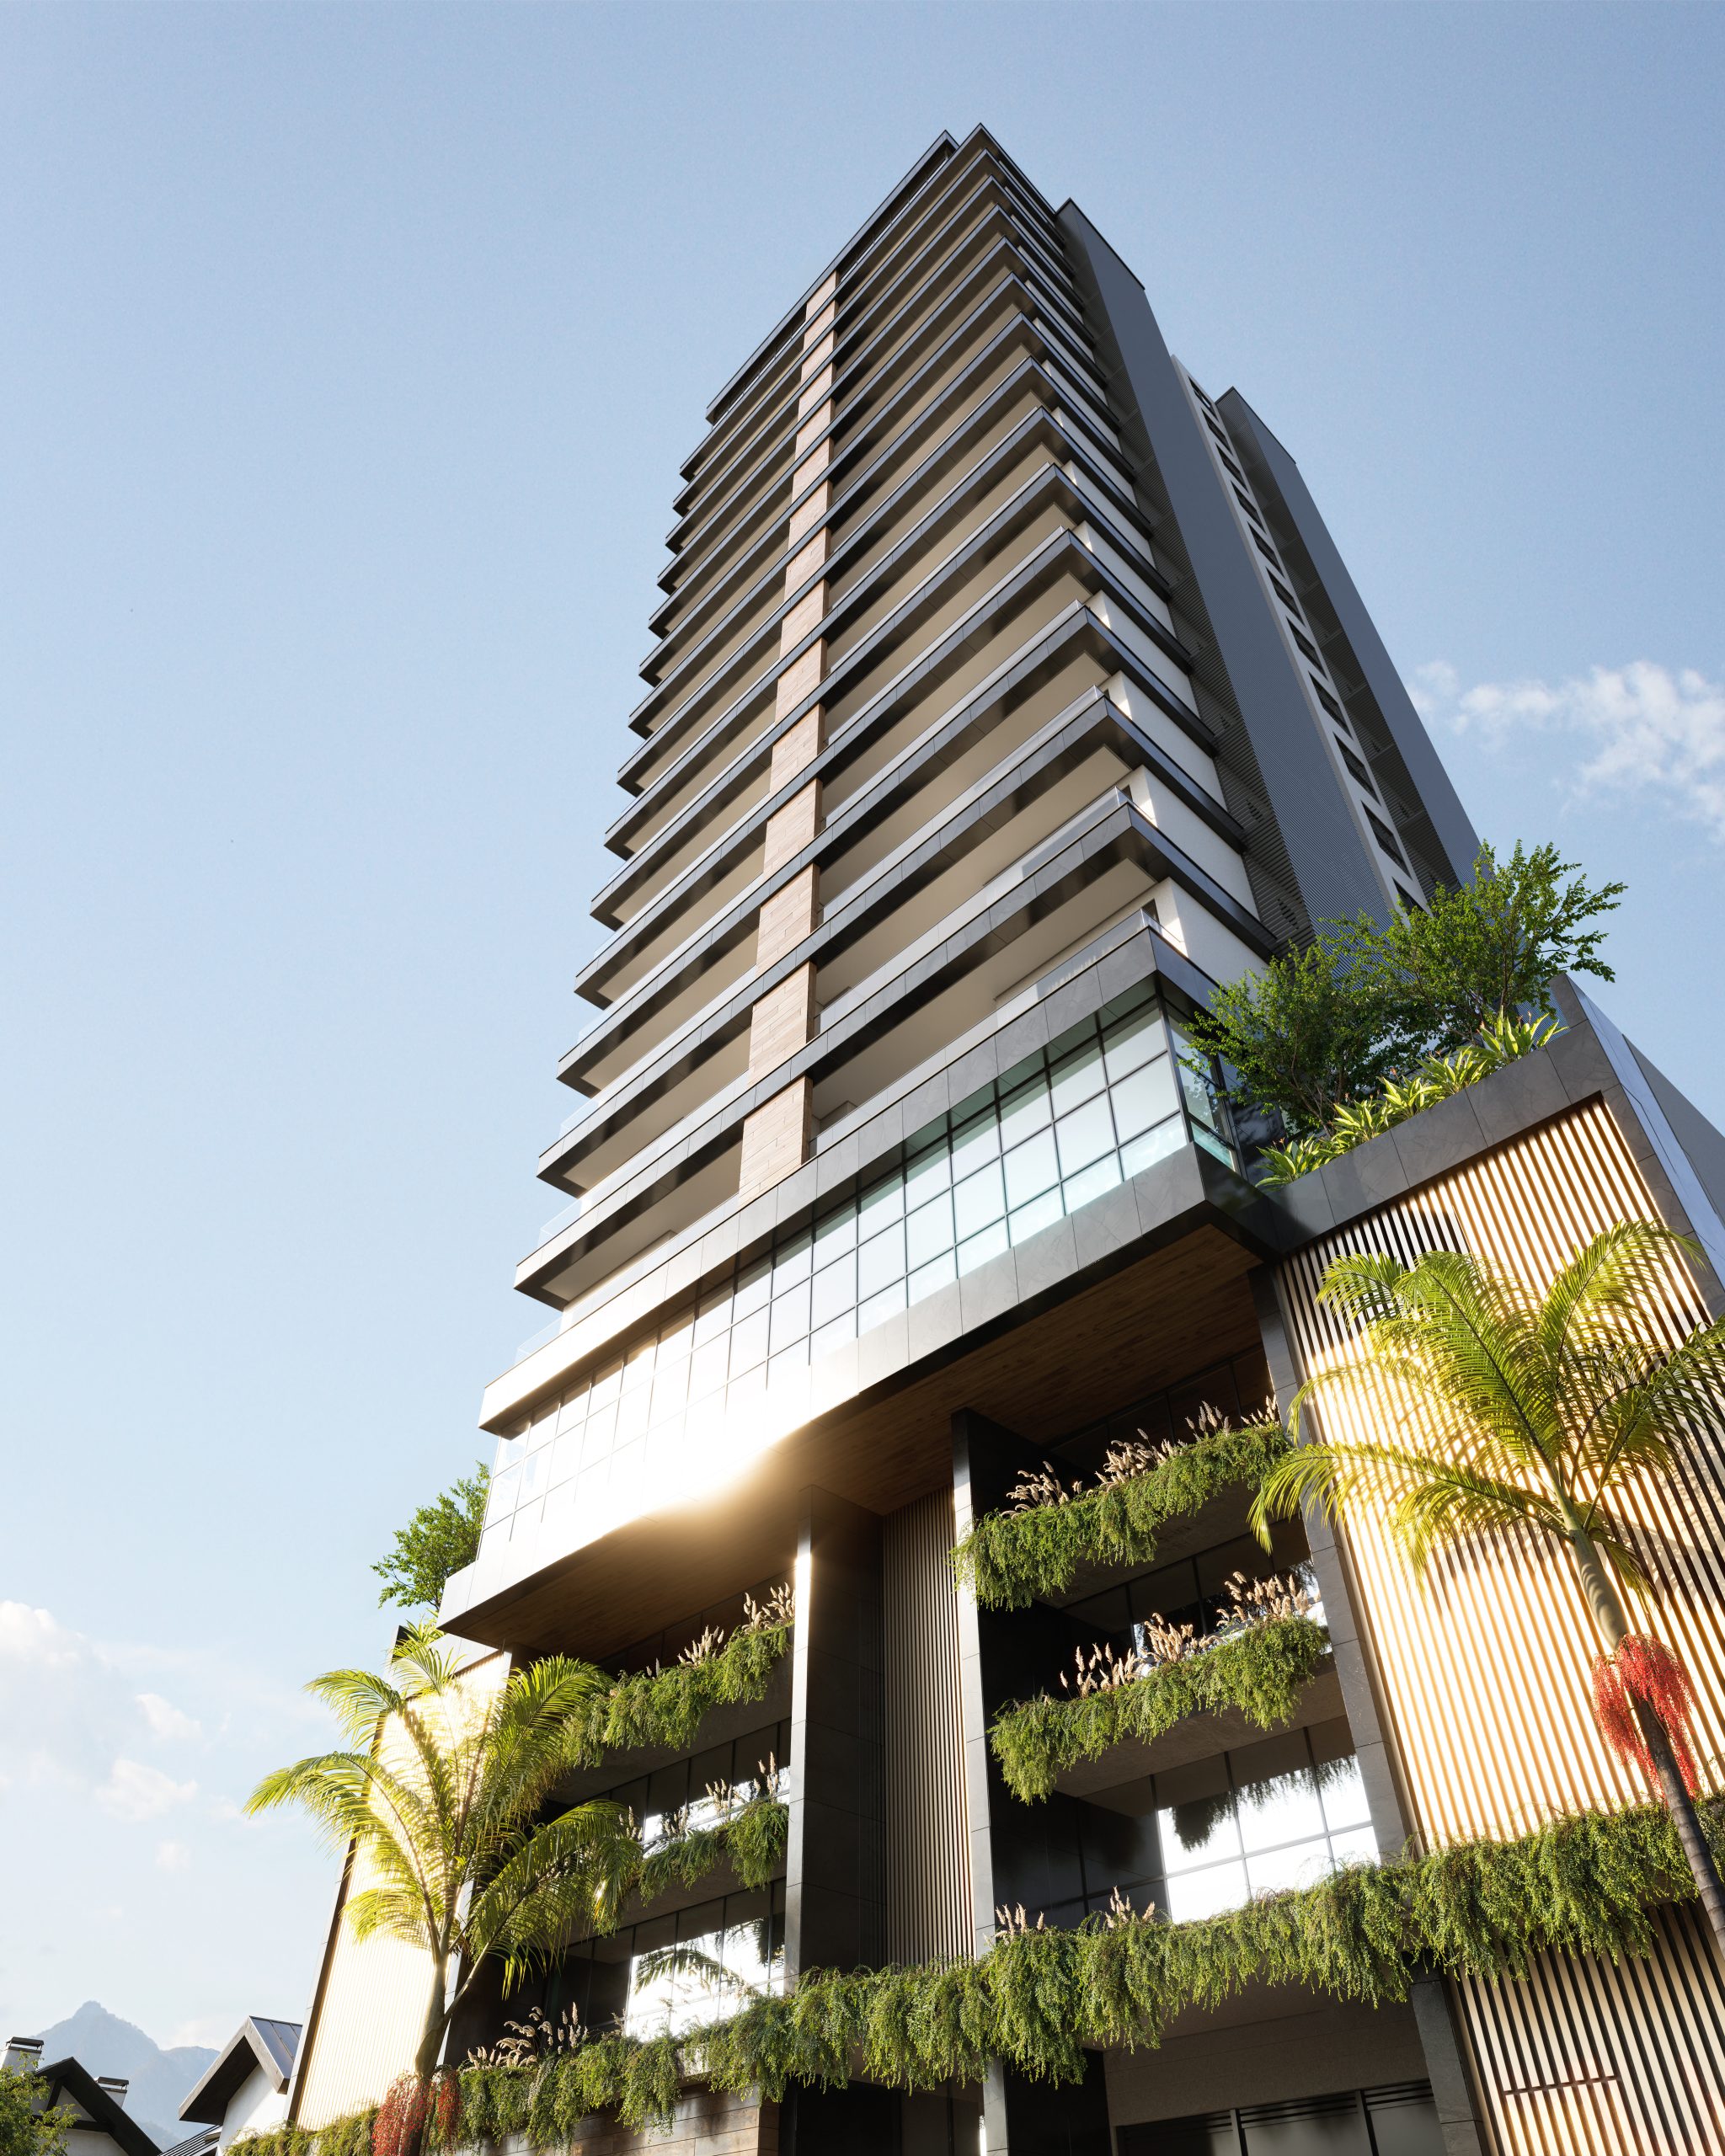
















The architecture in Piçarras reflects the progress of a city that is growing with planning and purpose.
More than just a set of forms, it expresses a way of building that values the environment and respects people.
Therefore, each project developed in the region combines functionality, aesthetics, and sustainability.
As a result, the architecture in Piçarras has become an example of modernity and harmony on the coast of Santa Catarina.
Furthermore, this new perspective on urban space strengthens the link between design and quality of life.
In this way, the city's growth occurs in a balanced and conscious manner.
Urban transformation and the new way of building
In recent years, Piçarras has undergone an intense period of renewal.
Previously characterized by simple constructions, the city now features buildings with contemporary lines and refined technical language.
This progress shows that urban development can happen without compromising local identity.
At the same time, the proximity to the sea influences the use of materials such as wood, glass, and exposed concrete.
These choices ensure thermal comfort and visual lightness.
As a result, the buildings integrate into the landscape and reinforce the balance between architecture and nature.
Furthermore, the adoption of modern construction methods has brought greater efficiency and durability.
Each project represents an important step in establishing the city as a benchmark in sustainable urban planning.
The integration between technique and aesthetics
The architecture in Piçarras is not limited to the appearance of the buildings.
It relies on collaboration between architects and engineers from the initial stages of the project.
This integration ensures safety, performance, and beauty in every detail.
When technique and aesthetics work together, the result is precise and long-lasting.
For example, the rational use of materials reduces waste and improves energy efficiency.
Furthermore, advance planning avoids rework and ensures fidelity to the original concept.
At WGB Engenharia, each project is born from a foundation of complete compatibility between disciplines.
Thus, the execution occurs in a predictable, economical way, and faithful to the client's vision.
Key architectural features in Piçarras
The city's architecture combines simplicity and sophistication.
Among the main characteristics are:
- Straight lines and proportional shapes;
- Wide and well-lit facades;
- Integration between indoor and outdoor environments;
- Natural materials and visible textures;
- Cross ventilation and use of sunlight;
- Functional planning focused on comfort.
These elements are repeated in residential, commercial, and institutional projects.
Therefore, Piçarras stands out as one of the most promising centers of contemporary architecture in Santa Catarina.
Sustainability as a foundation
Sustainability is an essential part of the new architecture in Piçarras.
Currently, projects prioritize energy efficiency and the conscious use of resources.
For example, water reuse systems, solar panels, and ventilated facades have become common in recent developments.
Furthermore, technological advancements have made it possible to reduce the environmental impact of construction.
As a result, the structures achieved better thermal performance and lower maintenance costs.
Consequently, the city grows responsibly, maintaining a balance between innovation and preservation.
This vision reinforces Piçarras' commitment to the future and inspires other regions to follow the same path.
The contribution of WGB Engineering
WGB Engenharia operates in Piçarras, applying principles of technical precision and rational design.
Each project is developed with a focus on efficiency and enhancing the architectural concept.
Therefore, the team works from conception to execution, ensuring quality at every stage.
Furthermore, the use of advanced construction technologies allows for the delivery of consistent results.
Each structure reflects the balance between aesthetics, performance, and sustainability.
In this way, WGB Engenharia actively participates in building a modern and environmentally conscious city.
Conclusion: the essence of architecture in Piçarras
The architecture in Piçarras represents the union between technique, nature, and purpose.
She shows that building well means planning with sensitivity and executing with precision.
When aesthetics and engineering come together, the result is lasting and meaningful.
Therefore, the true beauty of architecture lies in creating spaces that inspire and welcome.
At WGB Engenharia, we believe that technical excellence and environmental responsibility form the basis of a better city.
Thus, each project becomes an expression of balance, functionality, and respect for the future. The architecture in Piçarras reflects the progress of a city that grows with planning and purpose.
More than just a set of forms, it expresses a way of building that values the environment and respects people.
Therefore, each project developed in the region combines functionality, aesthetics, and sustainability.
As a result, the architecture in Piçarras has become an example of modernity and harmony on the coast of Santa Catarina.
Furthermore, this new perspective on urban space strengthens the link between design and quality of life.
In this way, the city's growth occurs in a balanced and conscious manner.
Urban transformation and the new way of building
In recent years, Piçarras has undergone an intense period of renewal.
Previously characterized by simple constructions, the city now features buildings with contemporary lines and refined technical language.
This progress shows that urban development can happen without compromising local identity.
At the same time, the proximity to the sea influences the use of materials such as wood, glass, and exposed concrete.
These choices ensure thermal comfort and visual lightness.
As a result, the buildings integrate into the landscape and reinforce the balance between architecture and nature.
Furthermore, the adoption of modern construction methods has brought greater efficiency and durability.
Each project represents an important step in establishing the city as a benchmark in sustainable urban planning.
The integration between technique and aesthetics
The architecture in Piçarras is not limited to the appearance of the buildings.
It relies on collaboration between architects and engineers from the initial stages of the project.
This integration ensures safety, performance, and beauty in every detail.
When technique and aesthetics work together, the result is precise and long-lasting.
For example, the rational use of materials reduces waste and improves energy efficiency.
Furthermore, advance planning avoids rework and ensures fidelity to the original concept.
At WGB Engenharia, each project is born from a foundation of complete compatibility between disciplines.
Thus, the execution occurs in a predictable, economical way, and faithful to the client's vision.
Key architectural features in Piçarras
The city's architecture combines simplicity and sophistication.
Among the main characteristics are:
- Straight lines and proportional shapes;
- Wide and well-lit facades;
- Integration between indoor and outdoor environments;
- Natural materials and visible textures;
- Cross ventilation and use of sunlight;
- Functional planning focused on comfort.
These elements are repeated in residential, commercial, and institutional projects.
Therefore, Piçarras stands out as one of the most promising centers of contemporary architecture in Santa Catarina.
Sustainability as a foundation
Sustainability is an essential part of the new architecture in Piçarras.
Currently, projects prioritize energy efficiency and the conscious use of resources.
For example, water reuse systems, solar panels, and ventilated facades have become common in recent developments.
Furthermore, technological advancements have made it possible to reduce the environmental impact of construction.
As a result, the structures achieved better thermal performance and lower maintenance costs.
Consequently, the city grows responsibly, maintaining a balance between innovation and preservation.
This vision reinforces Piçarras' commitment to the future and inspires other regions to follow the same path.
The contribution of WGB Engineering
WGB Engenharia operates in Piçarras, applying principles of technical precision and rational design.
Each project is developed with a focus on efficiency and enhancing the architectural concept.
Therefore, the team works from conception to execution, ensuring quality at every stage.
Furthermore, the use of advanced construction technologies allows for the delivery of consistent results.
Each structure reflects the balance between aesthetics, performance, and sustainability.
In this way, WGB Engenharia actively participates in building a modern and environmentally conscious city.
Conclusion: the essence of architecture in Piçarras
The architecture in Piçarras represents the union between technique, nature, and purpose.
She shows that building well means planning with sensitivity and executing with precision.
When aesthetics and engineering come together, the result is lasting and meaningful.
Therefore, the true beauty of architecture lies in creating spaces that inspire and welcome.
At WGB Engenharia, we believe that technical excellence and environmental responsibility form the basis of a better city.
Thus, each project becomes an expression of balance, functionality, and respect for the future.
