
Architecture in Pinheiros with...
Soul of Araucaria Nature's Retreat Unparalleled Identity Sophistication Without Borders Natural Harmony
Signature architecture in the most sought-after areas of Pinheiros. We design high-end spaces created to enhance your property, combining the tranquility of tree-lined streets with the dynamism of São Paulo.
More than 750,000 m² 2,000 projects developed by WGB
Architecture in Pinheiros with...
Soul of Araucaria Nature's Retreat Unparalleled Identity Sophistication Without Borders Natural Harmony
Signature architecture in the most sought-after areas of Pinheiros. We design high-end spaces created to enhance your property, combining the tranquility of tree-lined streets with the dynamism of São Paulo.
More than 750,000 m² 2,000 projects developed by WGB
Excellent choice!
Leave your WhatsApp number to redeem your free gift:
Iconic Design and a Striking Presence in the Heart of Pinheiros
Original projects designed to elevate the urban landscape of São Paulo's most desirable neighborhood. We fuse cutting-edge global design with the highest precision in engineering in the most strategic locations in the West Zone.
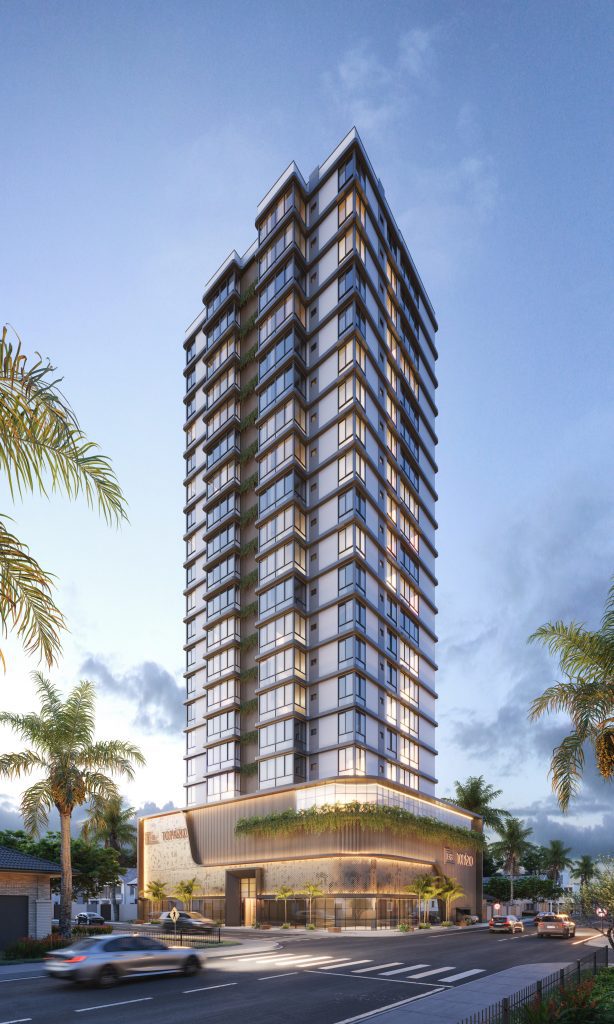
Original and Avant-garde Design
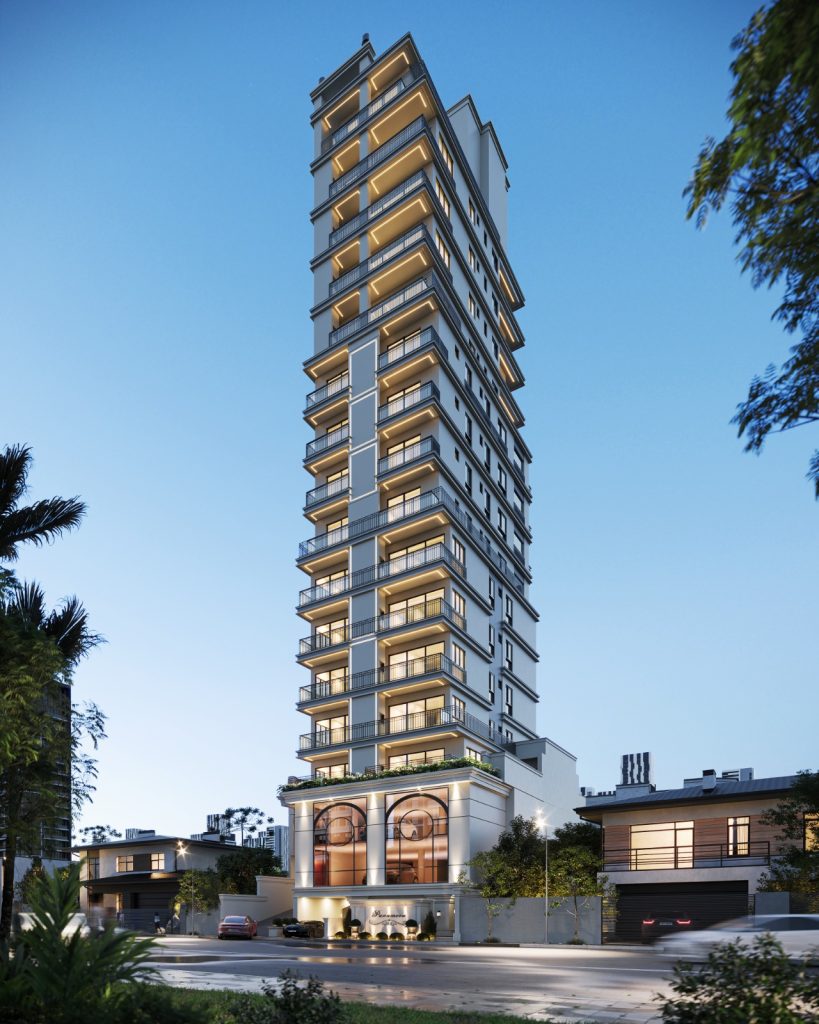
Timeless Language and Urban Elegance

Botanical Integration and Precision Virtual Engineering
Custom Interior Design Projects in Pinheiros, SP
Interior architecture designed to bring the cosmopolitan and welcoming atmosphere of Pinheiros into your home. We conceived integrated environments that prioritize natural light, circulation, and space, delivering sophistication without sacrificing practicality.
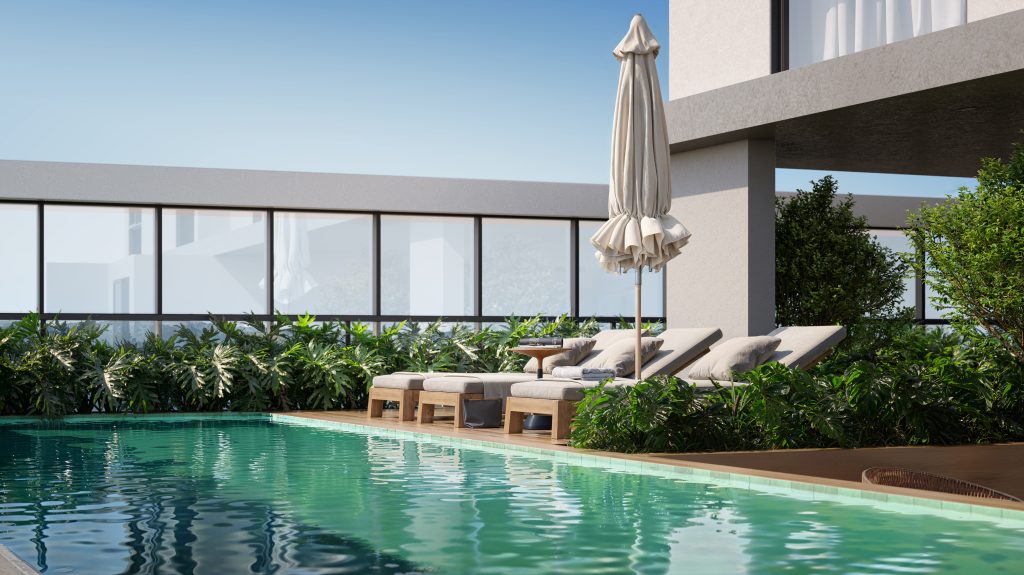
Privileged View and Flowing Spaces
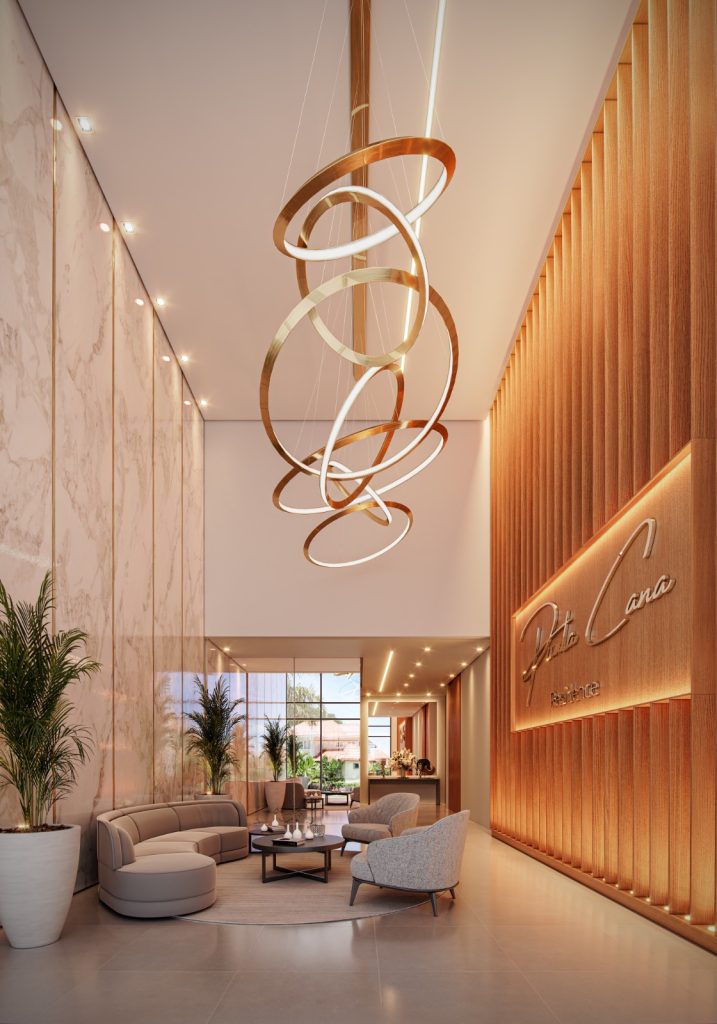
Daylight and Well-ventilated Environments
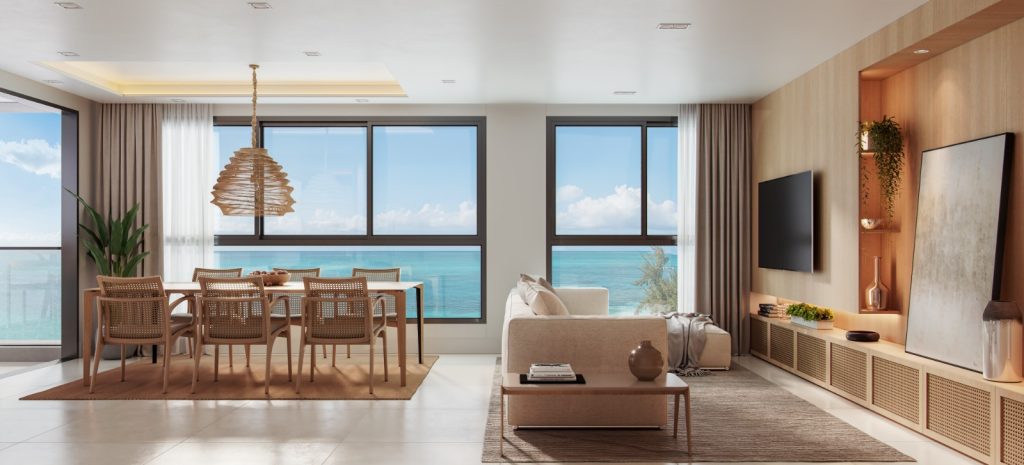
Urban Connection and Biophilic Design
Excellent choice!
Leave your WhatsApp number to redeem your free gift and get started:
High-Precision Construction and Virtual Modeling in Pinheiros, SP
Operational safety and rigorous cost control for your property in the neighborhood. We develop a complete digital prototype of the project prior to execution, protecting your budget and ensuring the level of excellence demanded by São Paulo.
Virtual Simulation and Integrated Planning
Immersive 360° Tour and Rigorous Execution
How do the vibrant identity of Pinheiros and the São Paulo Master Plan guide our design?
We explored the urban planning guidelines of the capital to design buildings with active facades, green integration, and visual permeability, aligning the architecture with the cultural and cosmopolitan rhythm of one of São Paulo's most desirable neighborhoods.
How do we simplify project approvals and zoning requirements in São Paulo?
We navigate with technical precision through the São Paulo Building Code, heritage agencies, and municipal environmental permits, optimizing the bureaucratic flow to transform square meters into property value without delays.
Why is aligning original architecture and cutting-edge engineering crucial in the West Zone?
In a densely populated and highly valued urban ecosystem like Pinheiros, every centimeter matters. Combining striking aesthetics with bold structural solutions is what guarantees maximum use of the land with unparalleled elegance.
How do we specify materials that maintain aesthetic rigor in the face of the metropolitan climate?
We cure high-performance raw materials and coatings that are resistant to urban pollution and weathering. The result is timeless facades, requiring very little maintenance and exhibiting a refined maturity over the years.
How does a real estate vocation study extract the maximum value of a plot of land in a neighborhood?
We combined data intelligence, construction potential, and the behavior of Pinheiros' high-end clientele to define the exact typology—whether residential, mixed-use, or commercial—with the highest liquidity and profitability.
What are the advantages of materializing the project in the Digital Twin before construction begins?
With virtual engineering in BIM, we anticipate 100% of design interferences. This translates into absolute control of inputs, zero waste on the construction site, and a guarantee of strict adherence to deadlines and budgets.
How does interior design transform the bohemian and elegant vibe of Pinheiros into an exclusive retreat?
We created a counterpoint to the fast pace of São Paulo: integrated environments, natural textures, signature lighting, and discreet automation that transform the property into a sanctuary of well-being in the heart of the city.
How do owners and investors monitor the project's progress remotely?
We guarantee complete transparency through executive dashboards, physical and financial progress reports, interactive 3D models, and virtual inspections, offering real-time management from wherever you are.
Excellent choice!
Leave your WhatsApp number to redeem your free gift and get started:
Companies and investors who trust WGB


Customer Reviews
Publicado em GoogleTrustindex verifica se a fonte original da avaliação é Google. Publicado em GoogleTrustindex verifica se a fonte original da avaliação é Google. Equipe atenciosa e prestativa, recomendo fortemente para qualquer tipo de projeto de EngenhariaPublicado em GoogleTrustindex verifica se a fonte original da avaliação é Google. Equipe nota 1000 super atenciosa em com um trabalho excelente, pode confiar. Amei o projeto que fizeram para mimPublicado em GoogleTrustindex verifica se a fonte original da avaliação é Google. Publicado em GoogleTrustindex verifica se a fonte original da avaliação é Google. Publicado em GoogleTrustindex verifica se a fonte original da avaliação é Google. Publicado em GoogleTrustindex verifica se a fonte original da avaliação é Google. Publicado em GoogleTrustindex verifica se a fonte original da avaliação é Google. Qualidade e excelência no que faz, do projeto a entrega da obra, prazo certo, uma empresa de muita confiança, recomendo.Publicado em GoogleTrustindex verifica se a fonte original da avaliação é Google. Empresa séria e composta por profissionais experientes e competentes! Superaram nossas expectativas! Um agradecimento em especial aos engenheiros Celso, Lucas e Duda!Publicado em GoogleTrustindex verifica se a fonte original da avaliação é Google. Excelente prestador de serviços!
WGB Architecture and Engineering It raises the standards of contemporary living and original design in Pinheiros, São Paulo. Specializing in the development of sophisticated residences and cutting-edge buildings, our teams connect the vibrant lifestyle of the neighborhood with rigorous precision engineering. Present in The most coveted locations in São Paulo — from the tree-lined streets of Pinheiros to the most strategic avenues of the capital —, We have delivered over 2,000 projects. We transform each development into a lasting work of art, optimizing your investment with superior spatial efficiency, natural lighting, and complete legal security.
Excellent choice!
Leave your WhatsApp number to redeem your free gift and get started:
