

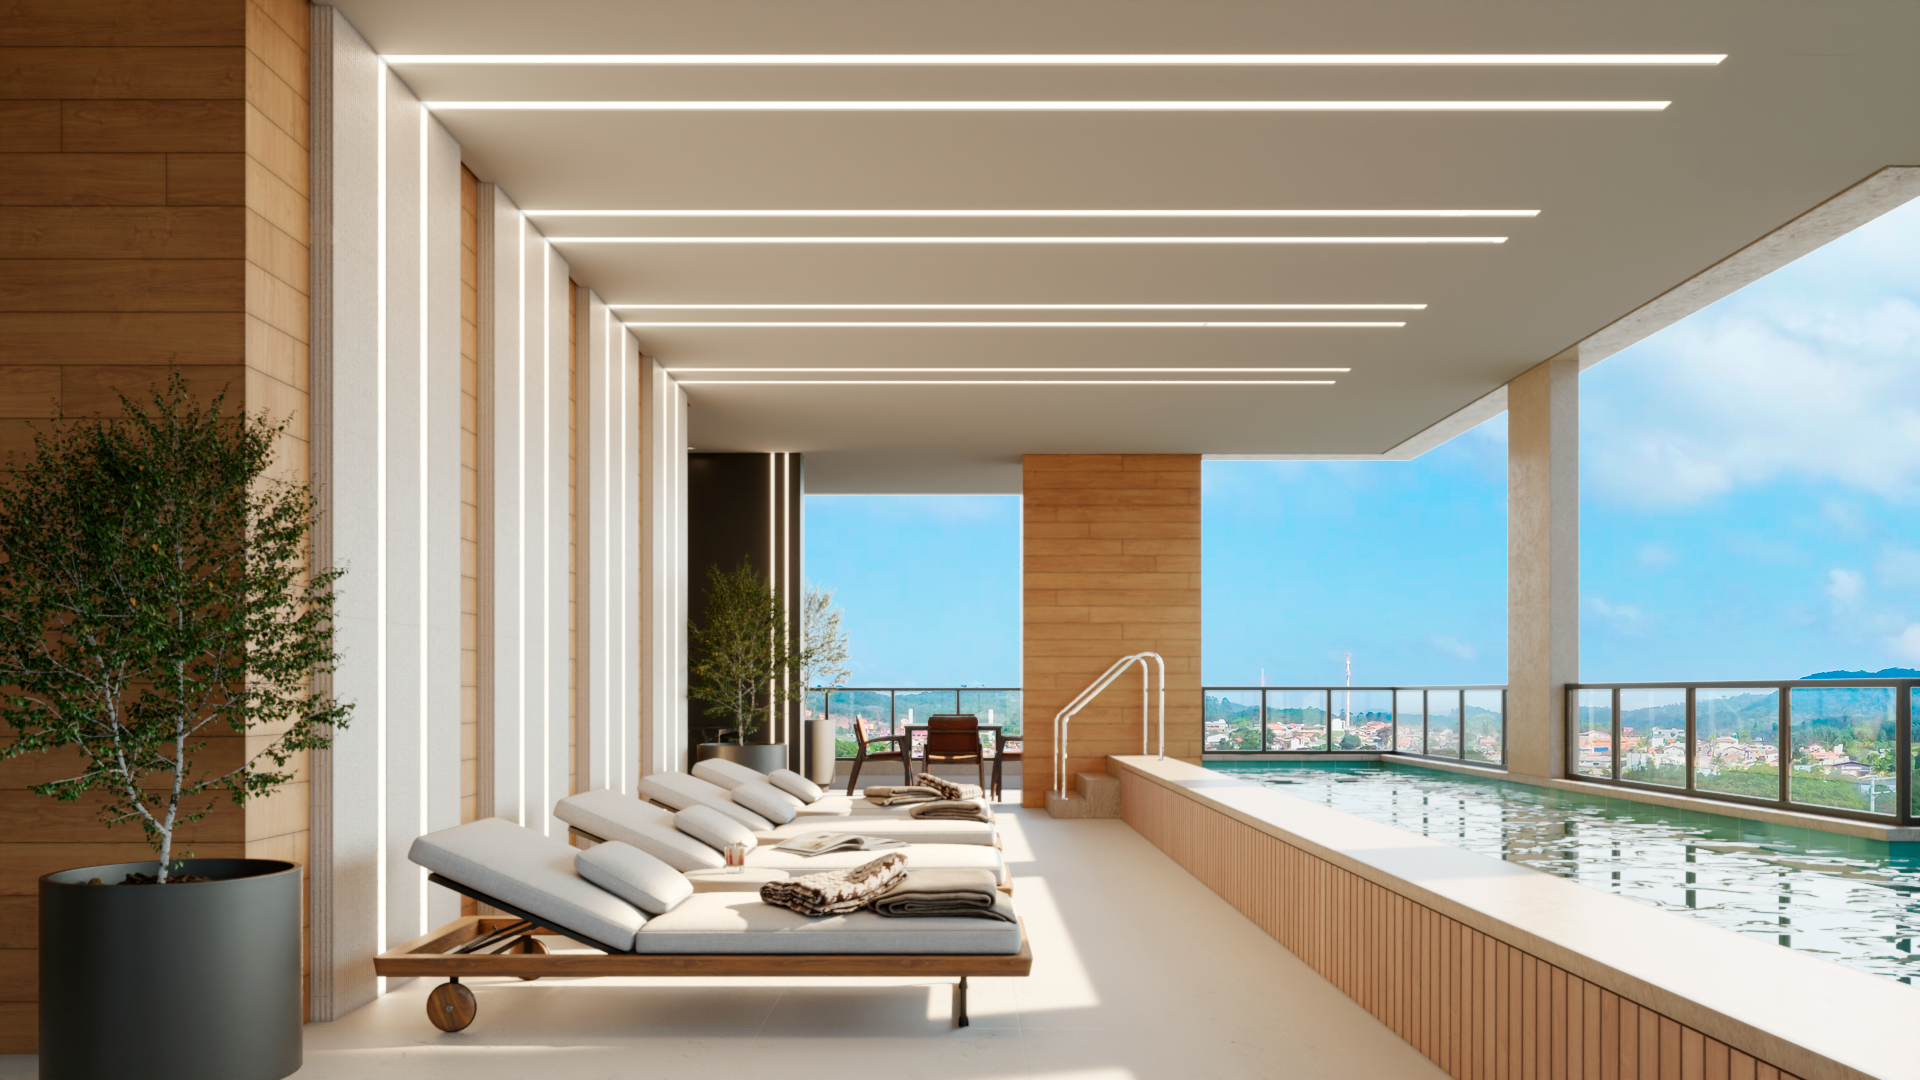
















The role of modern hospital architecture
Hospital architecture demands rigorous planning. After all, design directly influences patient recovery. At WGB Architecture and Engineering, We design spaces that combine technology and a welcoming atmosphere. Furthermore, we focus on operational efficiency to optimize medical workflows. In this way, we create environments that convey safety and tranquility.
Humanization as the central focus
A hospital should not be merely a cold place of healing. For example, natural lighting improves psychological well-being. Therefore, we prioritize large openings and integrated communal areas. Furthermore, the choice of materials facilitates constant sanitization. Thus, we guarantee sterile environments without losing the residential aspect. Finally, the design must respect the patient in their entirety.
Operational efficiency and intelligent workflows
Designing an efficient hospital requires strategy. First, we separate patient and staff flows. To reduce infections, we design wide, well-signposted corridors. However, speed is also crucial. Therefore, we strategically position examination and emergency rooms. Consequently, waiting times decrease drastically. For example, in projects we carried out near the iconic [hospital/building name]. Ibirapuera Park, In São Paulo, we apply biophilic concepts to reduce the stress of those waiting for service.
Technical standards and safety
Following ANVISA (Brazilian Health Regulatory Agency) standards is essential. Therefore, WGB meticulously studies each current law. Furthermore, ventilation and air conditioning are constantly monitored. Thus, we deliver safe structures for high complexity. Above all, we guarantee universal accessibility on all floors. In this way, we eliminate physical barriers for patients and visitors. In short, technical rigor goes hand in hand with aesthetics.
Technology and innovation at WGB
We invest heavily in BIM technology during our projects. Consequently, we identify conflicts even before construction begins. Furthermore, this methodology reduces material waste. On the other hand, the precision increases the durability of the installations. Therefore, the client obtains excellent cost-effectiveness. In addition, we monitor each stage with advanced digital tools. Finally, we deliver projects that are a benchmark in hospital infrastructure in Brazil.
Sustainability in healthcare projects
Sustainability is part of our essence. For example, we implement water reuse and solar energy systems. In this way, we reduce long-term operating costs. Furthermore, we create therapeutic gardens that renew everyone's energy. However, it is necessary to balance sustainability and hygiene standards. Therefore, WGB finds the perfect balance. Finally, we deliver buildings that respect the environment and human life.
The future of hospital infrastructure
The healthcare sector is rapidly evolving. Therefore, we need to design spaces that adapt to new technologies. In this sense, our operating rooms have the infrastructure for state-of-the-art equipment. Furthermore, this flexibility allows for future expansions without interrupting service. Therefore, WGB guarantees longevity for your healthcare institution. Finally, we invite you to learn how we transform hospitals into centers of care and high productivity.
Do you want to transform your healthcare project with specialists who combine technique and humanization? To learn more about our exclusive hospital architecture methodology, access here And speak with the WGB Architecture and Engineering team today.
