

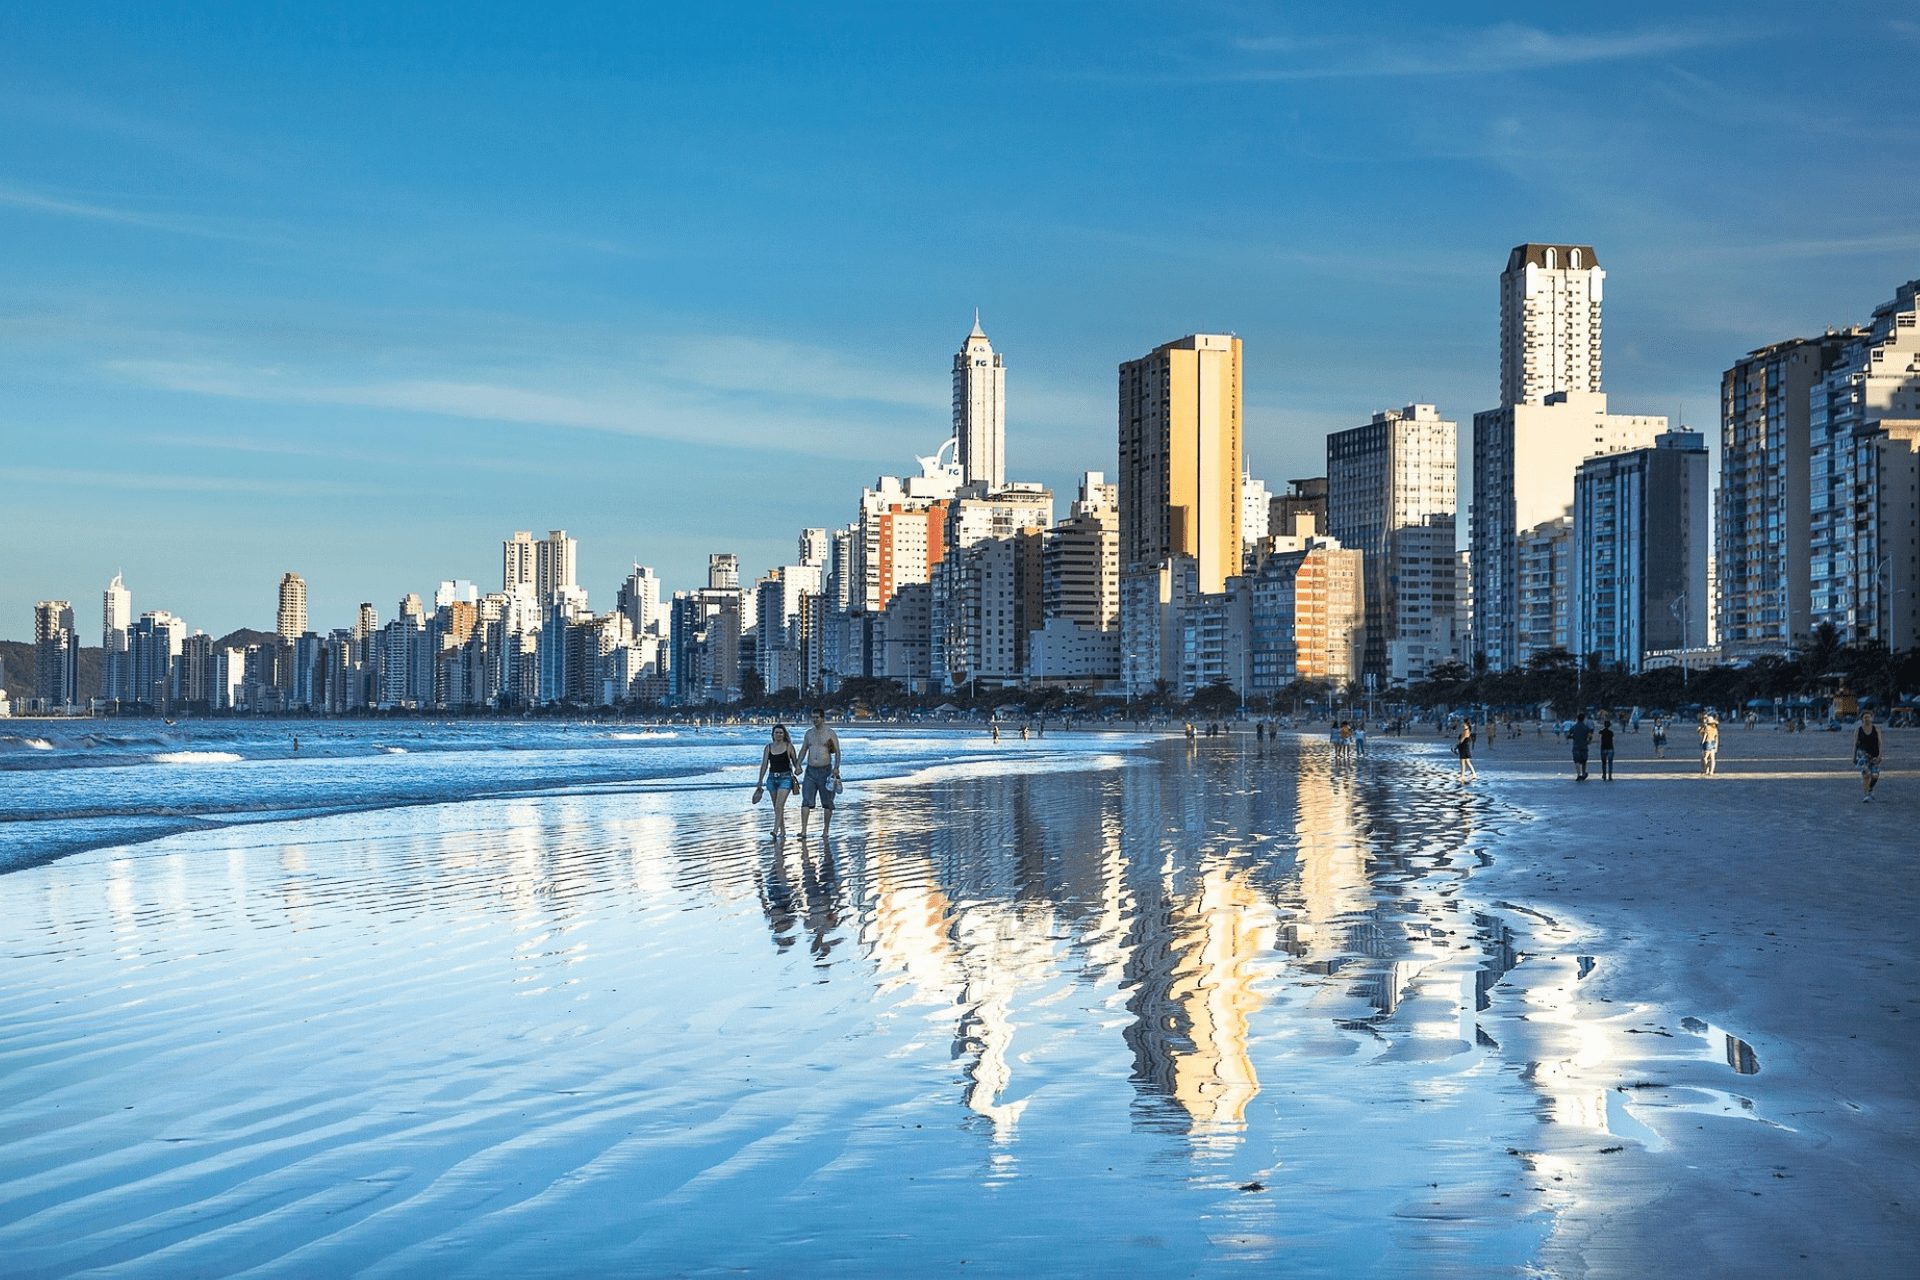












Balneário Camboriú is a coastal city in Santa Catarina that stands out for its natural beauty, tourist infrastructure, and quality of life. But that's not all: the city is also a benchmark in architecture and design, with projects that combine sophistication, sustainability, and innovation.
In this article, we will present some of the architectural and design trends that are currently popular in Balneário Camboriú, in both residential and commercial buildings. Check it out!
Smart and connected buildings
Bioclimatic architecture integrated with nature.
Minimalist and functional interior design.
– Shared and flexible spaces
– Natural and organic materials
Smart and connected buildings
One of the trends in architecture and design in Balneário Camboriú is the incorporation of technologies that make buildings smarter and more connected. This means that projects feature automated systems for lighting, climate control, security, communication, and entertainment, which can be controlled by apps or mobile devices.
These technologies provide greater comfort, convenience, savings, and safety for residents and users of buildings, in addition to contributing to reduced energy consumption and environmental impact.
An example of a smart and connected building in Balneário Camboriú is the Yachthouse by Pininfarina, considered the largest residential building in Latin America, with 81 floors and 264 apartments. The project was inspired by luxury yachts and features a home automation system that allows control of various apartment features via cell phone or tablet.
Bioclimatic architecture integrated with nature.
Another trend in architecture and design in Balneário Camboriú is bioclimatic architecture, which consists of designing buildings according to the local climatic and environmental conditions, taking advantage of natural resources such as ventilation, lighting, shading, and landscaping.
Bioclimatic architecture aims to create more comfortable, healthy, and harmonious environments, as well as reduce energy consumption and greenhouse gas emissions. Furthermore, the designs seek to integrate buildings with nature, highlighting panoramic views, green spaces, and biodiversity.
An example of bioclimatic architecture integrated with nature in Balneário Camboriú is the Epic Tower, a residential building with a green facade featuring over 2,000 plants that help filter the air, regulate temperature, and create a microclimate. The project also includes solar panels, rainwater harvesting, and LED lighting.
Minimalist and functional interior design.
In terms of interior design, one of the trends in Balneário Camboriú is minimalism, characterized by the simplicity, elegance, and functionality of spaces. Minimalism seeks to eliminate excess decorative elements, colors, and textures, favoring geometric shapes, straight lines, neutral colors, and high-quality materials.
The goal of minimalism is to create more spacious, bright, airy, and organized environments that convey a sense of peace, balance, and sophistication. Furthermore, minimalism also seeks to optimize the use of space by utilizing planned, multifunctional, and integrated furniture.
An example of minimalist and functional interior design in Balneário Camboriú is the decorated apartment at Yachthouse by Pininfarina, which follows the same design language as the architectural project. The apartment features a neutral color palette, predominantly white, black, and gray, as well as custom-designed furniture that adapts to the residents' needs.
Shared and flexible spaces
A trend that has been gaining momentum in architecture and design in Balneário Camboriú is the creation of shared and flexible spaces that adapt to the different activities and needs of the residents and users of the buildings. These spaces can be used for work, leisure, socializing, studying, among other purposes.
This trend reflects changes in people's habits and lifestyles, as they seek greater practicality, mobility, interaction, and quality of life. Furthermore, shared and flexible spaces also promote resource optimization, space saving, and sustainability.
An example of a shared and flexible workspace in Balneário Camboriú is the Epic Tower coworking space, a collaborative work environment that offers complete infrastructure, comfort, security, and networking opportunities for professionals. The coworking space features private offices, meeting rooms, an auditorium, a lounge, a café, and a terrace.
Natural and organic materials
Finally, another trend in architecture and design in Balneário Camboriú is the use of natural and organic materials in projects, such as wood, stone, bamboo, cotton, linen, leather, among others. These materials bring more warmth, personality, and charm to the spaces, in addition to being more durable, resistant, and sustainable.
Natural and organic materials also help create a connection with nature, which is one of the characteristics of Balneário Camboriú. They can be used in both the structure and finishing of buildings, as well as in furniture and decorative objects.
An example of the use of natural and organic materials in Balneário Camboriú is the Slaviero Essential Ingleses Convention hotel, which features rustic yet modern architecture with elements such as wood, stone, and straw. The hotel also boasts an interior design that emphasizes natural fabrics, earthy colors, and ethnic prints.
Balneário Camboriú is a city that stands out for its architecture and design, with projects that follow global trends in the sector. These projects aim to offer more comfort, beauty, innovation, and sustainability to the city's residents and visitors.
If you enjoyed this article and want to learn more about architecture and design in Balneário Camboriú, contact us and discover our services!
