

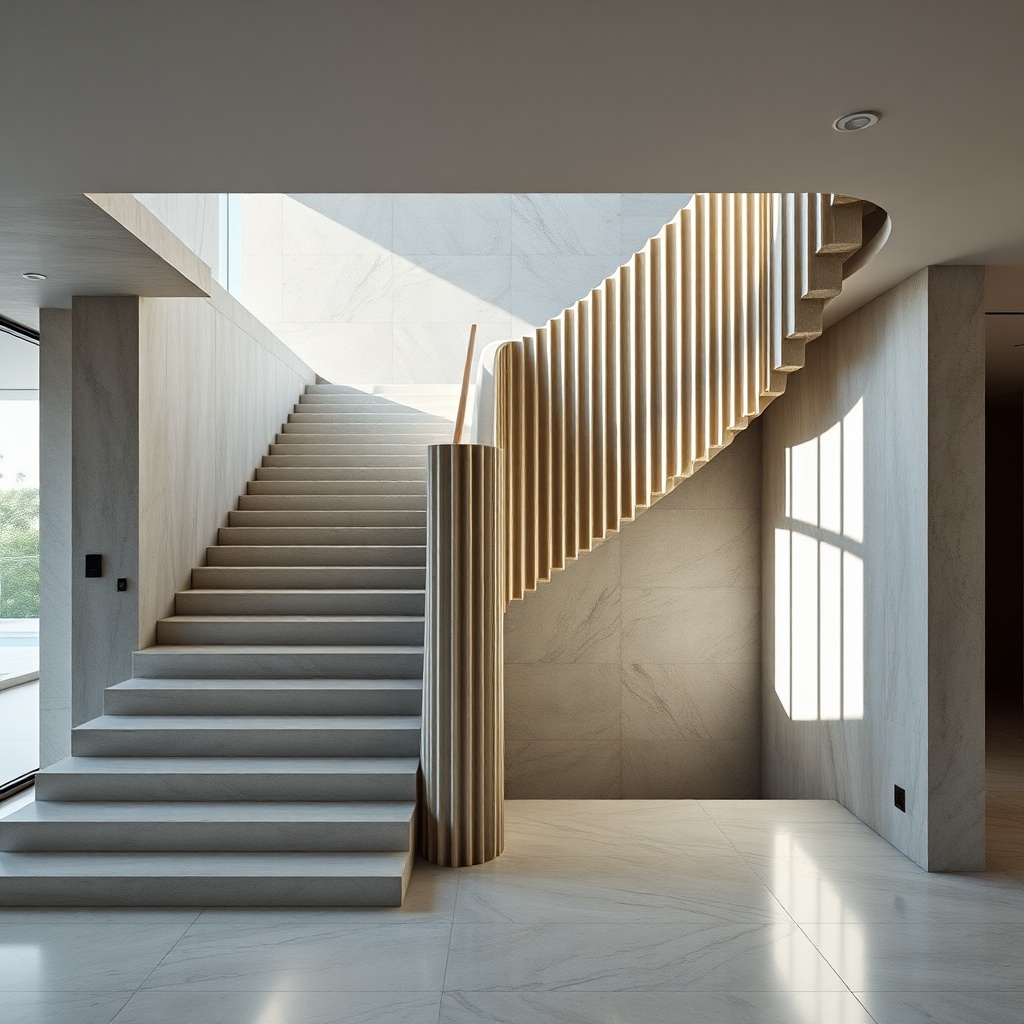












Engineering of Folded and Self-Supporting Staircases
Folded staircases represent a structural engineering challenge. Therefore, Accuracy in reinforced concrete calculations is fundamental to ensuring stability. Furthermore, The zigzag geometry requires a rigorous analysis of shear forces and bending moments. That way, the structural behavior must strictly follow the NBR 6118, which establishes the safety and dimensioning parameters for concrete elements.
Stress Analysis and Structural Behavior
The calculation of these stairs takes into account the constant cross-section and the geometric variations in the bending angles. For example, The calculation model should treat the staircase as either an inclined beam or a bent plate. Consequently, The detailing of the reinforcement requires special attention at the corners, where stress concentration occurs. However, The arrangement of the bars must allow for efficient anchoring in accordance with current standards.
The table below summarizes the basic analysis parameters for medium-sized projects:
| Parameter | Technical Criteria |
|---|---|
| Slab thickness | Minimum of 12cm |
| Nominal coverage | Class II (25mm) |
| Concrete | fck ≥ 30 MPa |
Furthermore, The rigidity of the structure depends on the quality of the concrete. Although, Excessive vibration is a real risk in very slender staircases. For this reason, the calculation of immediate and deferred deflections must be within regulatory limits.
Integration with Minimalist Design
The pleated aesthetic harmonizes perfectly with contemporary architecture. For example, when designing high-end residences near the Marina Tedesco, We sought visual lightness through the absence of side beams. That way, The freestanding effect creates a sculptural piece within the residential environment. Furthermore, The integration between architecture and engineering allows for a reduction in the apparent thickness of the steps.
Execution and Technical Quality
The process requires highly precise molds. Therefore, The construction site must ensure the integrity of the formwork during the concreting process. In this way, WGB Arquitetura e Engenharia ensures that each project meets the expected performance and durability requirements. On the other hand, Rigorous oversight ensures that the structural design is executed perfectly.
To raise the technical level of your construction and ensure precise execution in WGB Balneário Camboriú, Our team is ready to make your most ambitious projects a reality with complete technical assurance.
