

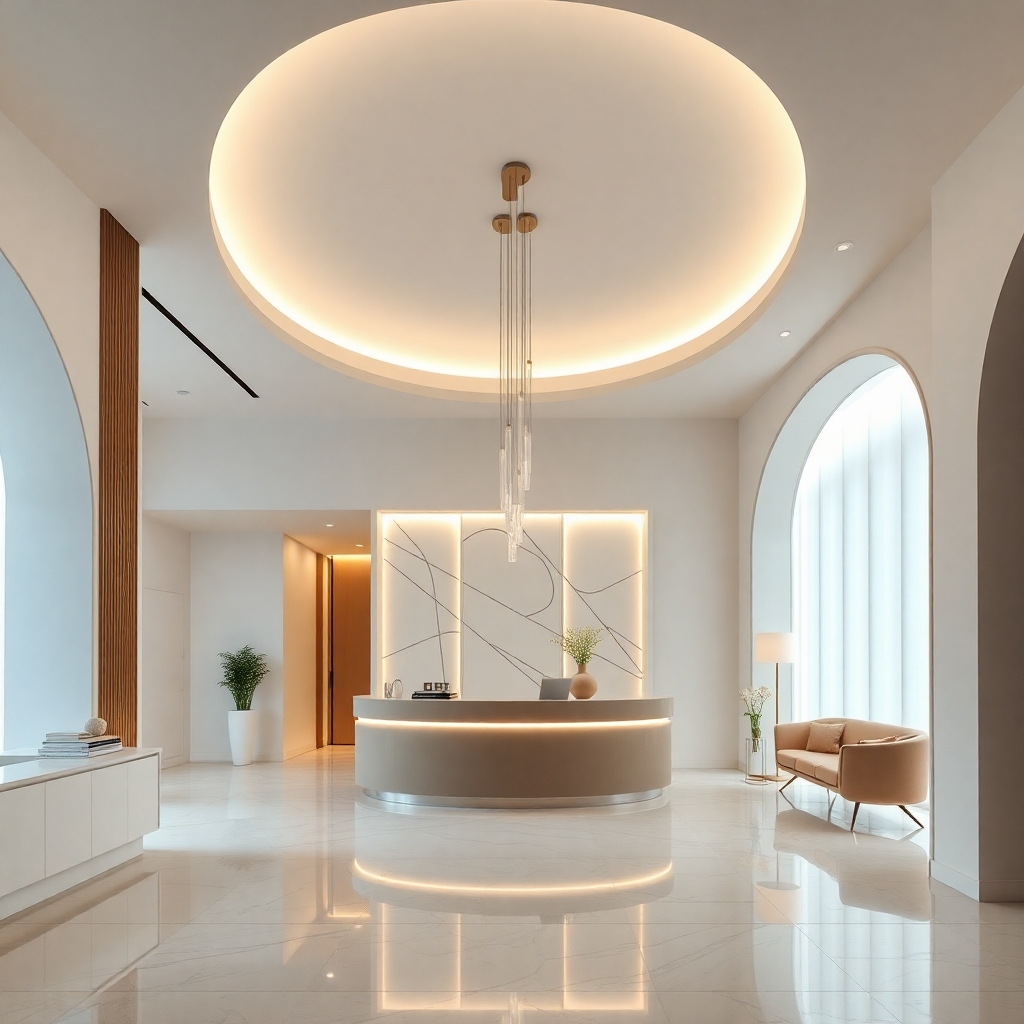
















Optimize the Layout of Your Aesthetic Clinic
The design of a premium aesthetic clinic goes far beyond visual aesthetics. Therefore, The layout should integrate functionality, intelligent flow, and absolute comfort. After all, every square inch directly impacts your team's productivity. Furthermore, The patient's experience begins the moment they enter the property.
Strategic location on Third Avenue.
Choosing a location on Third Avenue guarantees visibility and prestige. For example, Being close to the iconic San Miguel Promenade puts your business at the heart of the city's high-end scene. That way, The layout needs to reflect this external sophistication in its interiors. However, Luxury cannot ignore the operational logistics necessary for high-performance service.
Technical Standards as the Basis of the Project
Safety is non-negotiable in healthcare projects. That's why, we strictly follow the ANVISA's RDC 50, which establishes the guidelines for the infrastructure of health facilities. That way, We guarantee that all procedure rooms have the minimum required dimensions and adequate sterile material flow. Therefore, Do not neglect technical requirements during layout planning.
Intelligent Flows and Comfort
A good layout clearly separates public areas from technical areas. Furthermore, Internal circulation should prevent the mixing of dirty and clean flows. On the other hand, The reception area should provide a smooth transition to the waiting area. That way, The patient feels welcomed from the very first minute. Nonetheless, Make sure the sterilization room has independent and easy access.
Lighting and Finishes
Proper lighting enhances the architecture and improves the technical precision of professionals. For example, Use diffused light for relaxation in the reception area and neutral white light in the consulting rooms. Furthermore, Invest in high-quality finishes that are easy to clean. Therefore, The balance between beauty and hygiene is the secret to success. Like this, The clinic inspires immediate confidence in its clients.
Conclusion: The Next Step
Renovating or building a premium clinic requires technical expertise and business acumen. With the objective of To deliver a flawless project, WGB Arquitetura e Engenharia combines exclusive design and regulatory compliance. Therefore, Don't risk your investment with amateurs. To learn about our successful projects, access here and transform your clinic's layout into a tool for conversion and customer loyalty.
