

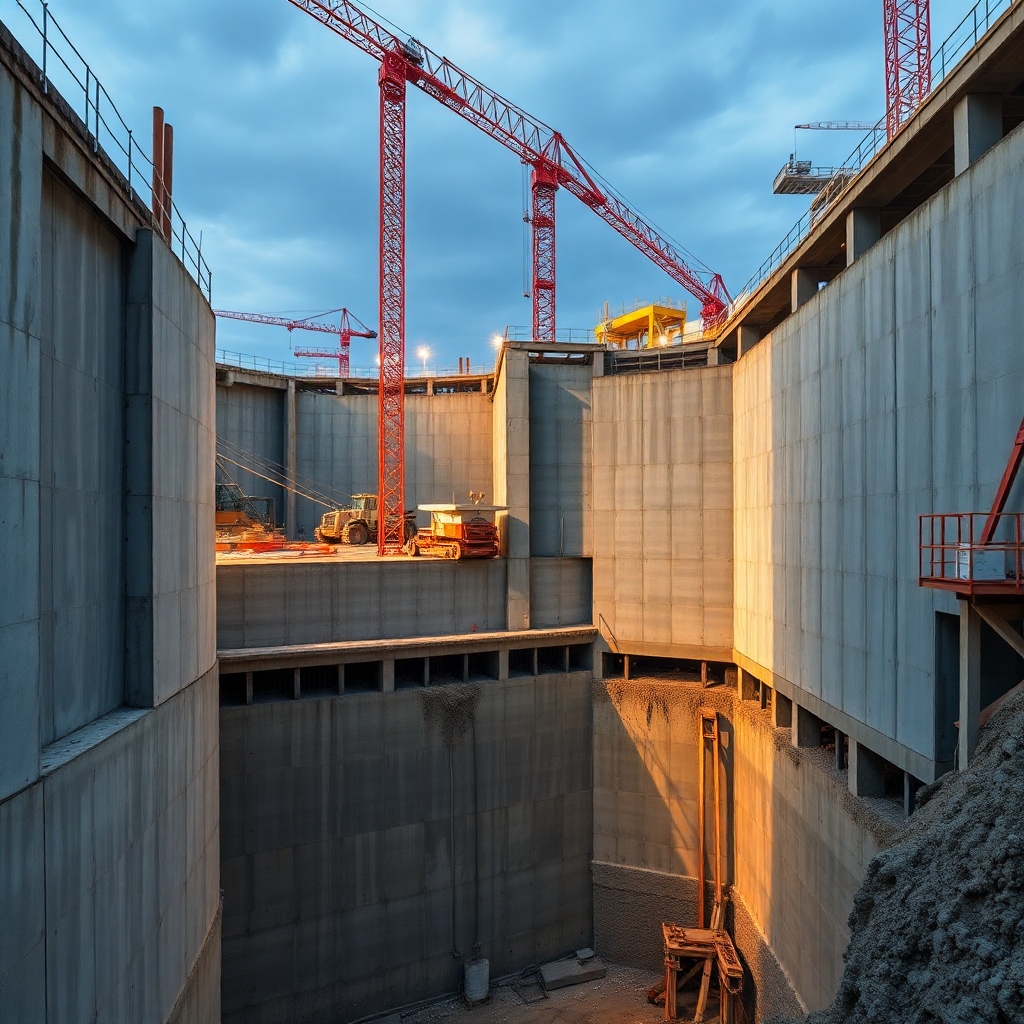












Challenges in Underground Engineering
The design of retaining walls in areas with a high water table requires extreme technical rigor. Initially, the engineering team must accurately interpret the SPT (Standard Penetration Test) reports. To ensure stability, we analyze the earth pressure combined with hydrostatic pressure. Furthermore, the choice of construction method directly impacts the structural safety of the project.
The Importance of Geotechnical Investigation
Firstly, simple reconnaissance surveys reveal the groundwater level. Therefore, we map seasonal variations in the soil to avoid serious failures. For example, in areas near the coast, such as the landfill in Baía Sul in Florianópolis, the soil has compressible characteristics and high saturation. Thus, precise investigation is the basis for efficient structural calculations.
Normative Criteria and Stability
Consequently, we strictly follow the parameters of NBR 11682, This deals with the stability of slopes and retaining structures. Due to water pressure, we design diaphragm walls or sheet piles with effective drainage systems. This reduces hydrostatic thrust on the faces of the retaining wall. Consequently, the risk of uplift and instability at the bottom of the excavation is significantly reduced.
Calculation Methodology
Furthermore, we use specialized software to model the soil-structure interaction. However, manual calculations must validate the results obtained by computer. For example, we verify the maximum bending moment at the critical section of the wall. In addition, we dimension the shear reinforcement to withstand the acting stresses. Finally, we ensure the watertightness of the system to prevent water ingress into the subsoil.
Risk Management in Execution
Above all, the safety of neighbors and workers is our absolute priority. Therefore, we have installed inclinometers to monitor any horizontal displacement. Furthermore, we only lower the water table when strictly necessary. In this way, we avoid soil compaction and damage to adjacent buildings. In short, the applied engineering must mitigate all geotechnical risks identified in the project.
To ensure that your project overcomes geological challenges and integrates cutting-edge technology. Florianópolis scenery With maximum structural safety, rely on the expertise of WGB Arquitetura e Engenharia in complex geotechnical solutions.
