

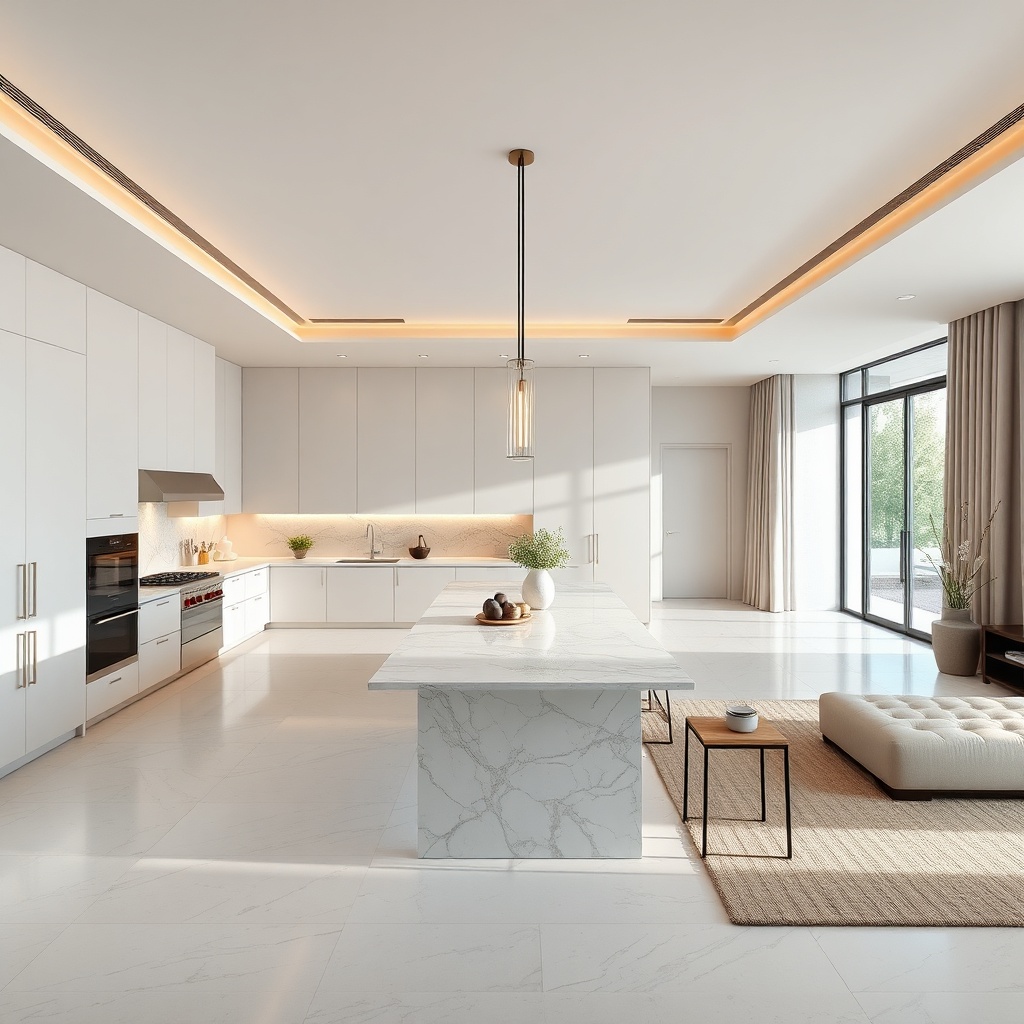












The Concept of Total Integration
Modern architecture prioritizes the fluidity of spaces. Integrate the gourmet kitchen into the living room. It creates a central living space. In this way, the residence becomes more functional for traditional families. Furthermore, this solution significantly increases the value of the property. Therefore, the open layout is the ideal choice for those seeking refinement and practicality in their daily lives.
Design and Functionality
The success of the project depends on a clever layout. For example, the central island serves as a connection point between those cooking and those socializing. To maintain a clean aesthetic, we used custom-designed cabinetry that conceals appliances. However, it's crucial that the exhaust system is efficient. This way, we prevent cooking odors from interfering with the acoustic and olfactory comfort of the living room.
Technical Standards and Comfort
High-performance projects follow rigorous guidelines. In this context, we observe that... NBR 15575, which governs the performance of buildings, especially regarding thermal and acoustic comfort between integrated areas. Likewise, lighting planning must be precise. Therefore, we use independent circuits that create distinct scenarios, whether for an intimate dinner or large receptions.
Location and Appreciation
Each region has its own climatic and cultural demands. When designing for residences near... Efapi Park, We considered natural ventilation and afternoon sunlight. Therefore, the layout not only integrates the spaces but also connects the house to its urban surroundings. Furthermore, the choice of fine materials, such as natural stone and matte metals, ensures durability and timeless sophistication. The result is a space that reflects the family's identity and the prestige of WGB.
Sustainability and Engineering
Full integration requires state-of-the-art infrastructure. Therefore, WGB Arquitetura e Engenharia ensures that every detail, from the sizing of hydraulic points to the electrical load, is perfect. To avoid unforeseen problems, we carry out detailed technical planning before any intervention. Furthermore, optimizing workflow is a constant priority for our engineers.
Transform your home.
A high-standard project requires strategic vision. Therefore, rely on our experience to make your project a reality. architecture in Chapecó with maximum exclusivity and technical precision.
