

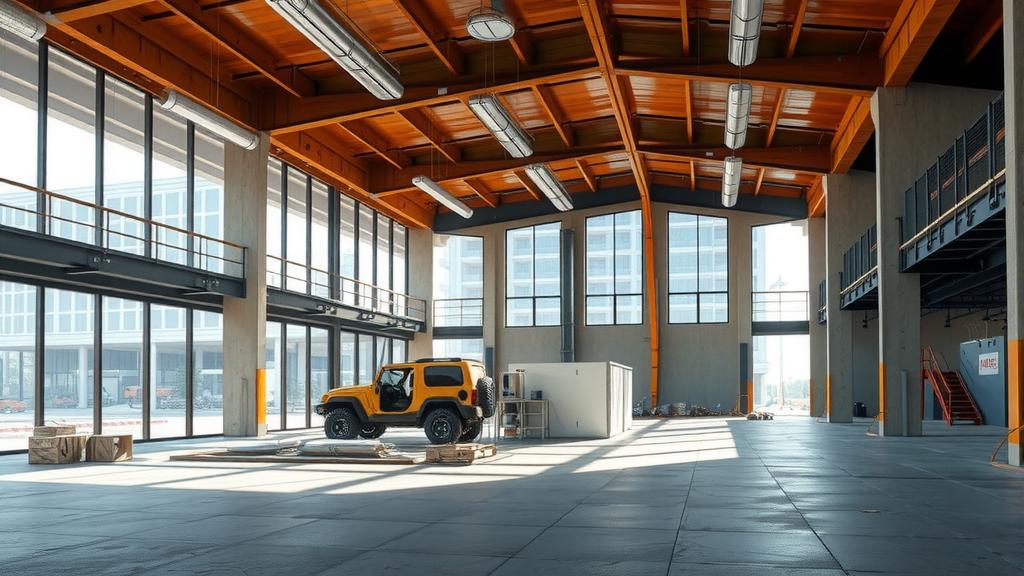
















Why invest in an office to generate income?
The construction industry demands absolute precision. Therefore, Investing in a firm specializing in rendering for construction projects has become a crucial competitive advantage. Furthermore, 3D visualization allows you to anticipate structural problems even before physical construction begins. This way, you avoid wasting materials and ensure the project is delivered perfectly.
The technology behind professional renders.
A high-level rendering office utilizes powerful hardware and advanced software. For example, the use of real-time rendering transforms the client experience during decision-making. Consequently, communication between engineers and architects becomes much more fluid. Furthermore, the precision of textures and lighting facilitates a technical understanding of the project.
Time optimization and cost reduction
Visual anticipation significantly reduces on-site errors. With the goal of reducing costs, WGB Arquitetura uses detailed renderings to validate each stage of the project. However, the benefit goes beyond the financial aspect. In this way, the end client feels much more secure seeing their dream materialized before completion. Therefore, the workflow becomes more intelligent and productive.
Essential steps in the rendering process
First, we create a volumetric model of the environment. Then, we apply real materials to ensure visual fidelity. Additionally, we configure global illumination to simulate real atmospheric conditions. This way, the final result delivers a precise analysis of sunlight and shadows in the project. Therefore, technical analysis is much more efficient using these images.
Advantages of partnering with WGB Arquitetura
Our team understands the specific challenges faced by each construction company. For example, We adapt the renderings according to current technical standards. Furthermore, we deliver fast turnaround times to avoid delaying your project schedule. However, our priority is always the aesthetic and technical quality of the produced material. In this way, we guarantee that every detail faithfully represents the final product. Therefore, we are the ideal choice for those seeking excellence and commitment to results.
How to integrate rendering into construction planning?
Rendering should be viewed as a management tool. To maximize results, we integrate 3D design with the physical-financial schedule. Furthermore, meetings with suppliers become faster when there is a clear visual reference. In this way, interpretation errors are considerably reduced. For example, finishing and joinery details can be adjusted digitally. Therefore, The financial impact of corrections made during construction is mitigated by prior simulation.
The future of visualization in engineering.
Technology evolves rapidly. However, WGB Arquitetura stays ahead with constant innovations in our rendering office. In this way, we offer our partners the most modern solutions in the architecture and engineering sector. Furthermore, the use of virtual reality integrated with renderings is transforming the delivery of complex projects. Therefore, Hiring specialists is a crucial step for anyone who wants to succeed in today's market. Consequently, your company gains authority and trust in the market.
In conclusion, the strategic use of rendering is an investment in efficiency. Furthermore, it's a powerful marketing tool for your projects. Therefore, don't neglect the importance of visual representation in your work. So, contact the WGB Arquitetura team and elevate the level of your deliverables today.
