

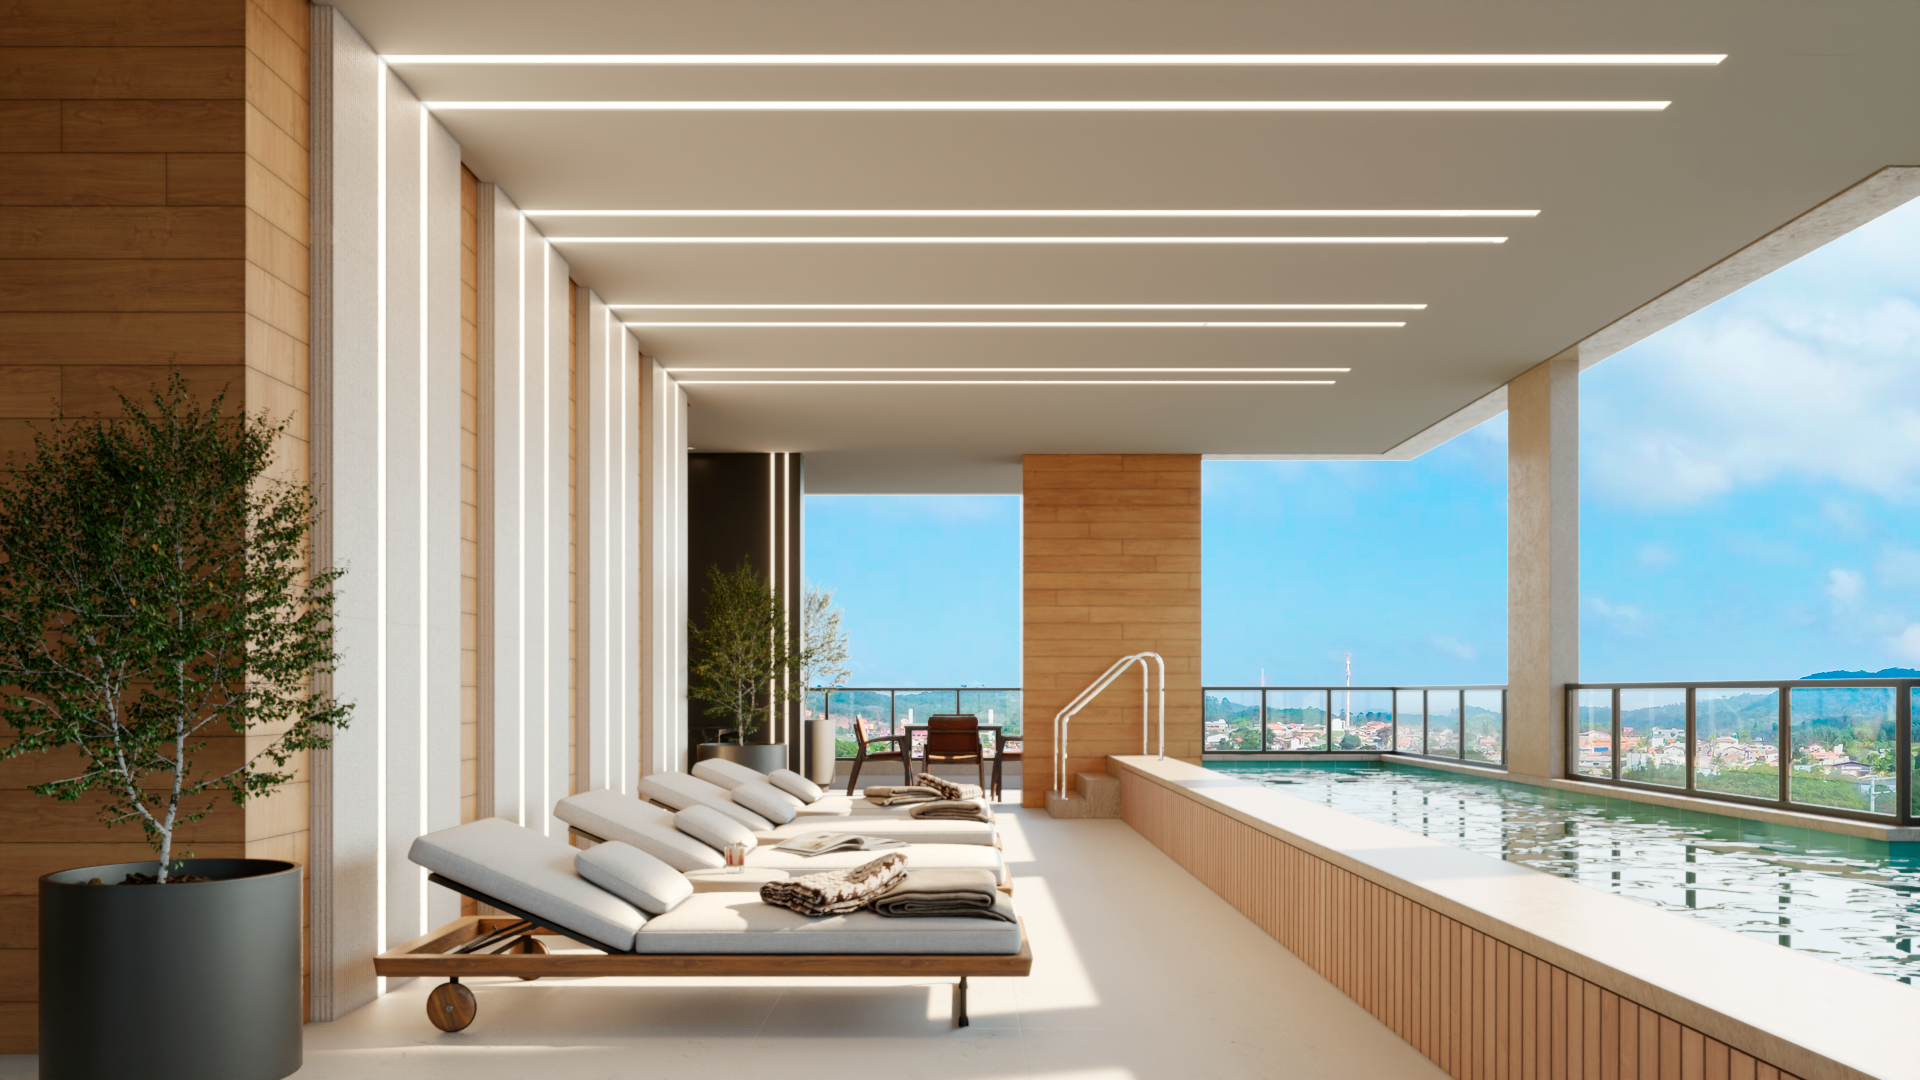
















The Elegance of the Exposed Structure
Modern architecture values the transparency of structural elements. Therefore, exposed structure has become a cornerstone of industrial design. In this sense, we chose to leave beams and pillars exposed. Furthermore, this choice reveals the honesty of the design. In this way, the space gains personality and aesthetic strength.
Why choose the Industrial Style?
The industrial style transforms ordinary spaces into sophisticated environments. Therefore, the exposure of pipes and metals brings a cosmopolitan feel. For example, when designing a loft, we use steel and concrete to create unique textures. However, it is essential to plan every detail. Consequently, the integration between architecture and engineering must be precise. In this way, we guarantee safety and beauty simultaneously.
Integration with the Urban Context
Many of our projects draw inspiration from the urban landscape of São Paulo. For example, when we observe the aesthetics of the iconic concrete structures of... Copan Building, We understand how brutalism influences contemporary architecture. Similarly, we bring this robustness to residential and commercial interiors. Therefore, we value local identity in our work. Furthermore, the exposed structure optimizes ceiling height. On the other hand, it facilitates future electrical and plumbing maintenance.
Technical Advantages of Exposed Structure
The execution of an exposed structure demands high technical precision. Firstly, the concrete finish must be impeccable. Furthermore, the installations require a logical and organized layout. This avoids excessive visual noise. From the same perspective, strategic lighting highlights the structural elements. Therefore, the final result is an authentic space. In other words, aesthetics serve function with absolute efficiency.
Maintenance and Sustainability
Opting for exposed structure reduces the use of cladding materials. For example, we eliminate the need for plaster ceilings in many cases. Consequently, we promote more sustainable construction. However, cleaning the surfaces requires specific care. Therefore, we recommend appropriate sealant treatments for each material. Furthermore, periodic inspection of metal connections ensures the longevity of the project. After all, safety always comes first at WGB.
Transform your project with WGB.
Do you want a project with authentic design and rigorous technique? Then WGB Arquitetura e Engenharia is your ideal partner. We combine innovation and expertise to make your dream a reality. Don't miss the chance to transform your space with high-standard industrial solutions. To learn more about our methodology and see examples of our work, access here And check out our complete portfolio.
