

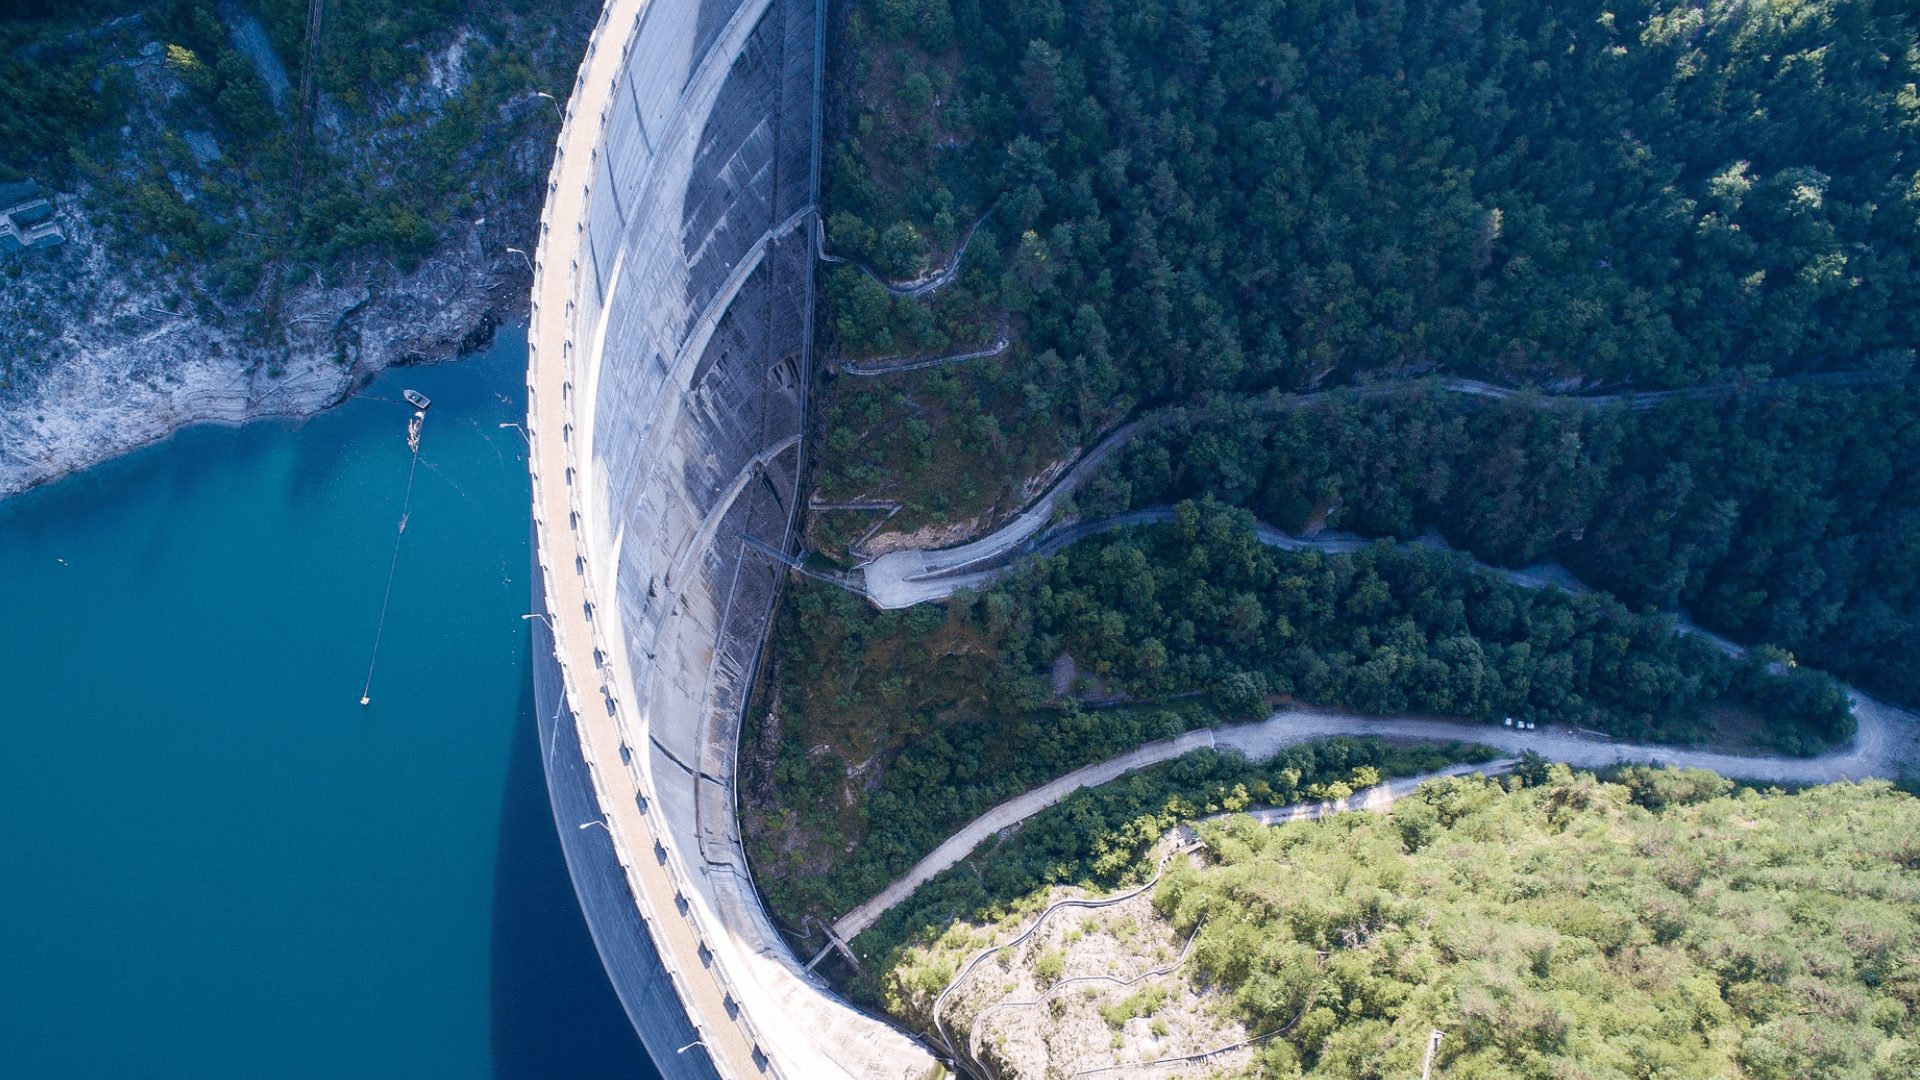
















Geotechnical engineering is a branch of civil engineering that studies the behavior of soils and rocks, as well as their interactions with infrastructure structures. Geotechnical engineering aims to ensure the safety, stability, and durability of structures that rest on or are embedded in the ground, such as buildings, bridges, tunnels, dams, roads, embankments, foundations, retaining walls, and others.
To achieve this, geotechnical engineering utilizes various techniques and methods to analyze the physical and mechanical properties of soils and rocks, such as laboratory tests, soundings, field tests, mathematical models, computer simulations, etc. Based on these analyses, geotechnical engineering can design and plan the most appropriate solutions for each type of construction and terrain, considering the technical, economic, and environmental aspects involved.
In this article, we will present some of the best practices in geotechnical engineering that can contribute to the success of civil engineering projects. These include:
Conduct a detailed geotechnical study of the construction site.
Before starting any civil engineering project, it is essential to understand the characteristics of the soil and rock where the work will be carried out. A detailed geotechnical study should include conducting boreholes and field tests to obtain information on the depth of the water table, soil stratigraphy, types and classes of soils present, resistance and deformability parameters of soils and rocks, the presence of any geotechnical anomalies or pathologies, etc. This information is essential to define the type and dimensions of foundations, retaining walls, and other structures that interact with the soil.
Choosing the most suitable type of foundation for each case.
Foundations are the structures responsible for transmitting the loads of a building to the soil or rock. There are several types of foundations, which can be classified as shallow (such as footings and blocks), deep (such as piles and caissons), or special (such as cofferdams and micropiles). The choice of the most suitable type of foundation for each case depends on several factors, such as the type and magnitude of the building loads, the type and bearing capacity of the soil or rock, the depth of the water table, the construction conditions, the costs involved, etc. An inappropriate choice of foundation type can compromise the safety and stability of the structure, as well as generate additional costs and waste.
Use soil improvement techniques when necessary.
In some cases, natural soil does not present satisfactory conditions to receive the loads of the construction or to guarantee the stability of the structures. In these cases, soil improvement techniques can be used, which consist of altering the physical and mechanical properties of the soil through physical, chemical, or biological processes. Some of the most commonly used techniques are: compaction (which increases soil density), drainage (which reduces the soil's water content), injection (which fills soil voids with materials such as cement or resin), reinforcement (which introduces elements such as geosynthetics or fibers into the soil), among others. Soil improvement techniques must be applied with criteria and specialized technical supervision, as they can generate environmental impacts and alter soil behavior.
Adopt appropriate containment measures for each situation.
Retaining structures are structures whose function is to prevent or control the displacement or deformation of soil or rock in situations such as excavations, cuts, or embankments. Retaining structures can be classified as active (applying an external force to the soil to maintain it in equilibrium) or passive (resisting the internal forces of the soil to maintain it in equilibrium). Some examples of retaining structures are: retaining walls, sheet pile walls, tiebacks, anchors, soil nailing, etc.
The choice of the most suitable type of retaining wall for each situation depends on factors such as the type and magnitude of soil thrust, the type and resistance of the soil or rock, the depth and extent of the excavation, the conditions under which the work is being carried out, the costs involved, etc. An inappropriate choice of retaining wall can cause instabilities, landslides or collapses of the soil or rock, jeopardizing the safety of people and structures.
To monitor the behavior of the soil and structures during and after construction.
Geotechnical monitoring consists of observing and measuring the behavior of the soil and the structures that interact with it during and after the execution of the work. Geotechnical monitoring can be carried out using instruments such as piezometers, inclinometers, extensometers, load cells, etc., and its objectives are: to verify if the actual behavior of the soil and structures is in accordance with what was predicted in the project, to identify any anomalies or deviations that may compromise the safety or performance of the work, to evaluate the effectiveness of the solutions adopted, to provide data to calibrate or correct the mathematical or computational models used in the project, among others. It must be carried out frequently and rigorously, as it can contribute to preventing or mitigating geotechnical problems that may affect the work.
These are some of the best practices in geotechnical engineering that can assist civil engineers in the development and execution of infrastructure projects. Geotechnical engineering is a complex and dynamic field that requires technical knowledge, practical experience, and constant updating. Therefore, it is important to have qualified and trained professionals to carry out the geotechnical studies and interventions necessary for each project.
