

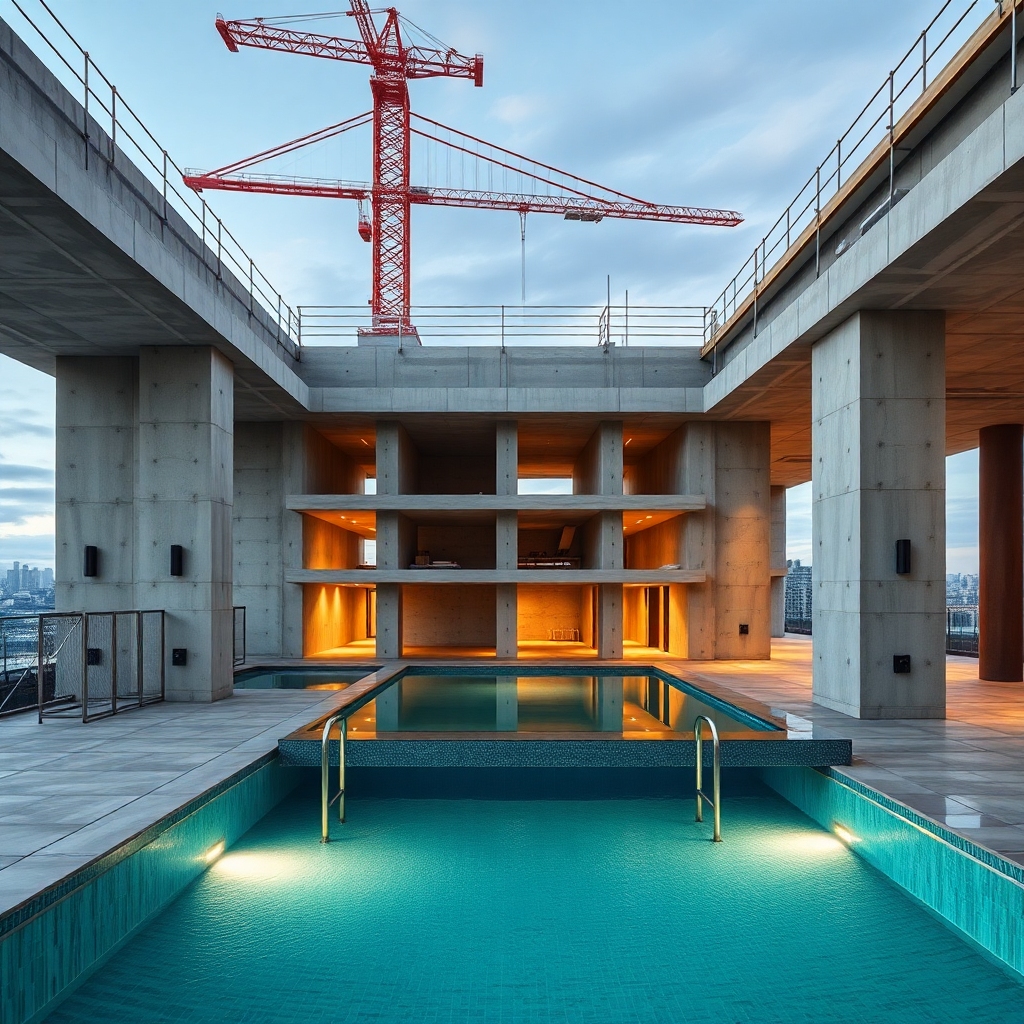












Challenges in the Engineering of Above-Ground Swimming Pools
Designing rooftop pools requires absolute precision. First, the structural engineer must consider the weight of the water, the lining, and the installations. Furthermore, accidental loads must be rigorously calculated according to the intended use of the area. In this way, structural safety remains the central pillar of the project.
The Influence of Technical Standards
During the project development, use the NBR 6118 As a fundamental guide, it defines the cracking criteria and the necessary durability for reinforced concrete structures in direct contact with moisture. Consequently, the reinforcement detailing must prevent premature corrosion of the steel. Therefore, always follow the normative parameters to avoid future problems.
Considerations on Dynamic Loads
A full swimming pool represents a significant permanent load. However, the movement of the water generates dynamic stresses that cannot be ignored. In order to mitigate vibrations, the design of the pool slab must consider adequate stiffness. Furthermore, integration with the main building structure requires the use of efficient expansion joints. In this way, we guarantee the integrity of the assembly in critical situations.
Geotechnical Analysis and Location
When working on complex projects, consider the local topography as an influencing factor. For example, when designing buildings near steep slopes... Church Hill, Therefore, analyzing the structural behavior in the face of strong winds becomes even more essential for the stability of the roof. Furthermore, ventilation and direct sunlight impact the choice of waterproofing materials. For this reason, the technical selection must consider the specific region of the construction site.
Integration with Architecture
A successful project harmonizes technique with aesthetics. Therefore, integrate the transition beams into the room layout. However, avoid compromising the height of the lower ceiling. Furthermore, plan the drainage system in a concealed and accessible way. In order to optimize costs, specify high-strength concrete and quality waterproofing additives. In this way, you deliver a durable and efficient project for the end client.
Technical excellence is what sets us apart. Count on our team to make it happen. projects in Rio do Sul which raise the standard of safety and sophistication of their constructions.
