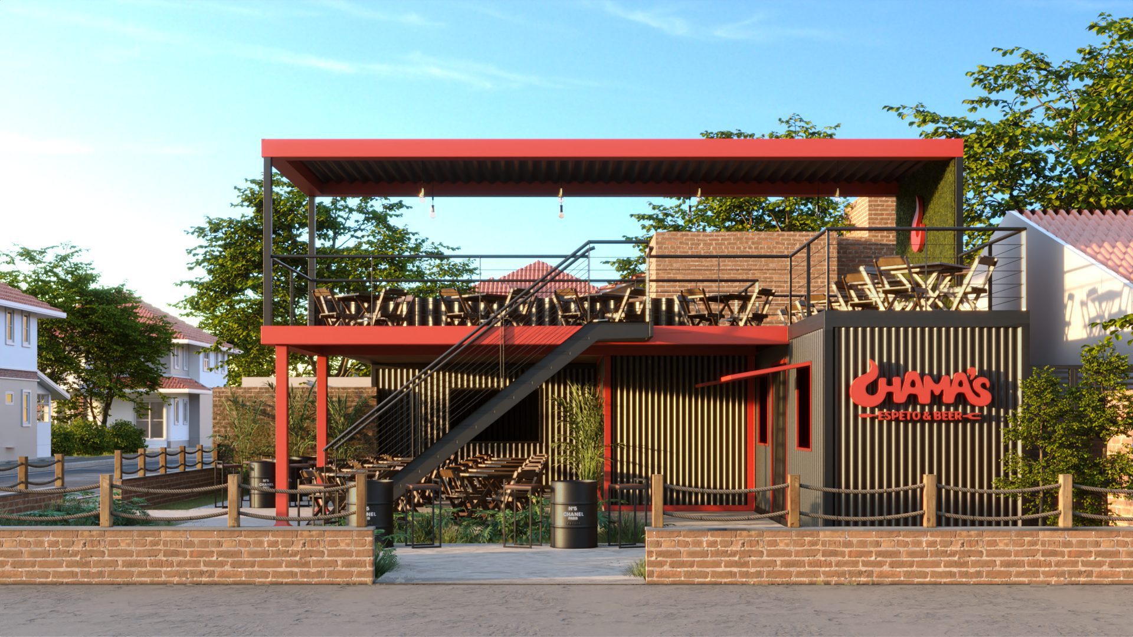
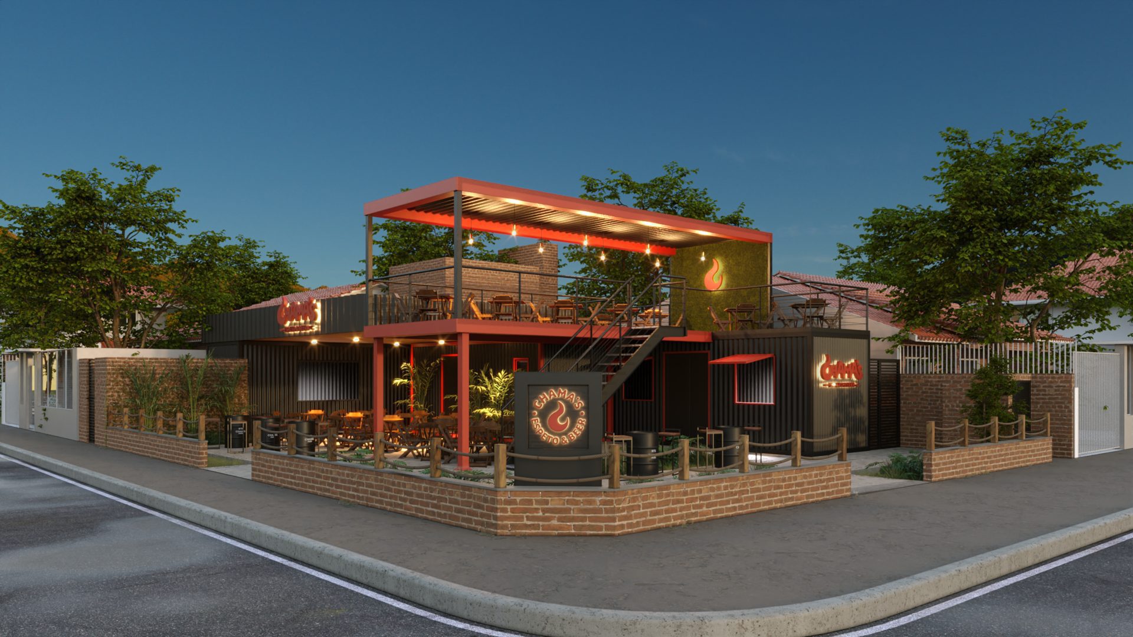
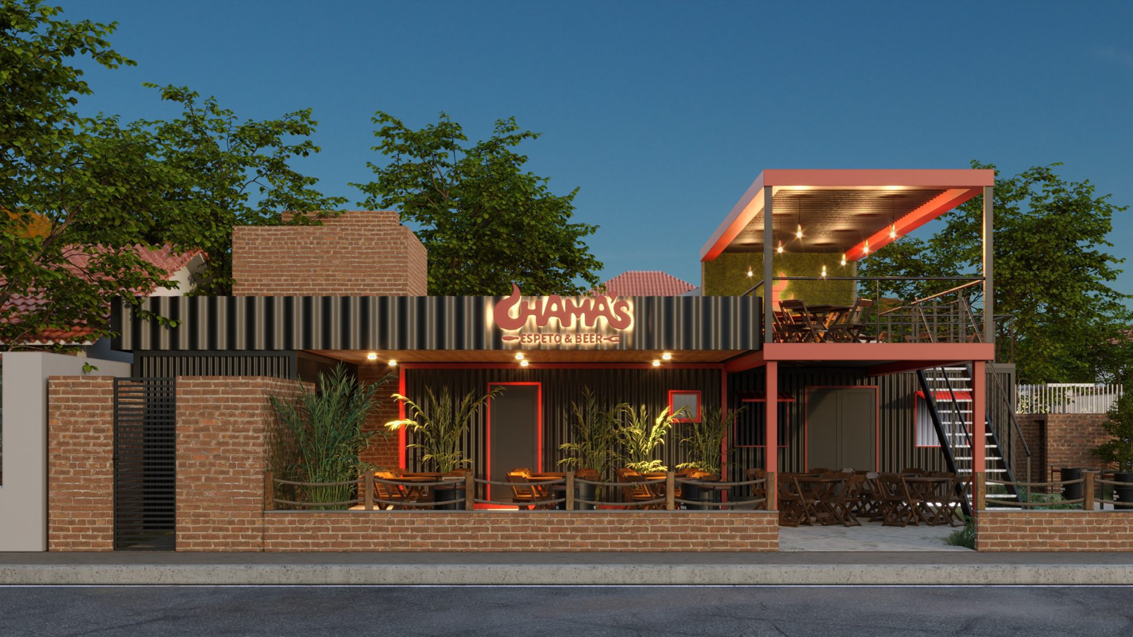
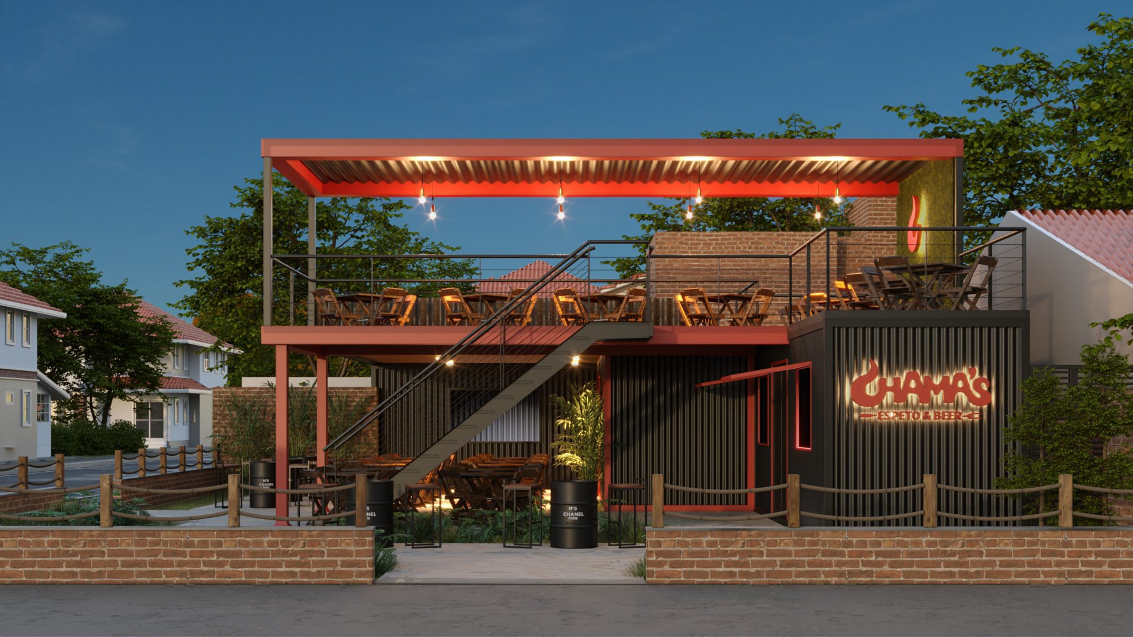
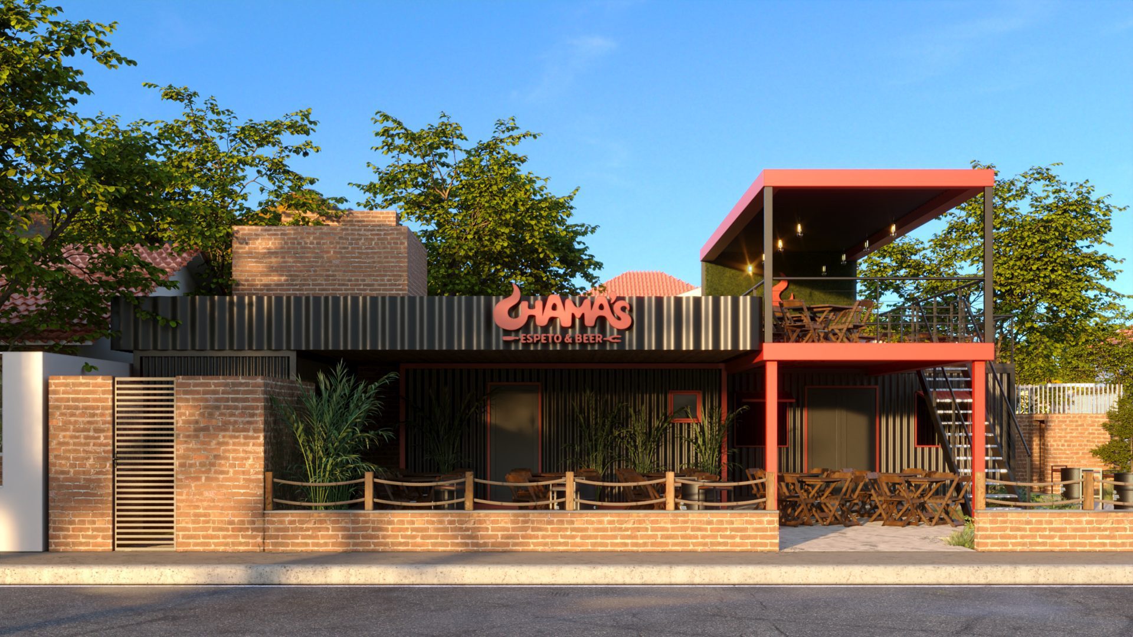
If you are looking for inspiration in container architecture or looking for a architect in Balneário Piçarras For a bold commercial project, this new downtown restaurant is the ideal example. WGB Engineering transformed shipping containers into a vibrant and modern gastronomic space. Certainly, This project combines the industrial concept with the sophistication necessary for a successful commercial location.
Container Architecture: Industrial and Welcoming Design
Firstly, the architectural project It focused on creating a unique environment in the heart of the city. In that regard, We stacked the containers to create different levels and areas. The exterior design maintained a robust industrial aesthetic. Furthermore, We incorporated wooden decks, bistro lighting, and green spaces that bring warmth and invite you inside.
As a result, We were able to create a visually striking and fully functional restaurant inside a shipping container. Still, The challenge wasn't just visual. In the end, We had to adapt the confined spaces to the complexities of a commercial kitchen and service areas. This is what sets a team apart. architecture in Piçarras focused on practical solutions.
Integrated Engineering for Container Projects
Transforming shipping containers into habitable spaces requires technical precision and rigorous system coordination. That way, WGB Engenharia developed specific solutions for this challenge:
- Commercial Architectural Project: First of all, We designed intelligent flows for waiters and customers. We planned the compact industrial kitchen, accessible restrooms, and the layout of the upper deck. We handled the entire approval process with the Piçarras city hall, ensuring the legal compliance of an innovative construction model.
- Structural Design and Foundation: Right away, We guarantee the safety of the stacking. We dimension the necessary metal reinforcements in the openings and doors of the containers. Like this, a foundation It was designed to efficiently and safely support the concentrated load of the structures.
- Hydraulic and Sanitary Project: We planned the water and sewage system to meet the demands of an industrial kitchen. Consequently, We guarantee sanitary efficiency and prevent odor or leak problems in compact spaces.
- Electrical Project: The dimensions were determined to accommodate kitchen equipment and decorative lighting. What is more, We positioned the points to facilitate the daily operation of the restaurant.
- Preventive Project: Finally, Fire safety is seamlessly integrated into the metal building. The project strictly adheres to current regulations, ensuring a safe environment and guaranteed approval from the relevant authorities.
Why invest in Container Architecture with WGB?
Indeed, The gastronomic market in Piçarras values innovation and distinctive design. When choosing a architect With experience in unconventional structures, you create a memorable business. I.e, WGB Engenharia transforms your idea into a commercially appealing product that can be implemented quickly.
Certainly, Working with integrated projects eliminates compatibility errors on the construction site. Therefore, This way, you save time and have complete cost predictability. In summary, We take care of everything from the innovative architectural concept to the final technical detailing.
Looking to open a container restaurant in Piçarras? Contact us and request a complete project quote today!