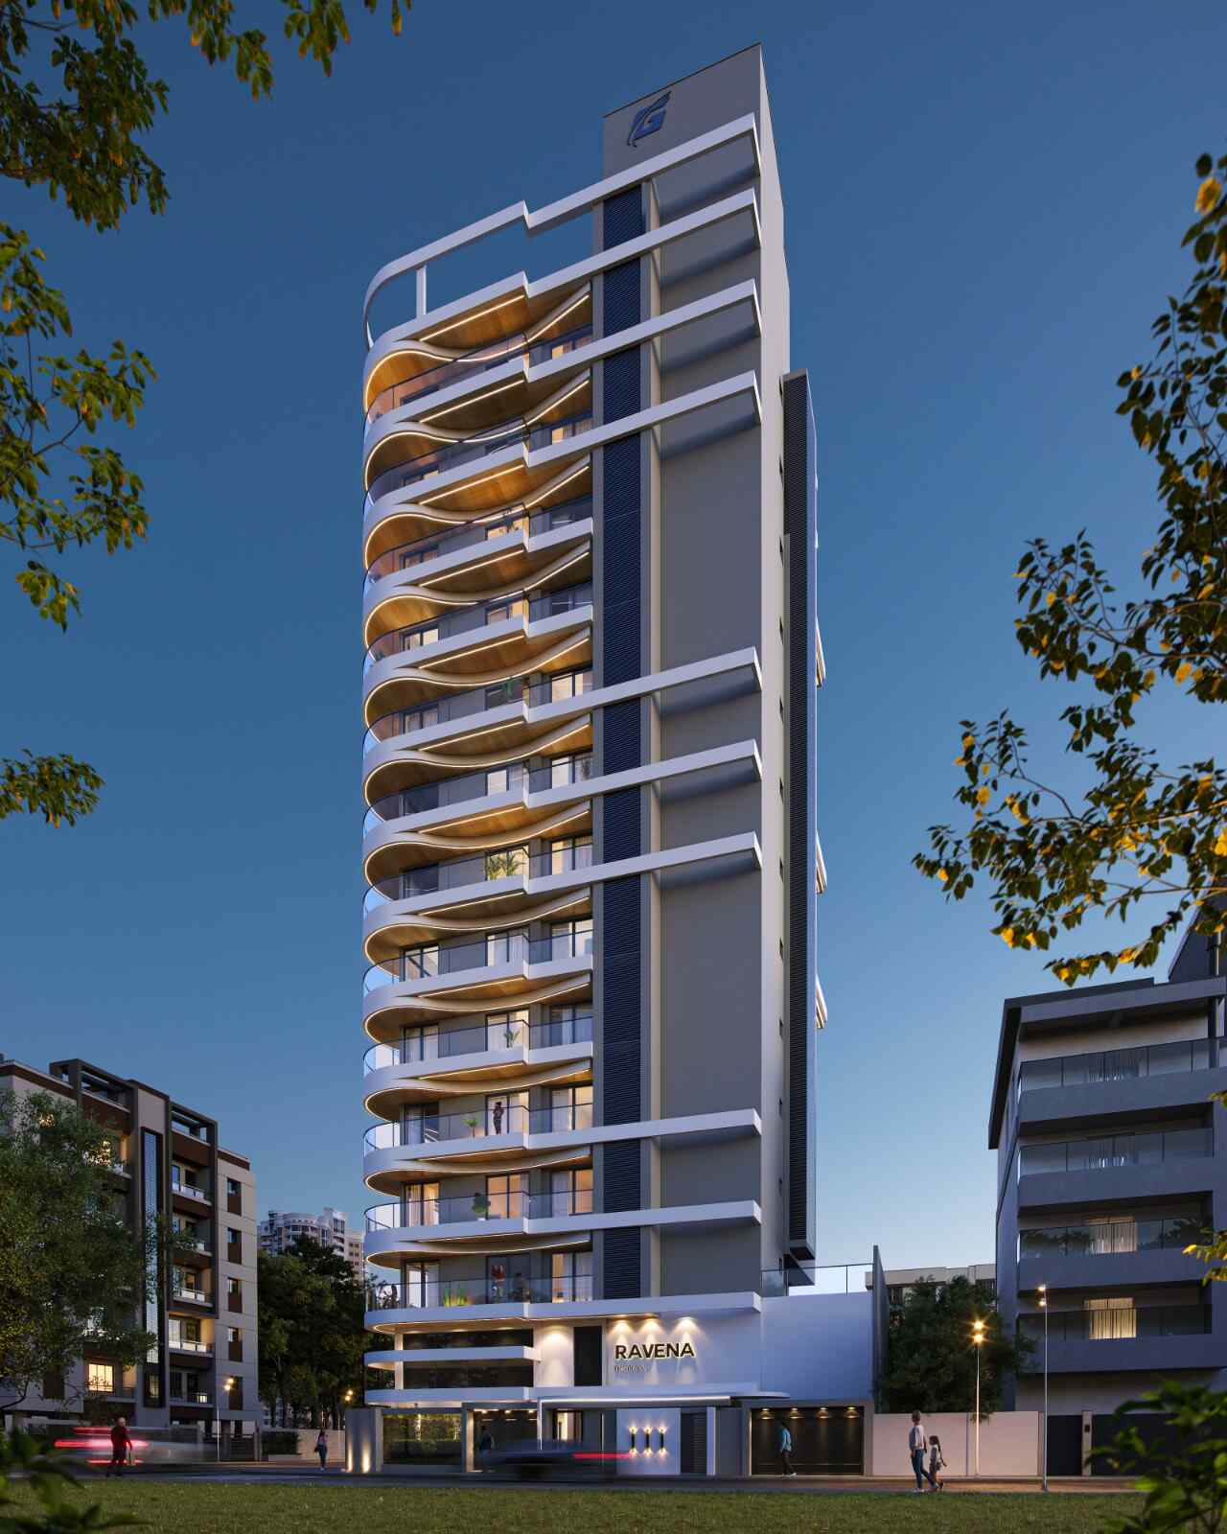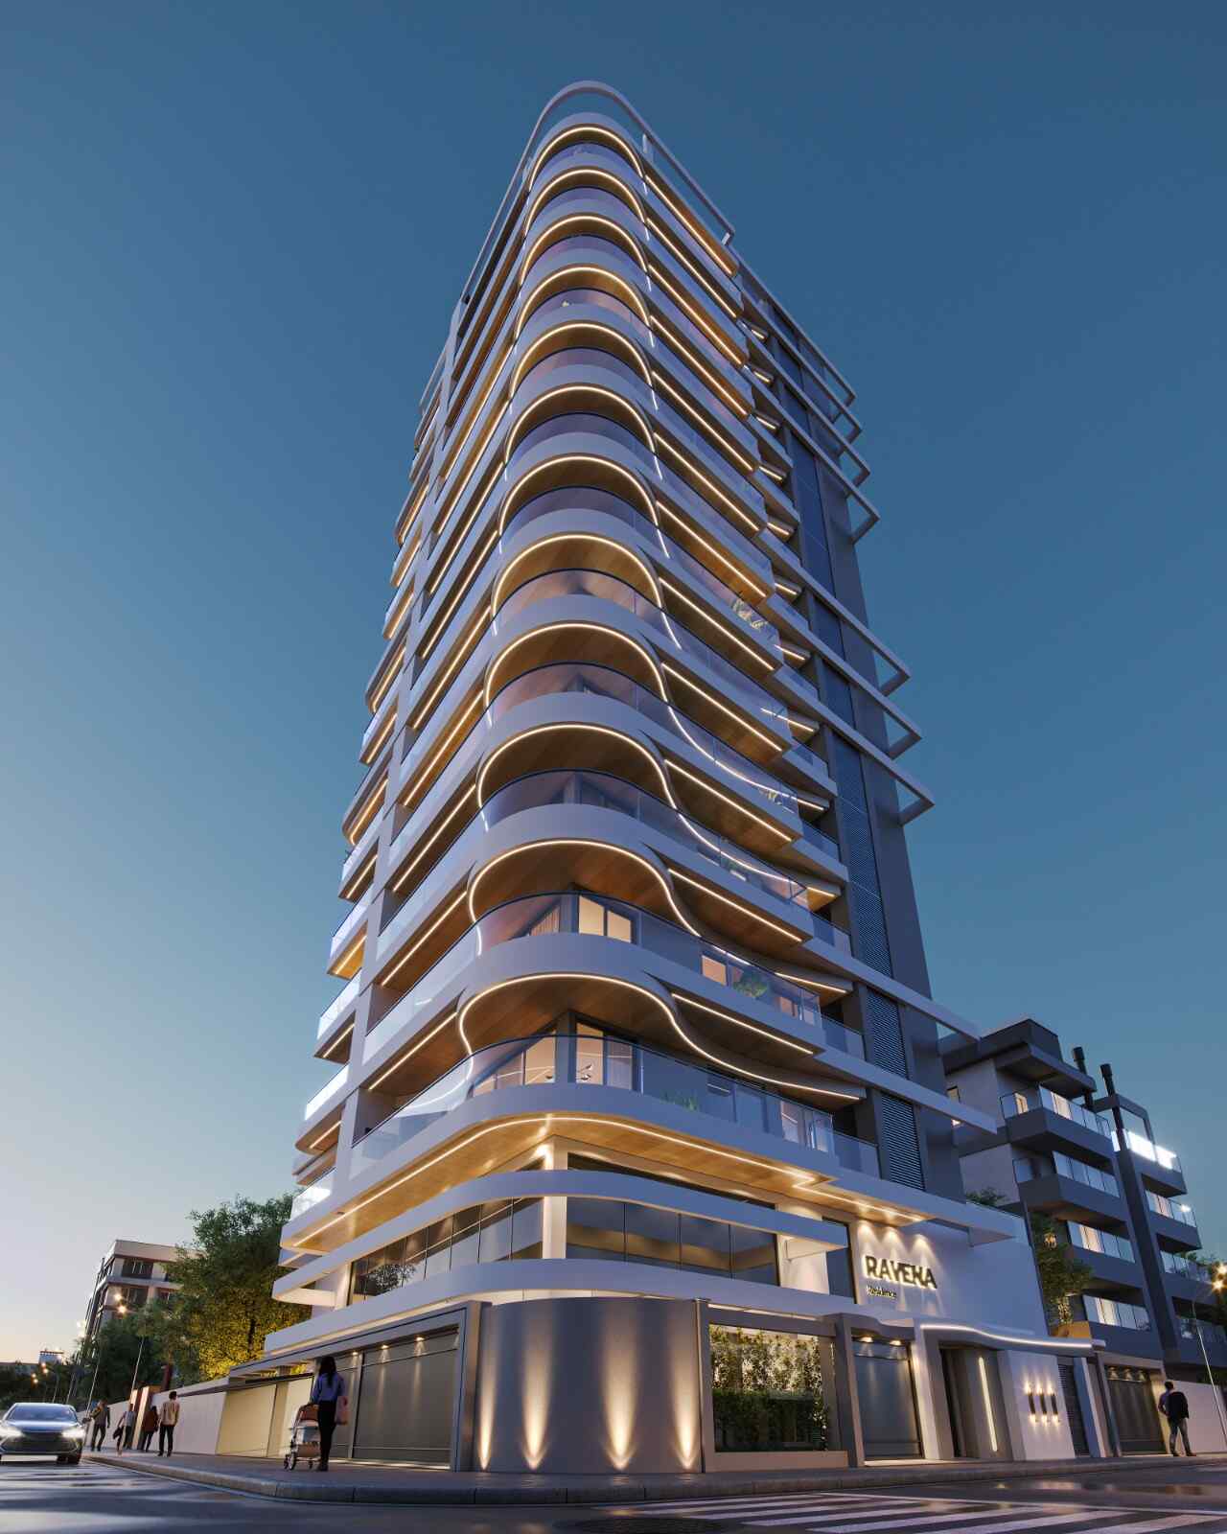
The Project
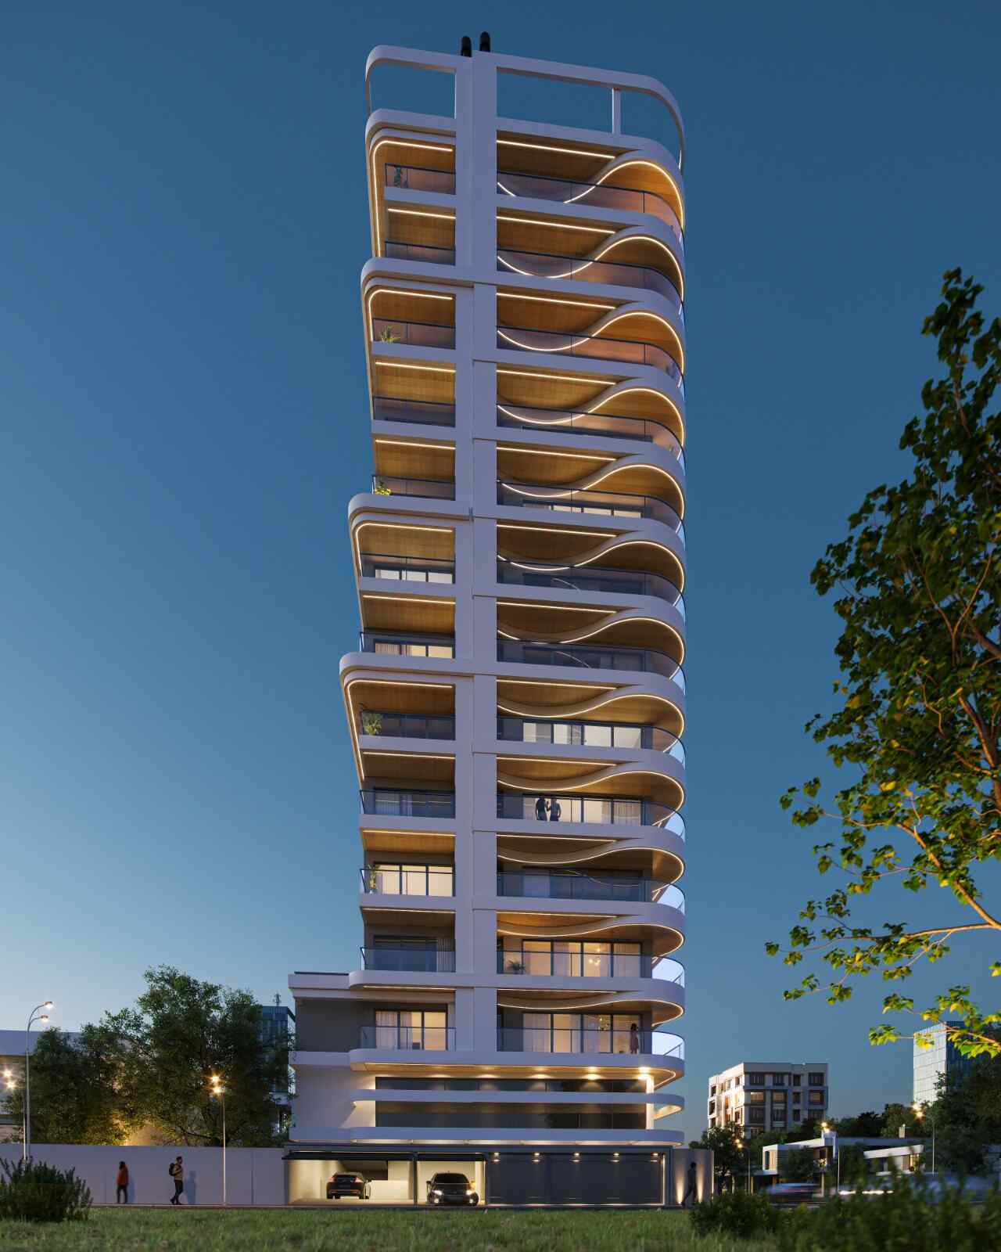
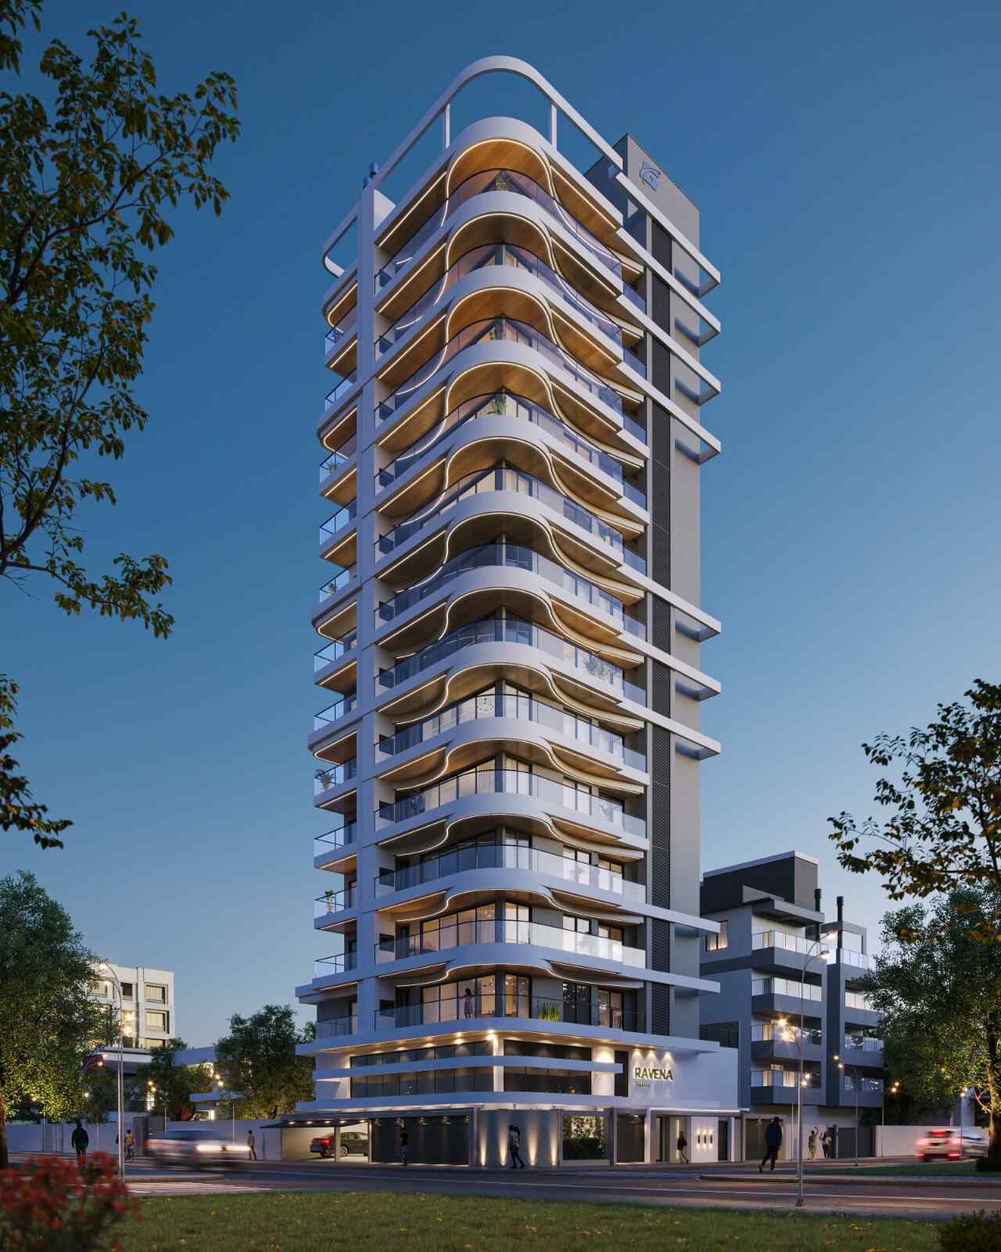
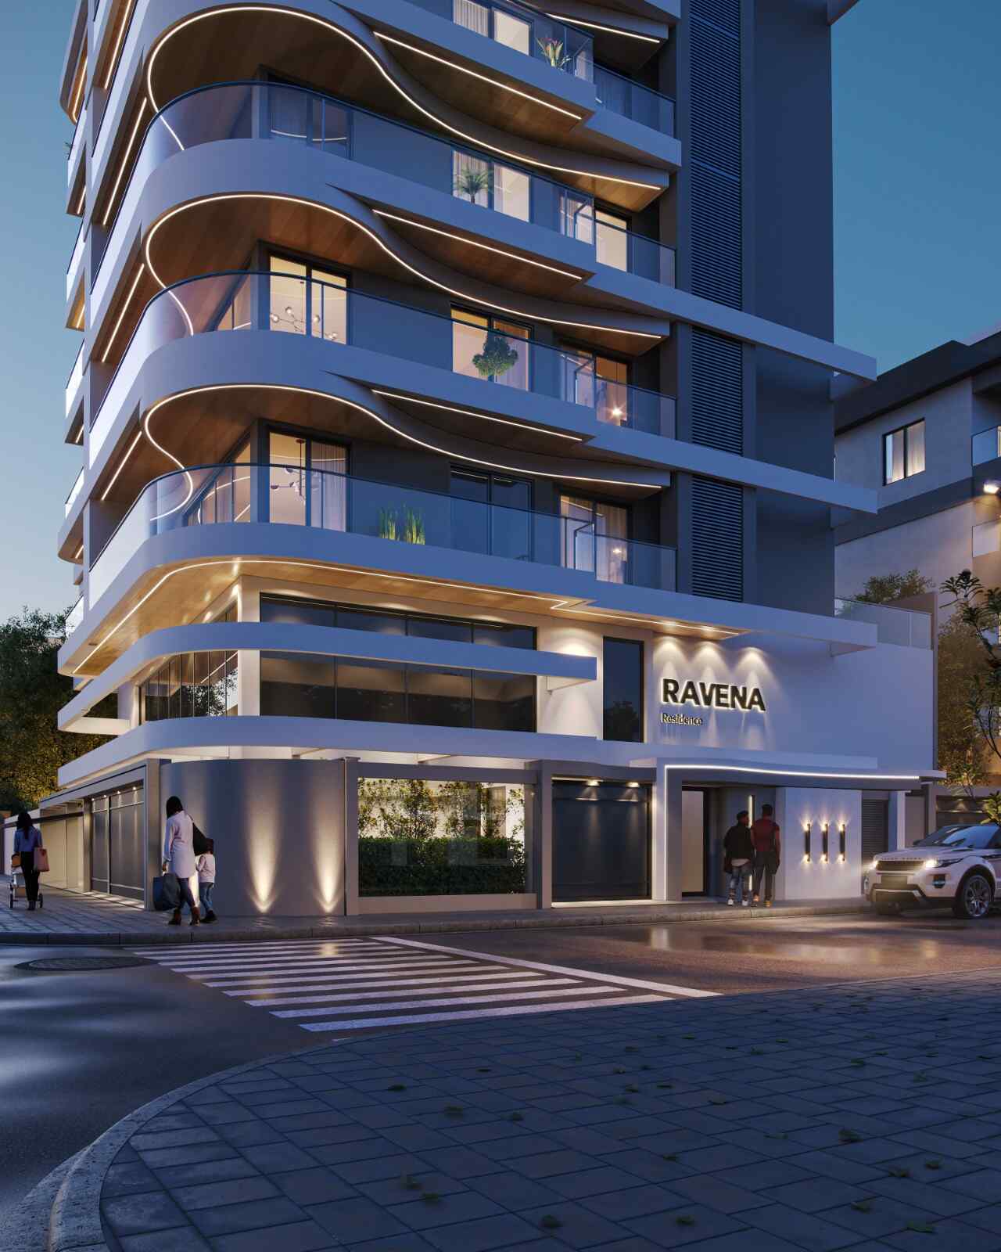
O Raven It is a high-end residential development designed to transform the urban context in which it is located. Strategically situated in a corner lot, The project demands a striking architectural interpretation from multiple viewing angles, combining elegance, functionality, and maximum spatial efficiency to maximize the value of every square meter built.
The Technological Challenge: Corner Facade and Structural Optimization
Designing on corner lots requires solving a complex equation: how to enhance the imposing double facade while maintaining the flow and arrangement of the apartments, all while organizing a functional garage without compromising the structure?
To overcome this challenge, the WGB Architecture and Engineering Developed the compatibility and multidisciplinary engineering of the project, focusing on two main pillars:
- Rationalization of Structural Transitions: Through the methodology BIM (Building Information Modeling), We aligned the parking space layout directly with the vertical alignment of the building's main columns. This refined work drastically reduced the need for large transition beams, generating significant savings in formwork, concrete, and steel, as well as decreasing the structure's own weight.
- Harmonizing the Corner Facade: 3D building integration ensured that all plumbing, exhaust ducts, and electrical wiring were cleanly embedded in the masonry and shafts, preserving the bold aesthetics and architectural prominence of the two facades of the property.
Disciplines Developed by WGB:
- BIM Compatibility and Modeling: Full 3D simulation and automated interference detection (clash detection), optimizing the passage of installations in the garage and typical floors.
- Structural Design and Construction Methods: Study of columns and beams focusing on reducing transitions, maximizing garage efficiency and increasing usable ceiling height.
- Plumbing and Stormwater Drainage Systems: Solutions for vertical risers and strategic deviations positioned in a way that respects parking spaces and the volume of the facade.
- Electrical, telephone and data installations: Technological infrastructure designed for high demand, integrated into the condominium's structure.
- Fire Prevention and Control Project (PPCI): Escape route planning, signage, and fire suppression systems are perfectly integrated into the corner lot design.
Project Fact Sheet
- Project: Raven
- Location: Piçarras Beach Resort / SC
- WGB Scope: Integrated Complementary Projects (Structural, Plumbing, Electrical, Fire Prevention and Protection) and BIM Compatibility.
Results Engineering
The project of Raven demonstrates how the intelligent use of BIM and the integrative engineering They transform the physical limitations of a corner lot into profitable solutions: fewer transitional structures, more comfortable garages, and an impeccable facade that stands out in the urban landscape.