The New Experience of Integrated Horizontal Living
Designing semi-detached houses in the high-end real estate market requires overcoming a major challenge: breaking with the monotony of repetition and delivering residences with a distinctive personality, impeccable acoustics, and complete use of private space.
To transform this typology into an object of architectural desire, the WGB Architecture and Engineering It unified aesthetic creation and computational intelligence into a single conceptual and executive ecosystem.
Project Highlights & Engineering Decisions
💎 1. Volumetry with Presence of Facade
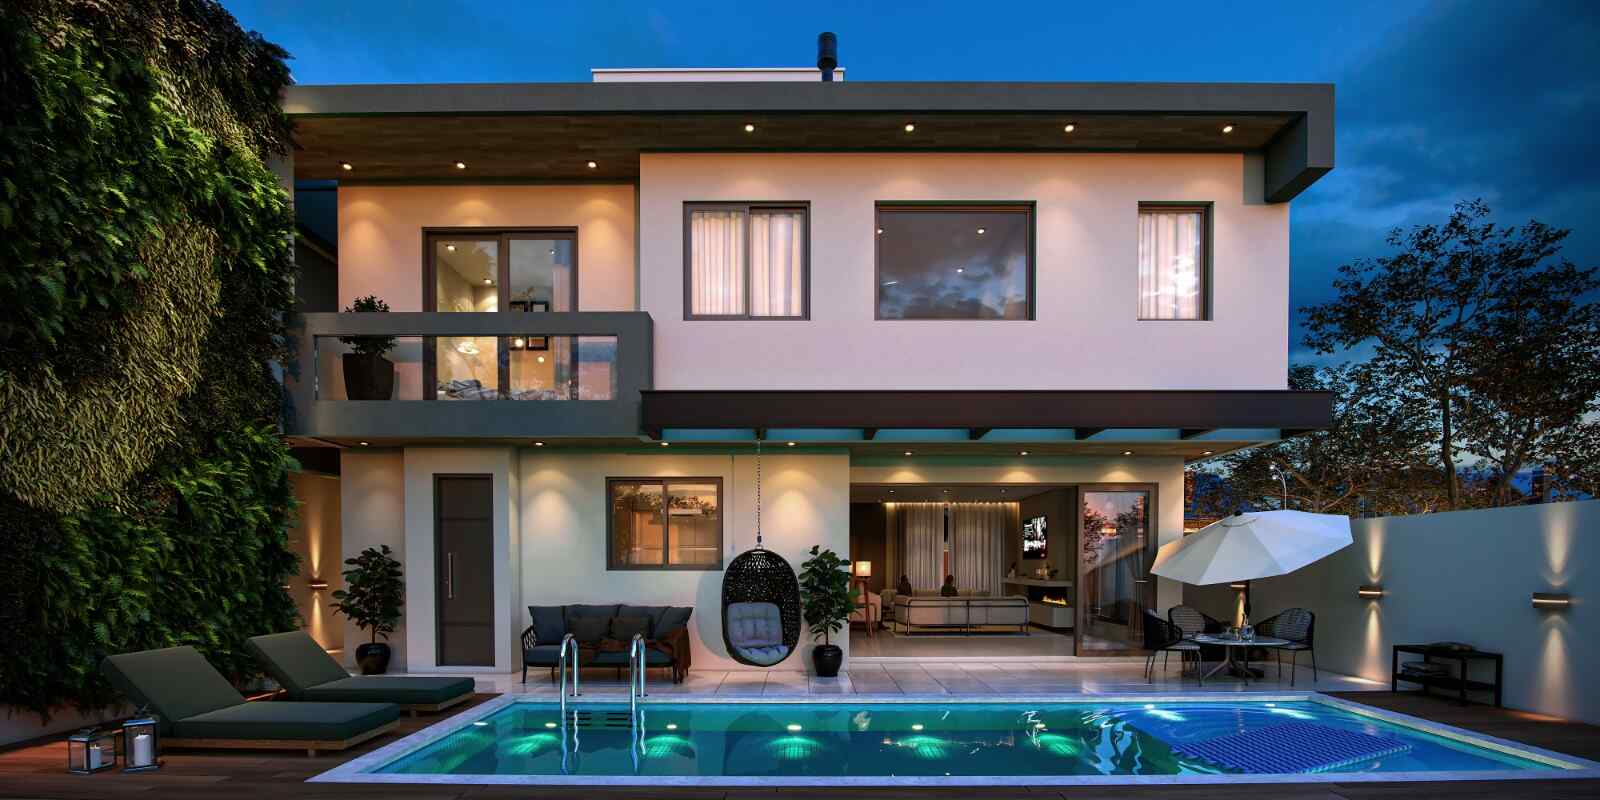
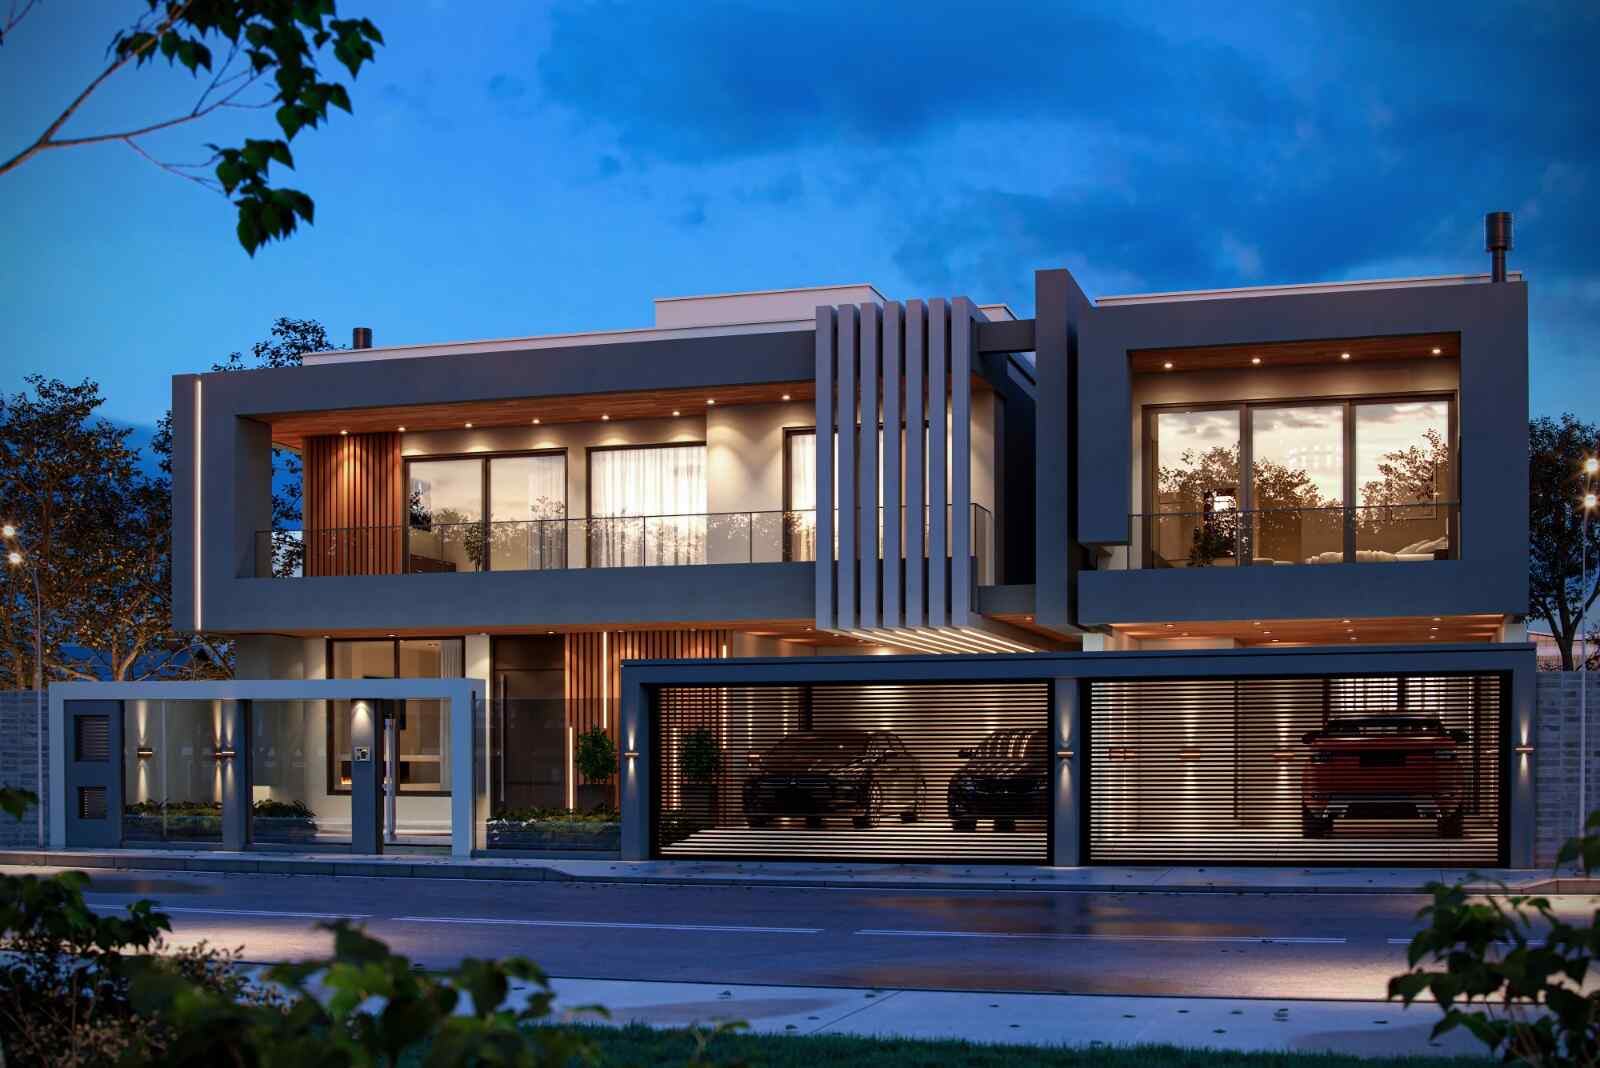
The facades were designed with interplay of volumes, elegant cantilevers, and openwork elements that ensure both dynamism and privacy. The combination of textures, scenic lighting, and clean lines makes the ensemble stand out in the urban landscape, conveying refinement and grandeur from the first glance.
🔇 2. Acoustic Engineering and Private Comfort
Comfort in semi-detached houses depends directly on thermal and acoustic insulation. WGB's engineering team applied advanced solutions to the central partition walls, specifying layers with high-performance sound attenuation. The result is guaranteed total privacy between neighbors, without interference from everyday noises.
⚙️ 3. BIM Installation Compatibility
Through technology BIM (Building Information Modeling), Each sewer pipe, plumbing riser, and electrical network was positioned invisibly. Shafts and diversions were planned in 3D in the initial phase, ensuring that no pillar, beam, or pipe would compromise the double-height ceiling or the aesthetics of the interiors.
🏗️ 4. Streamlined Structure and Open Spaces
Structural calculations integrated into the architecture allowed for the creation of large open spans on the ground floors, promoting fluid integration between the living rooms, dining rooms, and private gourmet areas. The intelligent arrangement of the pillars eliminates interference with vehicle flow and expands the usable area of the garages.
WGB Global Scope of Operation
- Original Architectural Design: Modern layouts focused on maximizing natural light, cross-ventilation, and the integration of living spaces.
- Complementary Engineering Projects: Structural, plumbing, electrical/data, and fire prevention projects designed without waste.
- BIM Three-Dimensional Modeling: Elimination of any design conflicts before purchasing materials or starting foundation work.