

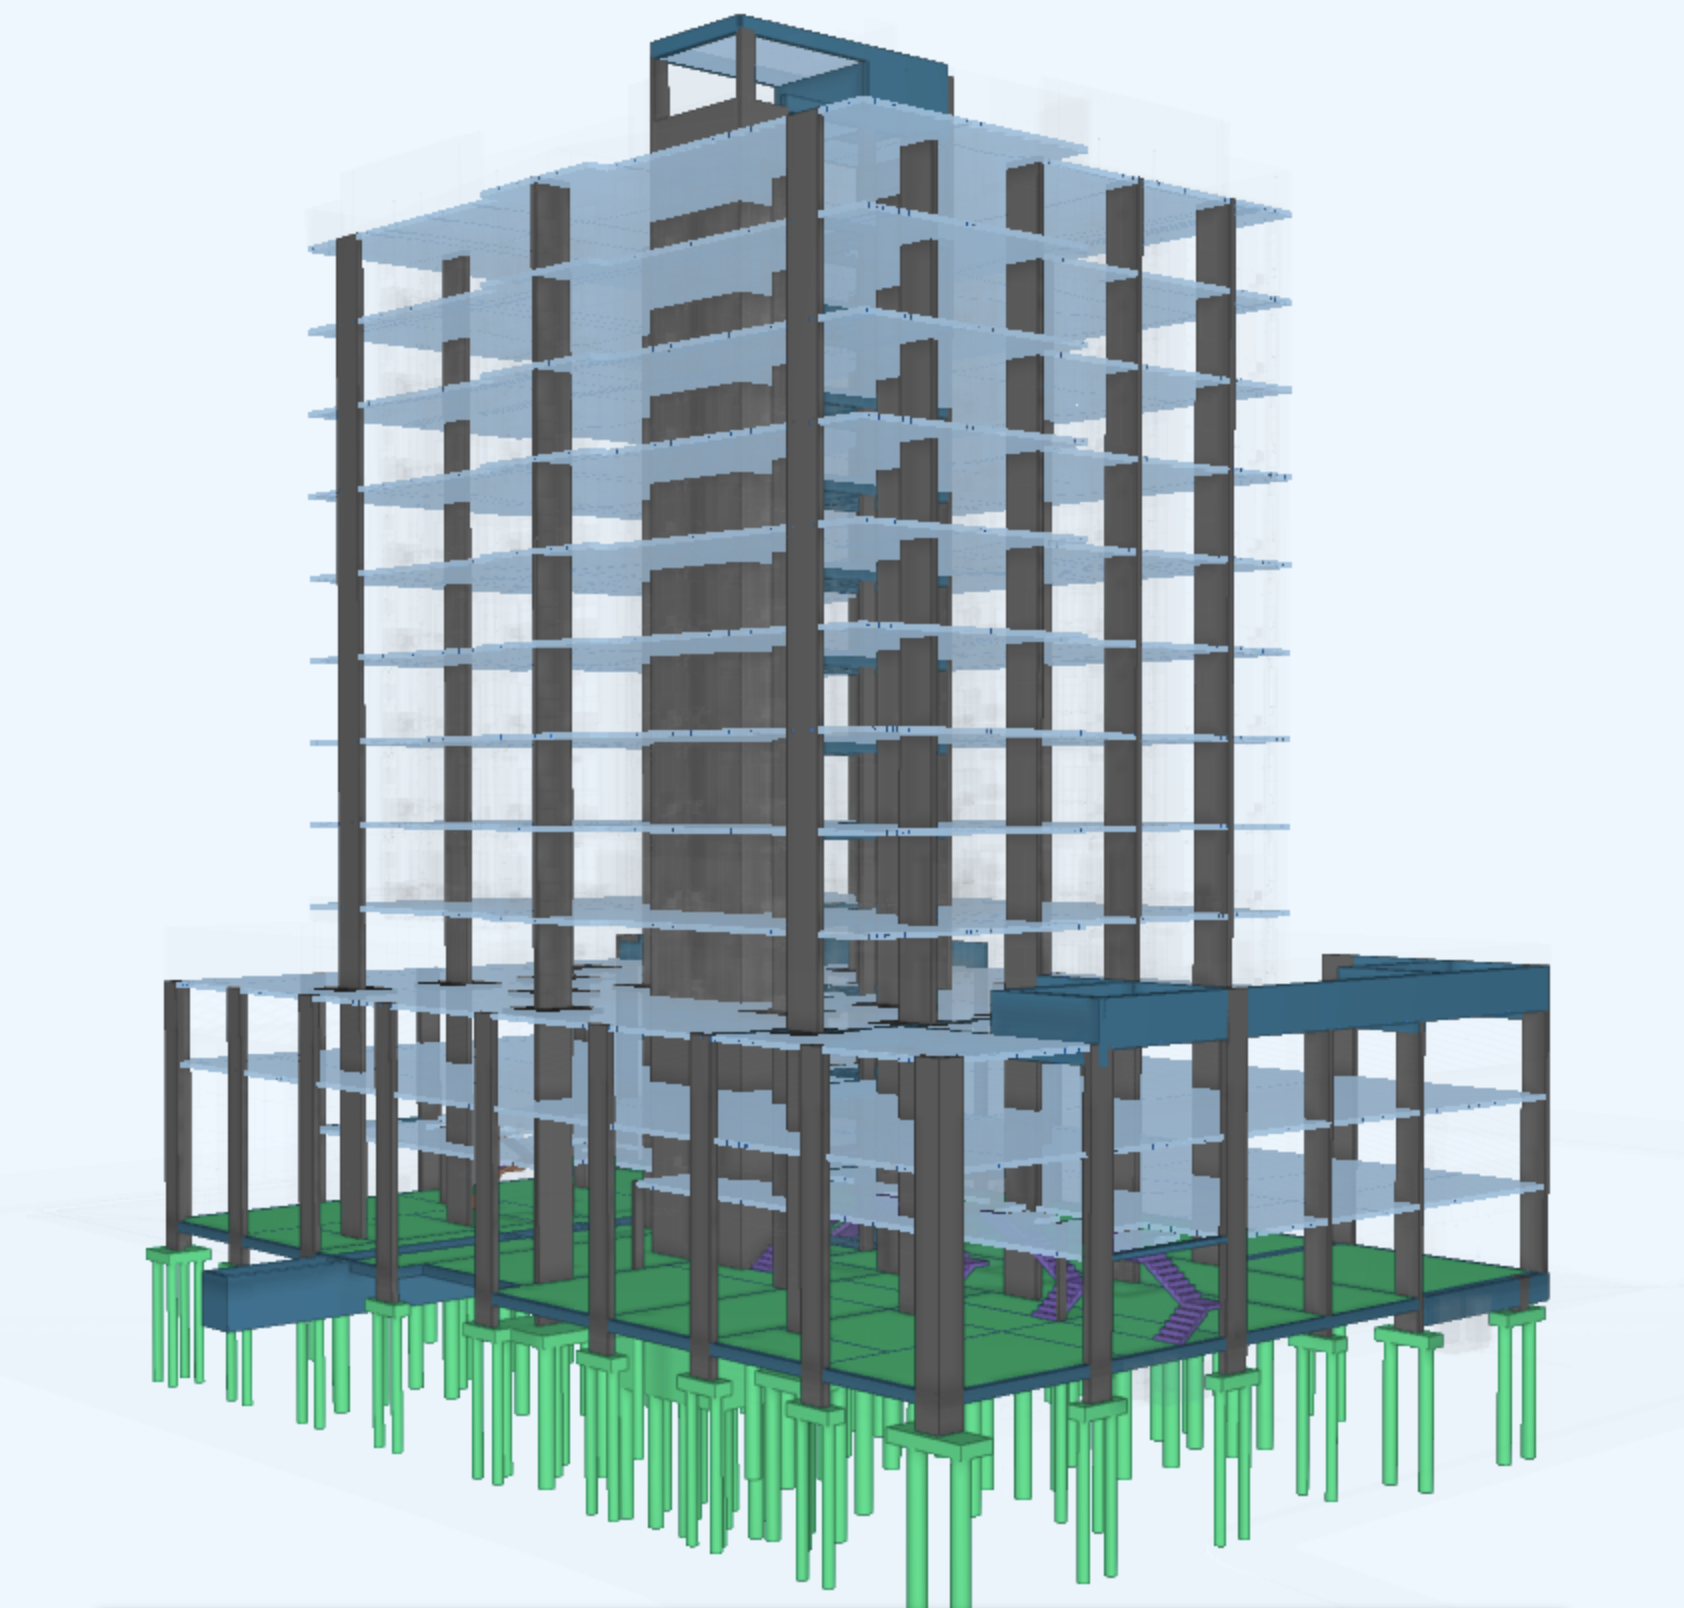
















Understanding the Reinforcement Ratio in Structures
The reinforcement ratio defines the relationship between the area of steel and the area of concrete in a cross-section. Therefore, it is a fundamental parameter for ensuring the safety of buildings. Furthermore, correct calculation avoids material waste. On the other hand, insufficient dimensioning compromises the entire structural stability.
The Role of Technical Standards
Brazilian standards (ABNT) establish strict limits for reinforcement ratios. Therefore, we strictly adhere to the minimum ratios to prevent premature cracking. Similarly, we respect the maximum limits to ensure the workability of the concrete. For example, in projects near the iconic [building/structure/etc.]. São Paulo Museum of Art (MASP), Structural precision is non-negotiable due to the complex load requirements. Consequently, our team applies rigorous calculation criteria to every project.
Folds, Hooks and Anchoring
Technical detailing requires complete attention to standard bends and hooks. To ensure proper adhesion, we dimension the anchorage lengths according to NBR 6118. Furthermore, the correct use of hooks prevents slippage of the bars under tension. However, the designer must consider the bending radius to avoid damaging the steel. Therefore, the execution must strictly follow the structural design details.
Impacts on Execution
A well-calculated reinforcement ratio facilitates concreting. On the other hand, an excess of bars hinders concrete vibration. Therefore, voids or "honeycombing" may occur. Thus, planning must anticipate these conflicts on the construction site. Furthermore, the symmetrical arrangement of the bars improves the structure's behavior under applied stress.
The Importance of Specialized Consulting
Structural design is a complex and detailed process. Therefore, do not neglect the design phase. In order to optimize costs and safety, rely on specialists who are proficient in current standards. Furthermore, WGB Arquitetura e Engenharia uses advanced technologies to simulate each scenario. In this way, we deliver safety, economy, and efficiency in all our projects. In short, steel must work in perfect harmony with concrete to last for decades.
Conclusion and CTA
Are you looking for technical excellence and safety in your structural project? Our team of engineers is prepared to apply the most advanced concepts of reinforcement ratio and normative detailing to your construction. This way, you avoid rework and guarantee the longevity of your building. To transform your project with those who understand cutting-edge engineering, access here And speak directly with our team of experts.
