

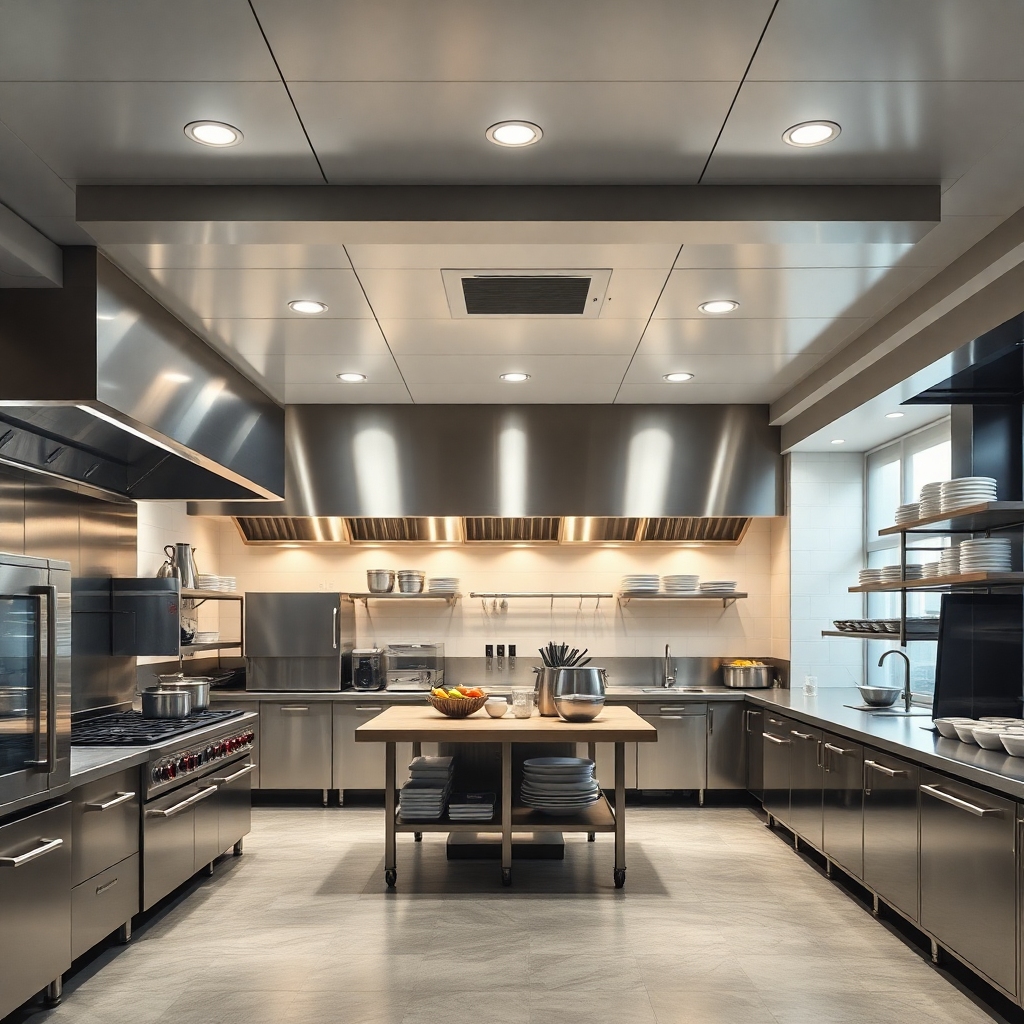
















Strategic Flow Planning
The success of a restaurant depends directly on its operational efficiency. Therefore, The kitchen design process requires a rigorous technical analysis before any construction begins. This way, we eliminate dangerous cross-contamination between raw and cooked foods. Furthermore, optimizing the space ensures greater productivity for the team.
Preliminary Analysis and Zoning
Before designing the layout, we need to understand the menu. For example, a restaurant specializing in grilled food requires a different workflow than a pizzeria. Therefore, each section should be positioned according to the preparation sequence. Furthermore, Proper arrangement prevents thermal shock and optimizes the delivery time of dishes.
Integration with Engineering
Engineering needs to go hand in hand with architecture. Consequently, We plan for precise hydraulic and electrical points right from the basic design phase. In Joinville, for example, we work near the Gastronomic Route area, where the demand for high performance requires absolute precision in every exhaust duct installed by WGB.
Ergonomics and Safety
The flow of circulation should be smooth. For this reason, Wide corridors are essential to prevent collisions between waiters and cooks. Furthermore, adequate ventilation is a legal requirement that cannot be ignored. That way, Compliance with sanitary standards becomes a natural consequence of well-executed planning.
Energy Efficiency
We design kitchens with the goal of reducing operational costs. Therefore, Choosing high-efficiency equipment is a critical step. Furthermore, Natural and artificial lighting should be zoned according to the needs of each station. This ensures a more comfortable and sustainable work environment.
Final Considerations for Your Project
Building or renovating a professional kitchen requires technical expertise and analytical skills. That's why, Do not neglect the planning and modeling stages. If you are looking for a project that combines technical compliance, ergonomics, and productivity, access here To learn about our specialized solutions in commercial engineering and architecture.
