

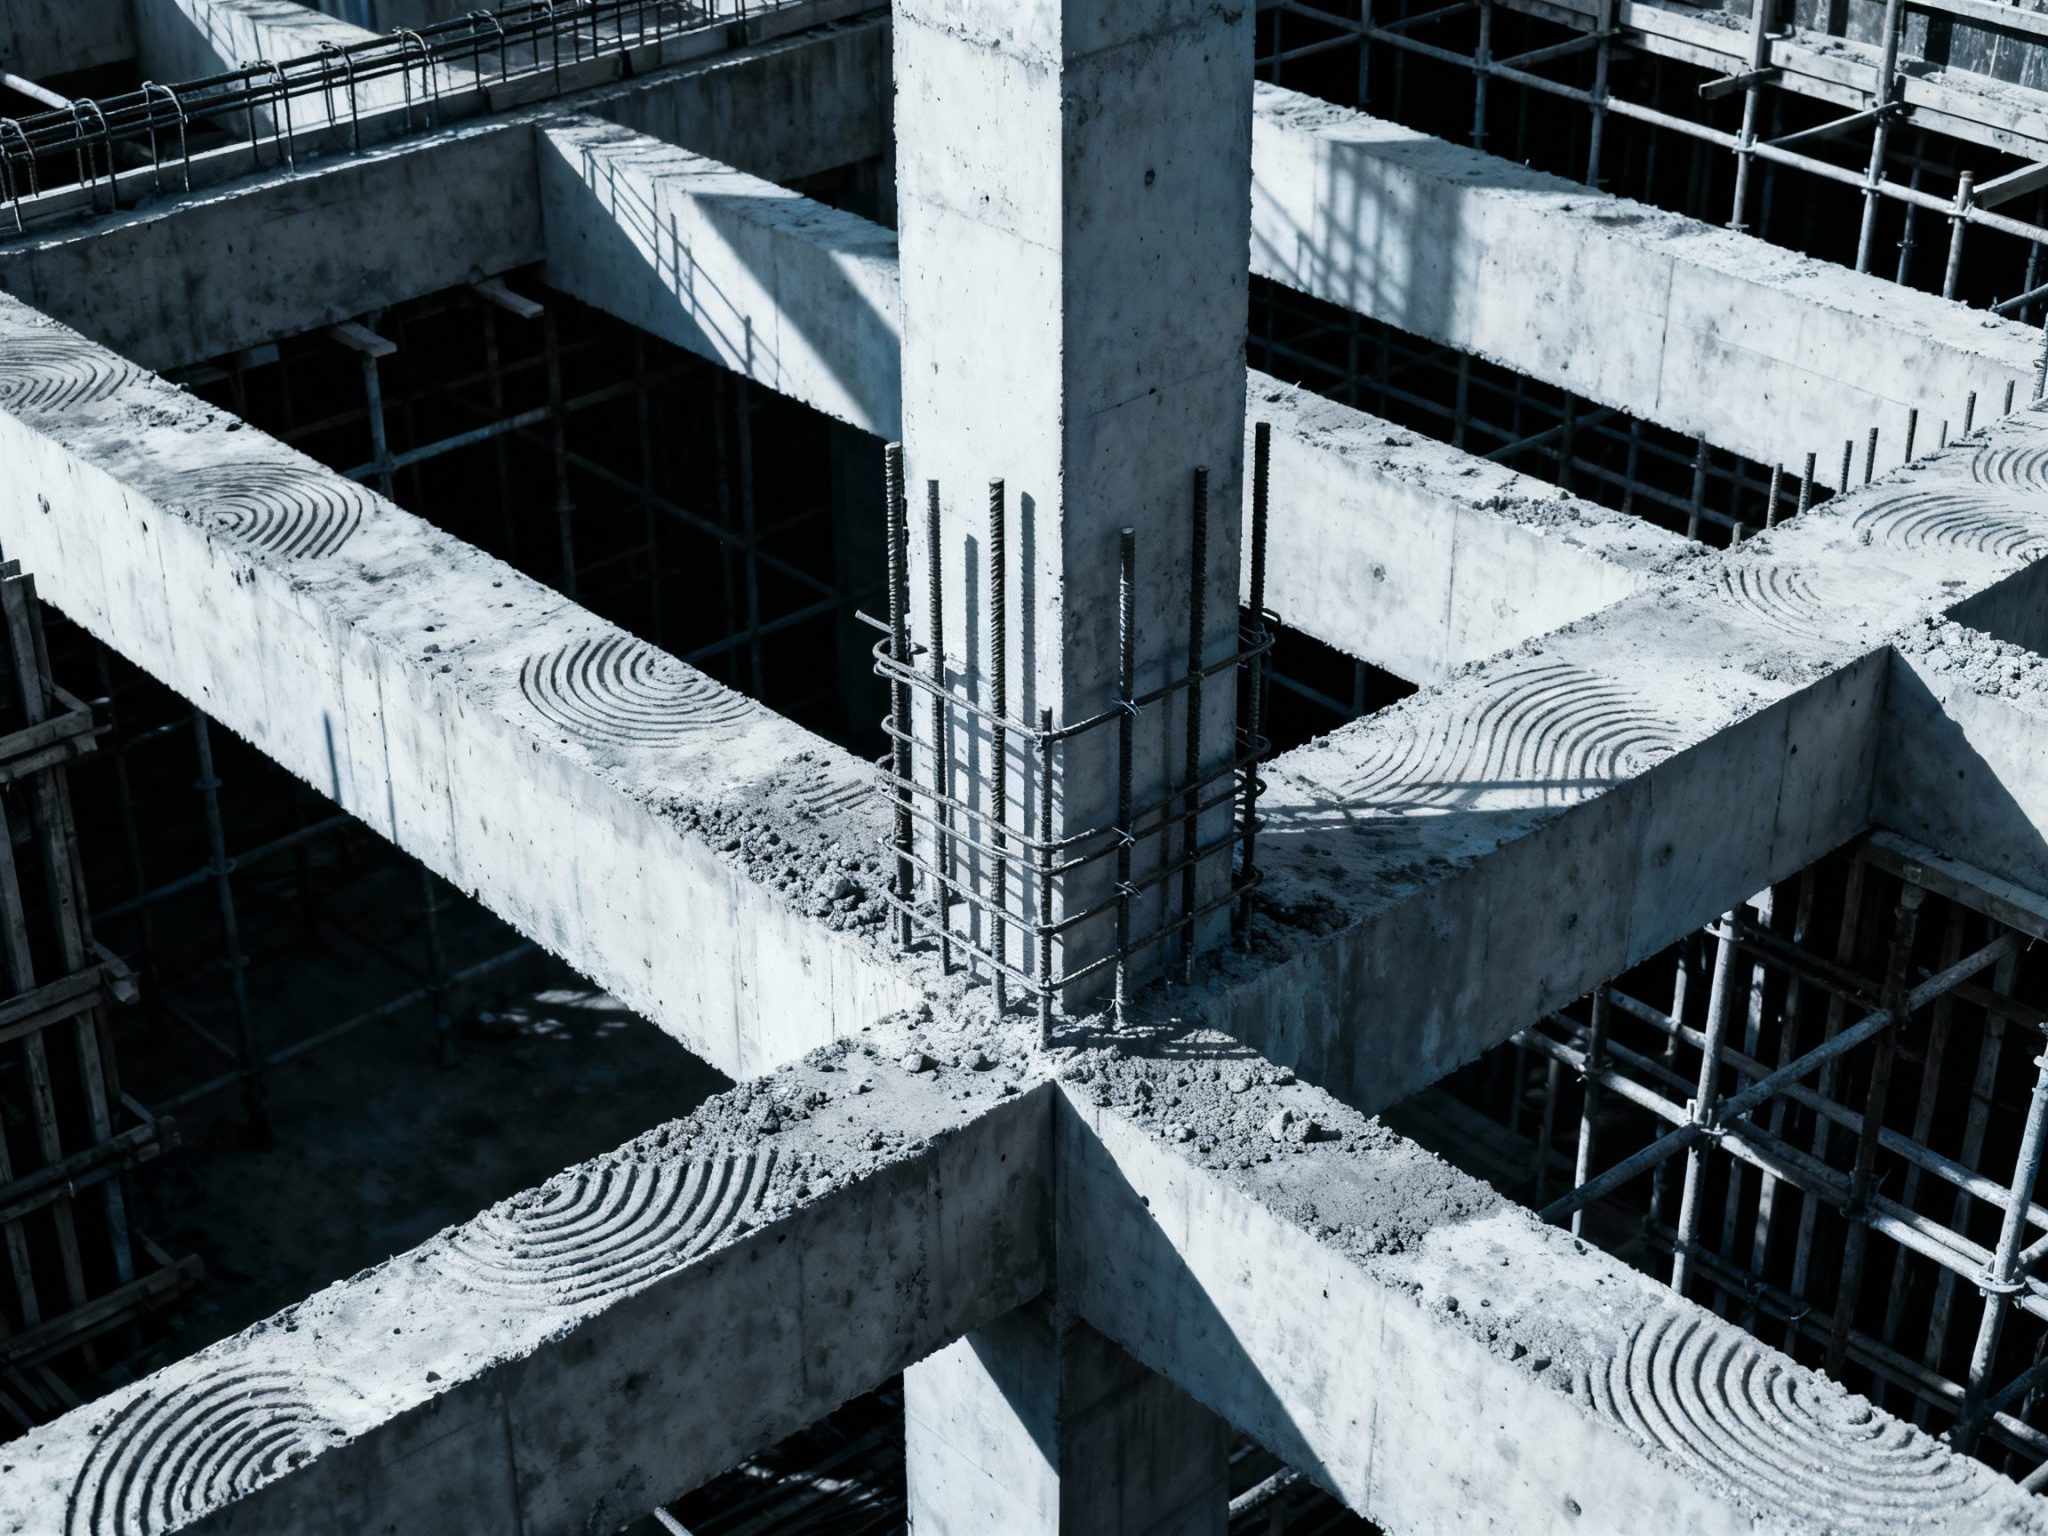
















When we observe an imposing building, be it a skyscraper or a modern residence, we rarely think about what actually keeps it standing. However, behind every wall, every floor, and every architectural detail, there is a complex and fundamental system: the structure. It functions as the true skeleton of any construction, thus being responsible for ensuring stability, safety, and durability over decades.
In this article, therefore, we will explore in depth the universe of structures in civil engineering, from their basic elements to the technical standards that govern their execution. If you are a professional in the field, a student, or simply curious about how constructions work, this content is for you.
What is Structure in Civil Construction?
We define the structure of a building as the set of elements that support and transmit all its loads to the ground safely and efficiently. In other words, just as the human skeleton supports the body, the structure of a building keeps all its components integrated and functional.
Among the main elements that make up a structure, we highlight the foundations, pillars, beams and slabs. Each of these components plays a specific and, at the same time, essential role in the structural system, working in an integrated way to guarantee the integrity of the building.
Therefore, the choice of structural system is one of the most important aspects of the project, as it profoundly impacts the budget, the architectural language, and, above all, the safety of the building.
The Main Structural Elements
1. Foundations: The Basis of Everything
Foundations are the structural elements that form the interface between the building and the ground. Their main function is, first and foremost, to transmit the loads of the building to the ground., thus ensuring the stability and durability of the structure.
There are two main types of foundations:
Shallow FoundationsGenerally, we construct these foundations at shallow depths (up to 3 meters), using them in stable soils and with lower construction weight. Among the most common types are footings, blocks, and raft foundations.
Deep FoundationsOn the other hand, we recommend deep foundations when the resistant soil is in deeper layers, making them ideal for heavier constructions. These include piles, caissons, and other elements.
The choice of foundation type depends on several factors, such as the nature of the soil, the magnitude of the loads, and, of course, the available budget.
2. Pillars: The Vertical Supports
Columns are vertical elements that receive loads from beams and then transfer them to the foundation. For this reason, they are fundamental to the stability of the construction, designed to primarily withstand compressive forces.
The structural engineer must correctly dimension the columns in the initial phase of the project, as they serve as the foundation for the other structural components. Furthermore, the number and positioning of the columns directly influence the load distribution.
3. Beams: Load Distributors
Beams, in turn, are horizontal elements that support the slabs, distributing the loads to the columns. Consequently, they are essential for the stability of the structure, and their correct dimensioning prevents deformations and cracks.
Basically, the beams work under bending stresses, transferring the loads from the slabs to the columns in a balanced way.
4. Slabs: The Distribution Surfaces
Similarly, slabs are flat elements that distribute the loads of the building to the beams and columns. They not only form the floors and ceilings of buildings, but can also be made of reinforced concrete, precast concrete, or other materials.
Despite its importance, a concrete slab is not a mandatory element in all constructions. It is generally used more frequently when the goal is to build vertically or to ensure thermal and acoustic insulation.
Types of Structures in Civil Construction
Reinforced Concrete Structures
Reinforced concrete, which combines concrete and steel bars, is one of the most common types of structures in Brazil, mainly because of its... effectiveness and durability. We produce concrete from a mixture of cement, aggregates, and water, and it can receive additives as needed.
Metal Structures
Metal structures utilize steel profiles as their main components. They are generally recommended for large spans, such as bridges and industrial roofs, as they offer advantages such as... quick assembly and reduced waste.
Structural Masonry
In this system, the masonry walls do not only act as enclosures; they are also part of the structural system, supporting the building's loads.
Steel Frame and Wood Frame
Both are industrialized construction systems, in which the components arrive ready-made at the construction site. Consequently, this It increases construction speed and reduces the rate of waste..
Structural Calculation: Ensuring Safety and Stability
Structural calculation consists of The use of mathematics and physics to dimension a structure subjected to stress.. It is through this technical process that the civil engineer determines the characteristics of the structural elements of the building.
Why is Structural Calculation Essential?
SecurityFirst and foremost, the main objective of the calculation is to ensure the safe execution of the construction system. Through correct dimensioning, we can predict the behavior of the structure.
Compliance with StandardsFurthermore, structural calculations ensure that the structure meets all current technical standards, such as NBR 6118.
Resource OptimizationA well-done calculation also avoids oversizing, which reduces costs without compromising safety.
DurabilityFinally, well-designed structures perform better over time, reducing the need for maintenance.
Structural Safety: Concepts and Importance
Structural safety is the condition in which a structure operates with the expected performance, that is, its ability to resist demands with an adequate safety margin.
In Brazil, the ABNT NBR 6118:2014 standard establishes rigorous safety criteria that all projects must follow. This standard defines, for example, safety criteria, durability parameters, and calculation methods.
Additionally, NBR 14931:2004 complements these requirements, covering all execution activities, such as formwork, reinforcement, and concreting.
Structural Pathologies: Identification and Prevention
Structural pathologies are problems that compromise the performance, safety, or durability of a building. Therefore, knowing the main pathologies is fundamental to preventing and treating them.
Main Structural Pathologies
Cracks and FissuresThey can arise for various reasons, for example, overloading, cement shrinkage, or foundation settlement.
Armor CorrosionThis is one of the most serious pathologies, as it results in the deterioration of the steel, compromising its structural strength.
Structural CollapseThe most serious pathology, characterized by the loss of the structure's load-bearing capacity. It is generally caused by design flaws, low-quality materials, or execution errors.
Prevention of Pathologies
Prevention is always more economical than correction. Therefore, some fundamental measures include a good structural design, the use of quality materials, and rigorous execution following technical standards.
Structural Inspection and Maintenance
Building structural inspection is the process of evaluating the condition of a building's structures, with the goal of... identify damage that could compromise safety..
When to Conduct Inspections?
We should carry out inspections at strategic times, for example:
- After the completion of the works
- Periodically, for buildings in use
- Following abnormal events, such as floods or fires
- Before major reforms
Structural Renovation and Reinforcement
A structural reform involves technical interventions to to modify, reinforce or repair the structure of a building. We perform these actions to correct problems or to modernize a building.
When is Structural Reform Necessary?
Some situations indicate the need for intervention, such as the presence of significant cracks or the need to expand the building. It is essential that specialized engineers oversee all renovations to ensure safety.
Conclusion: Structure as a Pillar of Security
Without a doubt, the structure is the most critical element of any building. It represents the difference between a safe construction and an imminent risk. Therefore, understanding its elements, calculations, and standards is fundamental for all professionals in the field.
Investing in a well-designed structural project is not just a technical matter; it is, above all, a... a matter of responsibility towards people. Modern engineering allows us to build with increasing safety, but nothing replaces technical knowledge and ethical commitment.
When planning, executing, or maintaining a structure, always remember: you are building not just a building, but the foundation of the safety and well-being of countless people.
