

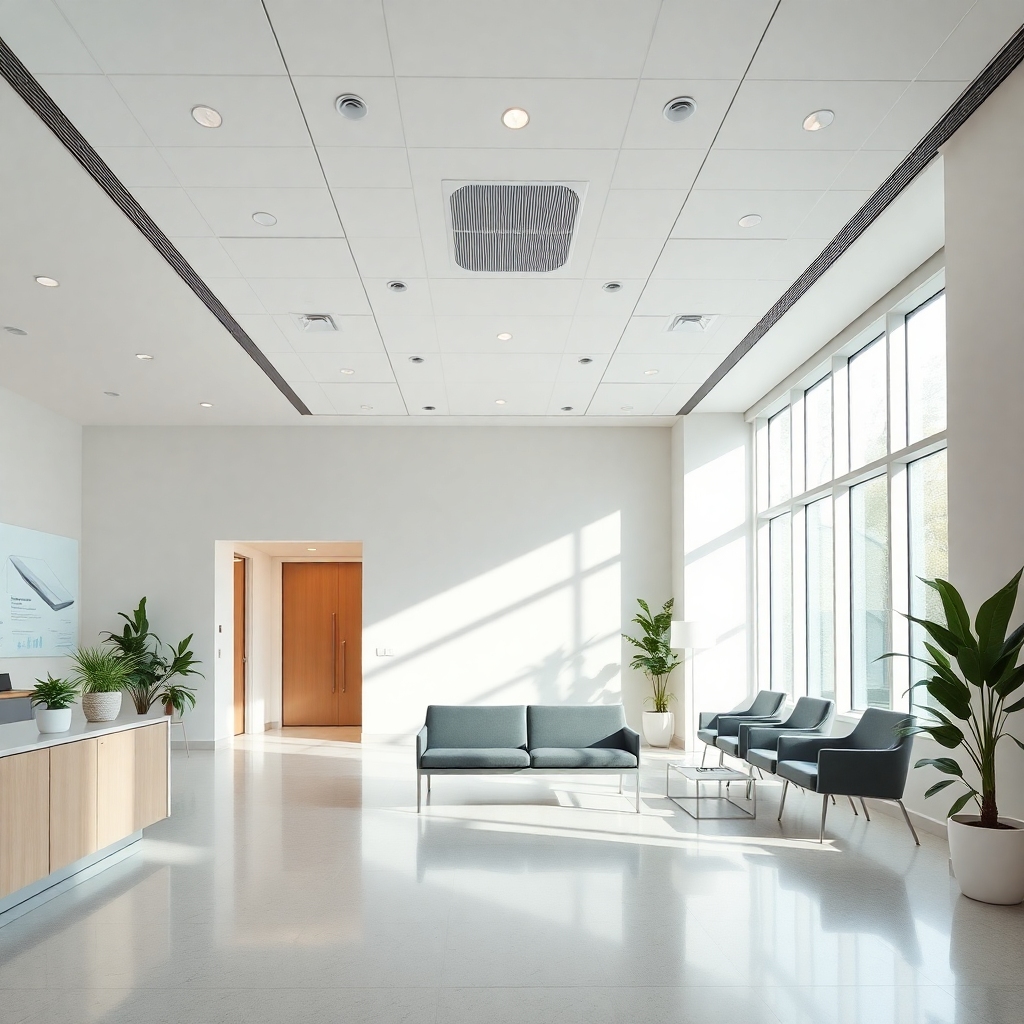
















The strategic role of architecture in clinics.
Hospital architecture has evolved dramatically in recent years. Nowadays, it no longer focuses solely on the aesthetics of the spaces. Functionality is the absolute priority. In this way, we create projects that optimize the flow of patients and professionals. Furthermore, the correct layout of the spaces reduces waiting times. For example, wide corridors facilitate circulation in emergencies.
Sustainability and energy efficiency in the sector
We design clinics with a total focus on sustainability. Therefore, energy efficiency has become an essential competitive advantage. We use natural ventilation strategies to reduce the use of air conditioning. Consequently, we reduce the clinic's operating costs in the long term. In addition, the choice of materials with low environmental impact is a WGB principle.
Legal compliance and technical standards
Every clinic must follow strict regulations to obtain an operating license. For example, we rigorously follow the... ANVISA's RDC 50 In every detailed design phase of the project, we ensure that all room and bathroom dimensions are accurate. Furthermore, this compliance prevents unnecessary fines in the future. Therefore, investing in qualified technical consulting is a crucial step towards the success of your business.
Technical reference in Jaraguá do Sul
Our team understands the specific needs of the local market. We design environments that take into account the characteristic climate of the region surrounding the site. Boa Vista Hill. In this way, we strategically utilize natural light. Furthermore, we ensure that thermal comfort is maintained throughout all seasons. For example, we use high-performance glass to prevent heat loss.
Lighting and patient well-being
Natural light reduces patient stress during treatment. Therefore, we prioritize large openings in our clinic and office designs. Furthermore, the use of LED lamps with intensity control saves energy. Consequently, we deliver welcoming and efficient spaces. In this way, we combine humanized comfort with cutting-edge engineering technology.
Invest in your clinic's project.
The success of a clinic begins with the planning of the physical space. In this way, we guarantee a safe and sustainable environment. Furthermore, every detail is carefully considered to enhance the value of your property. If you seek excellence in infrastructure and innovative design, discover our expertise in hospital architecture. Therefore, to transform your space with WGB Architecture and Engineering, access here And speak to our experts today.
