

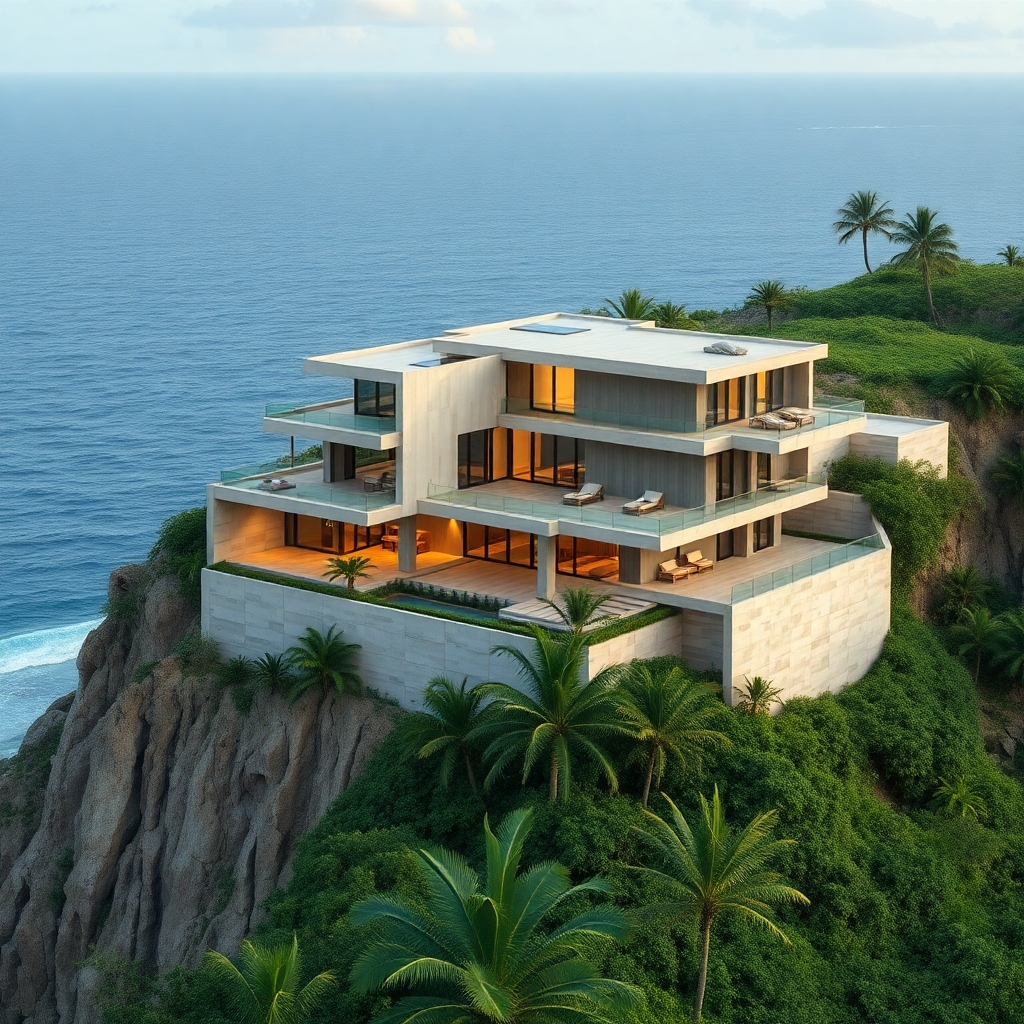
















Challenges of Architecture on Slopes
Building on slopes requires rigorous planning. Therefore, Soil analysis is the first step to success. Furthermore, rugged topography demands customized engineering solutions. For example, the use of retaining walls is almost always mandatory. In this way, we guarantee the safety of the structure against landslides.
Respect for the Soil and Regulations
Safety is non-negotiable. That's why we strictly follow the... NBR 11682, This refers to slope stability. Consequently, each project must include efficient drainage systems. Furthermore, soil intervention should be minimal to avoid environmental impacts. Therefore, we used deep piles to firmly anchor the residence.
Beauties and Challenges of Florianópolis
Florianópolis has a unique topography. However, terrains like those found in the surrounding areas... Morro da Cruz These projects present complex geotechnical challenges. For this reason, WGB conducts detailed soil investigations before any design work is carried out. This way, we avoid surprises during construction. Furthermore, we take advantage of the panoramic views to enhance the architectural design.
Integrated Design and Structure
The design should follow the natural slope of the land. For example, houses built on different levels (terraced style) reduce the need for large cuts. Furthermore, this technique creates integrated and fluid spaces. However, it is essential that the reinforced concrete structure be designed to withstand dynamic loads. In this way, we combine modern aesthetics with maximum technical strength.
Sustainability in Design
Architecture on slopes needs to be sustainable. Therefore, we installed rainwater harvesting systems to prevent soil saturation. Furthermore, natural ventilation is enhanced by the building's height, ensuring thermal comfort. On the other hand, skylights bring light into the spaces in an elegant way.
The Importance of Execution
The design phase is just the beginning. Therefore, the execution must be flawless. However, constant technical supervision ensures that all foundation calculations are respected. For example, deep drainage must be installed exactly as per the design. Therefore, WGB Arquitetura e Engenharia's experience is its greatest asset at this stage.
Conclusion and Next Steps
Building on hillsides is a technical challenge that requires specialists. Therefore, don't leave the safety of your project to chance. Want to transform your land into a high-standard project with safety and exclusive design? Discover our technical advantages and... access here To schedule a consultation with our team of experts.
