

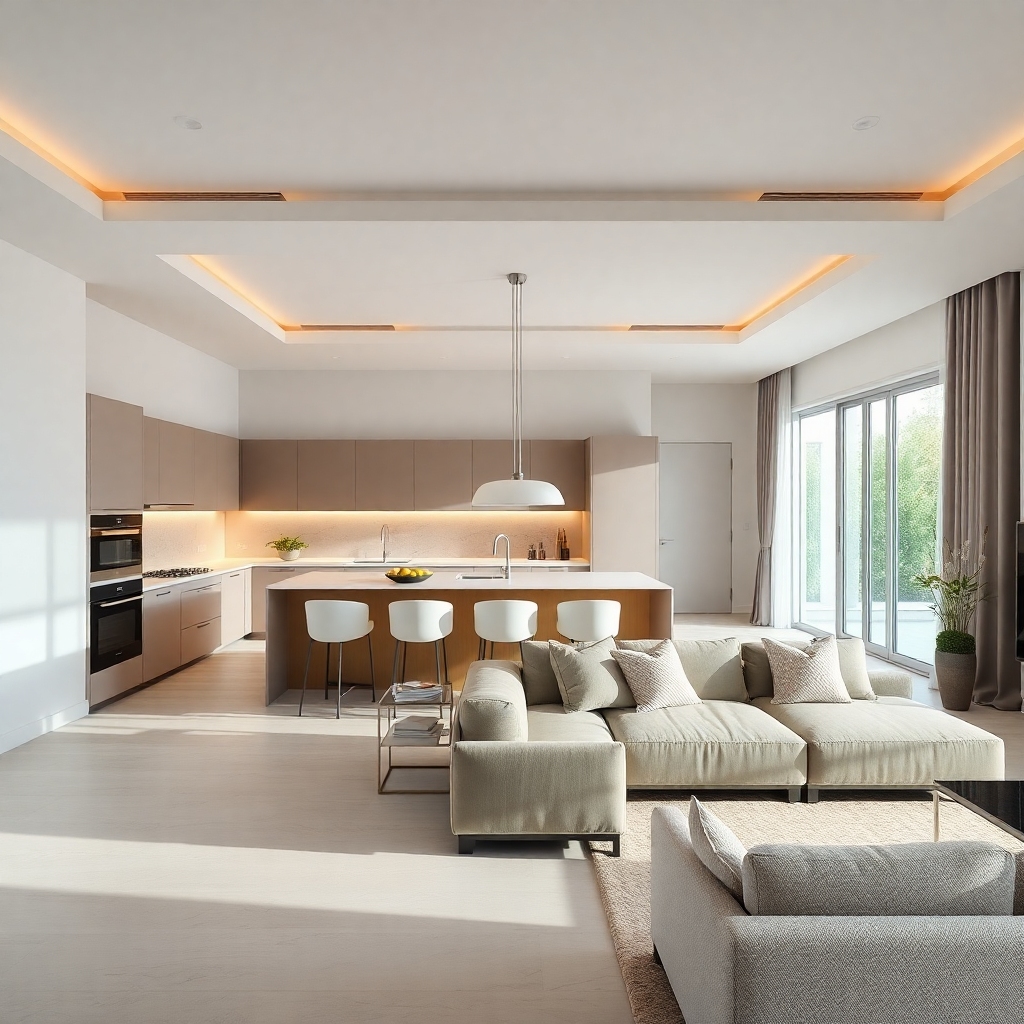












Space Optimization in Integrated Kitchens
Integrated kitchen designs require a thorough analysis of operational flow. That way, We eliminate physical barriers that impede efficient circulation. Furthermore, Integration promotes a more dynamic and functional work-from-home environment. For example, The elimination of internal walls allows the food preparation process to proceed continuously.
Technical and Regulatory Integration
Engineering needs to be aligned with user comfort. However, It is essential to respect strict technical standards. Consequently, We follow the guidelines of NBR 15575, which regulates the performance of residential buildings, ensuring safety and thermal comfort. Therefore, The integration must not compromise the acoustic insulation or ventilation required for the environment.
Strategic Architecture in Residential Environments
Contemporary design emphasizes spaciousness. Like this, We use clever joinery to conceal equipment and maintain organization. Furthermore, Interior design should consider proximity to leisure areas, such as panoramic views of the... White Stone in Palhoça. On the other hand, Natural lighting is a critical component that optimizes the visual perception of space. Finally, The choice of high-quality materials increases the durability of the structure.
Flow Efficiency
A well-planned layout increases productivity. That is, We reduced the distance between workstations. In other words, The working triangle becomes more cohesive. Also, Ergonomics should be prioritized during execution. Through Through precise technical management, we ensure that every square meter is used to its full potential. In this way, WGB Arquitetura e Engenharia delivers environments that combine impeccable aesthetics with maximum functionality.
Strategic Conclusion
Optimizing spaces requires technical expertise and architectural sensitivity. Logo, Each project is an opportunity to add value to the property through intelligent construction. However, The success of a comprehensive renovation depends on rigorous planning. Transform your property with WGB's expertise and raise its standard. architecture in Palhoça with projects that combine efficiency and sophisticated design.
